

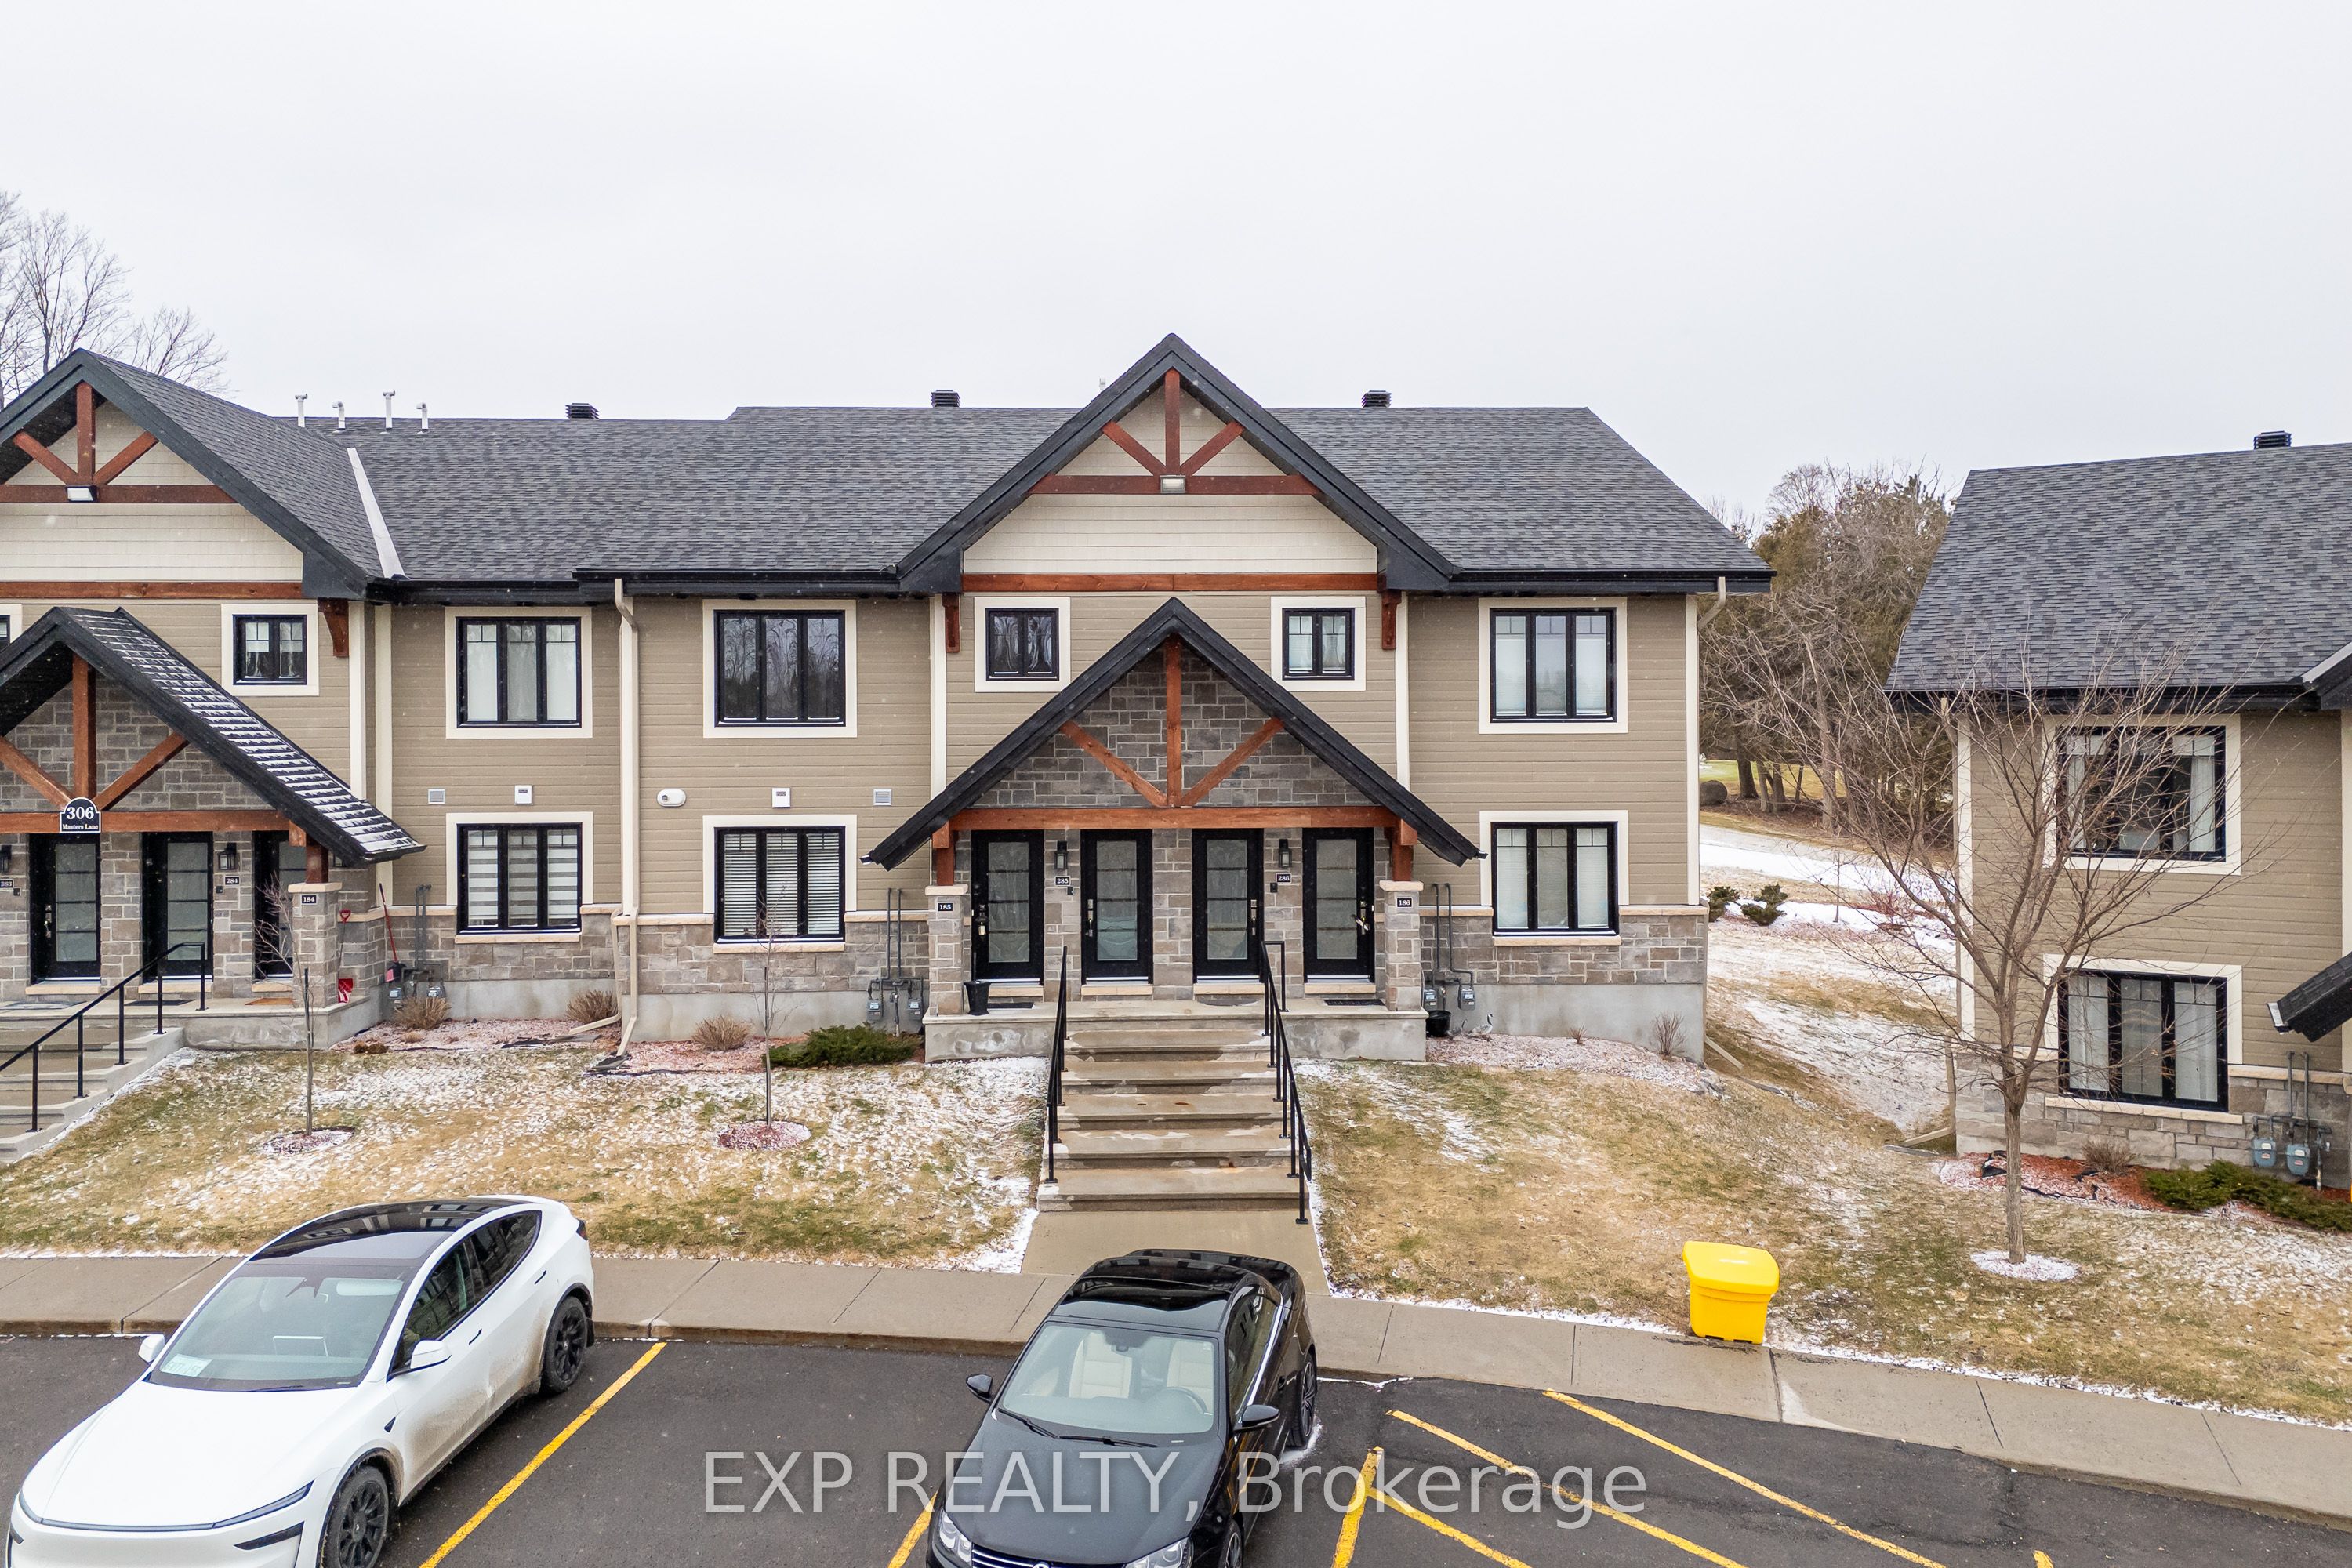
306 Masters Lane 285, Clarence-Rockland, ON K4K 0L3
Prescott and Russell County
Key Facts
Description
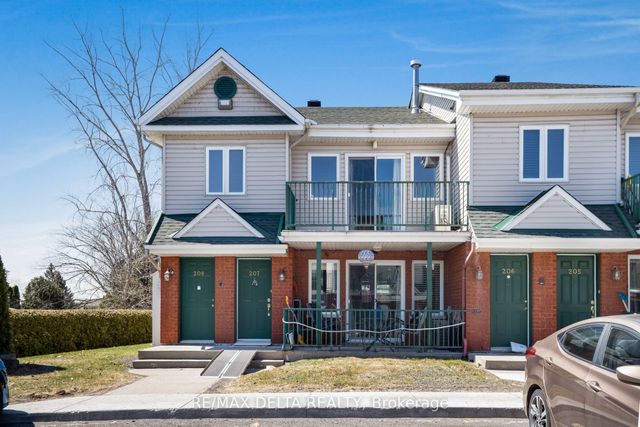
Built in 2020 and located on the edge of the beautiful town of Rockland, this upper level condo offers a stunning 12 foot ceiling in the main living room giving tons of natural light as you look over the nature and beauty on the golf course right outside your back window. Nestled in nature mixed with modern comfort and convenience positioned just minutes from groceries, restaurants, entertainment, and fitness amenities, and only a 40 minute drive to downtown Ottawa this condo home will not disappoint. Featuring 2 spacious bedrooms with ample closet space and 1 full 4 piece bathroom with beautiful tile finishings, a stand up shower and soaker tub. In-Suite Laundry can also be found in the bathroom with additional storage. The kitchen is highlighted by stainless steel appliances and a beautiful granite stone island, perfect for both everyday family living and entertaining guests. The living room is equipped with a heat pump that provides both air conditioning and heat for year round comfort. This unit features an impressive 200 sq ft glass enclosed sunroom with custom screening, overlooking the golf course, offering additional storage at the end of the room and a perfect space to relax and unwind. This unit also has two surface parking spots right out front, an incredible bonus.
Property Information
Property Type
Residential
Style
Stacked Townhouse
Stories
2
Parking Spaces
2
MLS® Listing#
X13047712
Property Features
Interior
Cooling
Heating
Basement
Lot Features
Construction
Rooms
- 1.9 x 5.6Main
- Bedroom5.4 x 3.1Main
- Bedroom 23.9 x 2.9Main
- Kitchen4.0 x 2.8Main
- Living Room4.1 x 6.8Main
Financial Details
HOA
CA$394
69
Annual Taxes
CA$3,375
Tax year 2026
Parcel Number
697690025
Directions
From Highway 17 turn onto masters lane, in 50M the house is on your right.
Affordability Calculator
$85,980
Estimated monthly payment
$2,288/mo
Principal $343,920 · Est. interest $479,799 over 30 yrs
Neighborhood Market Statistics
How this home compares to active listings in Clarence-Rockland, ON
- CA$602,941
- Median Listing Price
- 43
- Median Days on Market
- 1,750
- Median Sq Ft
- CA$399
- Median Price / Sq Ft
- 417
- Active Listings
- This home’s price is 29% below the area median.
Market statistics compiled from active EXIT Realty® and MLS listings in Clarence-Rockland, ON.
Location

Getting Around
Points of Interest in Clarence-Rockland, ON
Showing the Clarence-Rockland area map.
Nearby Schools
École Secondaire Catholique L'Escale
Secondary · 2.1 km away
Rockland District High School
Secondary · 2.2 km away
Ecole Elementaire Catholique Sainte-Trinite
School · 2.2 km away
Rockland Public School
Elementary · 2.3 km away
École Élémentaire Publique Carrefour Jeunesse
Secondary · 2.4 km away
St. Patrick Catholic School
Elementary · 3.2 km away
École Élémentaire Catholique Sainte-Félicité
Elementary · 5.7 km away
Saint-Mathieu
School · 12.5 km away
Buckingham Consolidated Elementary School
Elementary · 13.2 km away
Pope John Paul II Regional
School · 15.0 km away
St Francis Xavier Catholic High School
Secondary · 15.1 km away
Orleans Montessori Children's House
Elementary · 16.2 km away
Ecole Elementaire Publique Gisele-Lalonde
Secondary · 17.2 km away
Quatre-Vents Primary School
Elementary · 17.6 km away
Tiny Hoppers
School · 17.8 km away
Ecole Secondaire Catholique Beatrice-Desloges
Secondary · 18.1 km away
Maple Ridge Elementary School
Elementary · 18.2 km away
Ecole Elementaire Catholique de la Decouverte
School · 18.5 km away
Trillium School Age Program
School · 18.5 km away
Trillium Elementary School
Elementary · 18.5 km away
Commute Calculator
Nearby Homes



Similar Homes Nearby

Similar Home Values
Comparable nearby listings and their asking prices.
| Address | Price | Beds | Baths | Sq Ft |
|---|---|---|---|---|
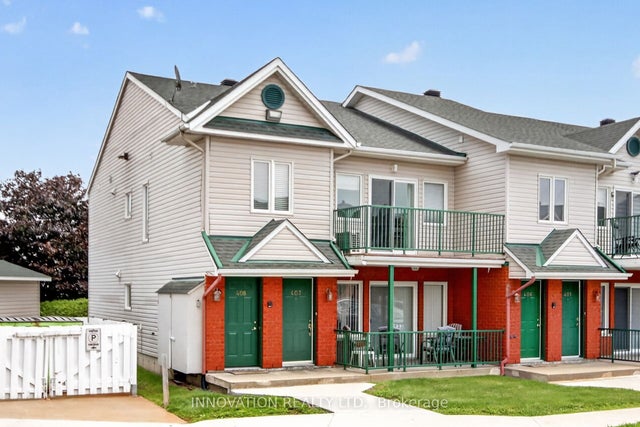
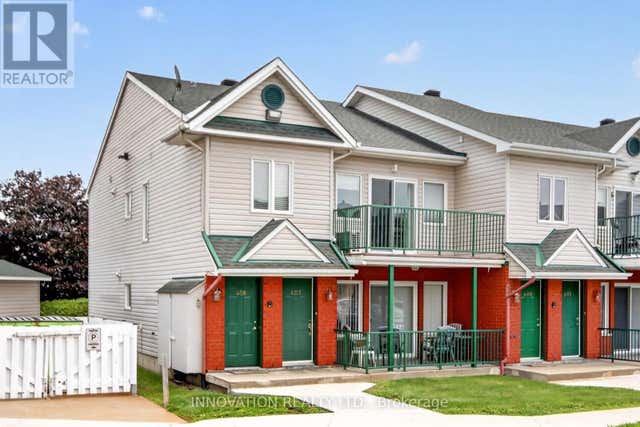
| 2923 Laurier Street 408, Clarence-Rockland, ON | CA$314,900 | 2 | 1 | — |
| 408 - 2923 LAURIER STREET, Clarence-Rockland, ON | CA$314,900 | 2 | 1 | — |
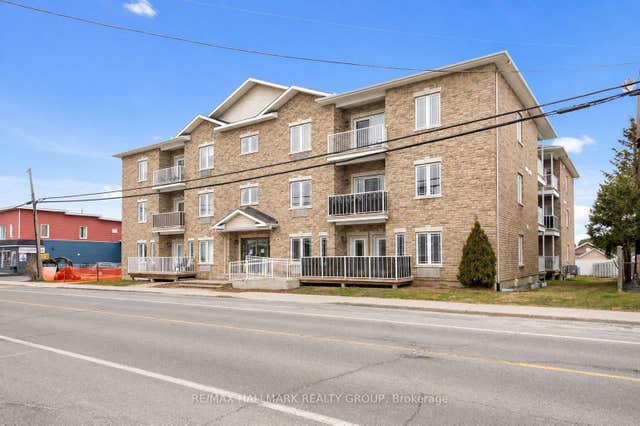
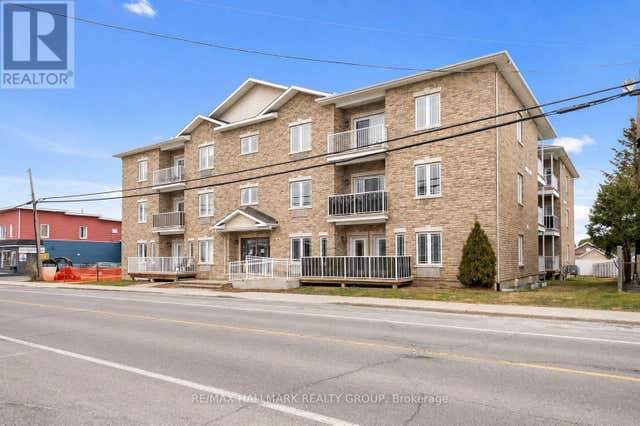
| 1026 Laurier Street 208, Clarence-Rockland, ON | CA$319,000 | 2 | 1 | — |
| 208 - 1026 LAURIER STREET, Clarence-Rockland, ON | CA$319,000 | 2 | 1 | — |
| 2927 Laurier Street 208, Clarence-Rockland, ON | CA$319,000 | 2 | 1 | — |
| 208 - 2927 LAURIER STREET, Clarence-Rockland, ON | CA$319,000 | 2 | 1 | — |


