

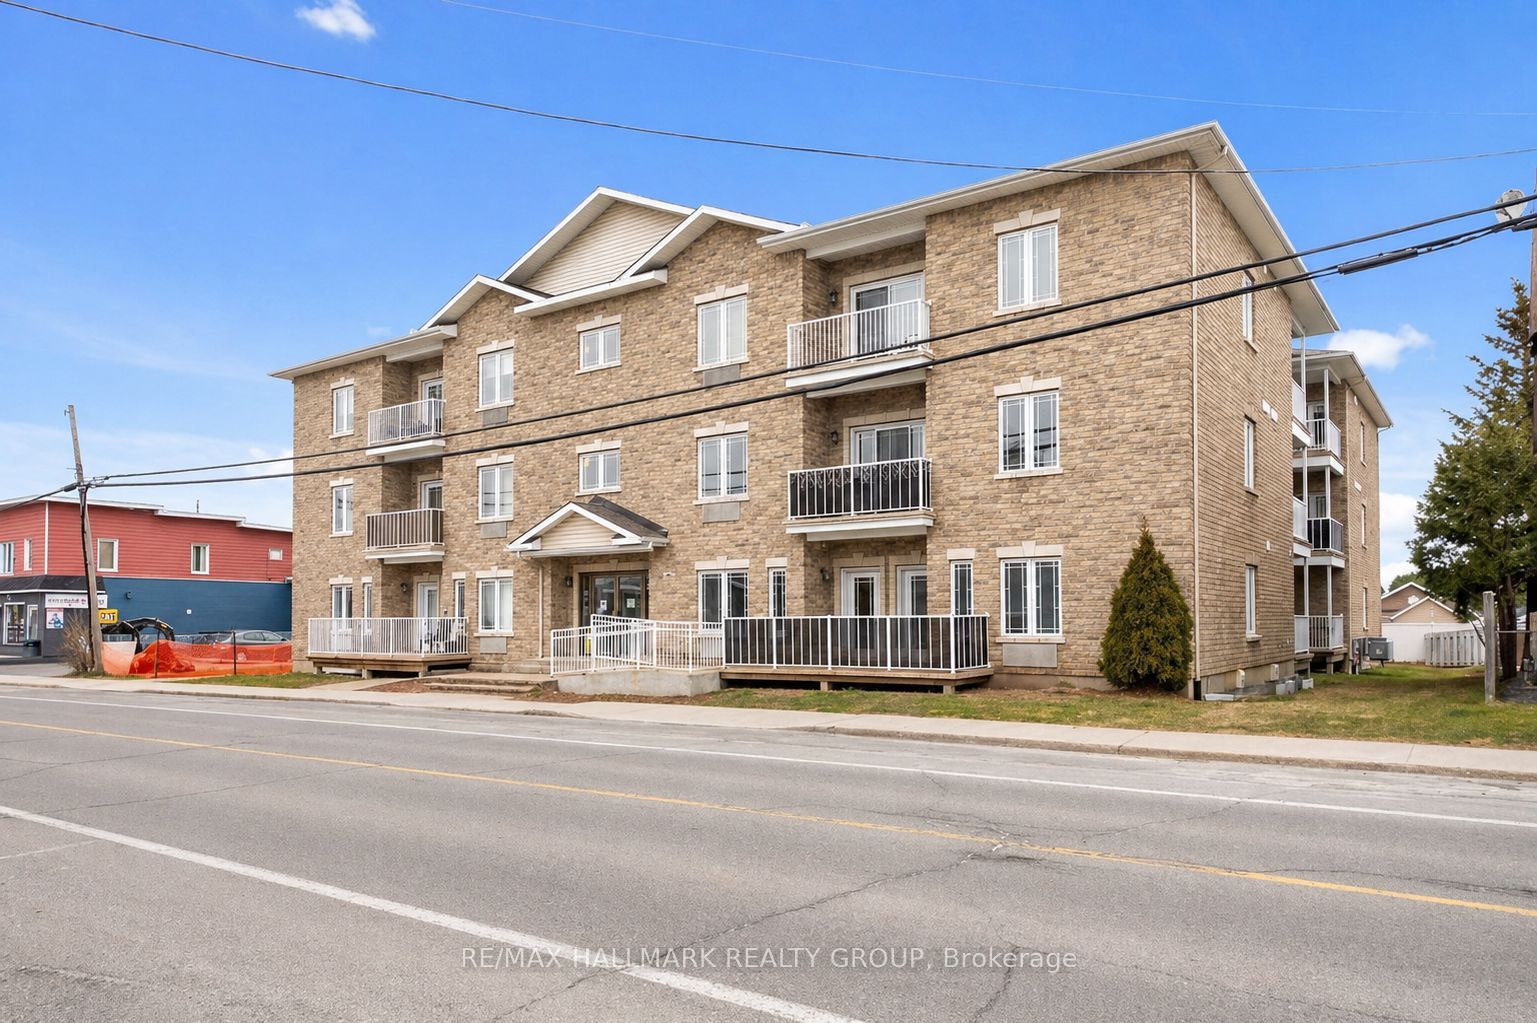
1026 Laurier Street 208, Clarence-Rockland, ON K4K 1V6
Prescott and Russell County
Key Facts
Description
Welcome to this bright and spacious 2-bedroom, 1-bathroom condo located at 1026 Laurier, Unit 208, in the heart of Rockland, just a quick 20-minute drive from Ottawa! This south-facing, well-maintained unit features an open-concept layout with gleaming flooring and plenty of natural light throughout. The U-shaped kitchen boasts off-white cream cabinetry, flowing seamlessly into the welcoming dining area that leads to a private balcony, perfect for relaxing or enjoying your morning coffee.Convenient in-unit laundry is tucked inside the mud-room, and outdoor parking spot 28 is included. Built in 2005, the building offers an in-building elevator, a smoke-free environment, and is professionally managed by a highly responsible condo board. The unit is constructed on a solid concrete slab with radiant flooring, making it very energy efficient with excellent sound and fireproofing. Recent upgrades include a full repaint and the installation of high-quality vinyl LVT flooring in August 2024. Condo fees cover building insurance, caretaker services, heat, water/sewer, management fees, and reserve fund contributions. Minutes from shopping, dining, golf, and easy access to Highway 17, this condo combines comfort, convenience, and quality living.
Property Information
Property Type
Residential
Sub-Type
Condominium
Style
Apartment
Stories
2
Parking Spaces
1
MLS® Listing#
X13057316
Property Features
Interior
Exterior
Cooling
Heating
Basement
Construction
Rooms
- Bathroom1.55 x 2.55Main
- Bedroom 23.65 x 3.12Main
- Dining Room3.47 x 3.35Main
- Kitchen2.46 x 2.46Main
- Laundry2.54 x 1.62Main
- Living Room4.39 x 3.96Main
- Master Bedroom3.35 x 3.65Main
Financial Details
HOA
CA$441
RSC
Annual Taxes
CA$3,008
Tax year 2025
Parcel Number
697490025
Directions
From Highway 17-east, turn right onto Laporte street, right onto Laurier street, property located on the east side of Rockland.
Affordability Calculator
$63,800
Estimated monthly payment
$1,698/mo
Principal $255,200 · Est. interest $356,027 over 30 yrs
Neighborhood Market Statistics
How this home compares to active listings in Clarence-Rockland, ON
- CA$609,091
- Median Listing Price
- 42
- Median Days on Market
- 1,750
- Median Sq Ft
- CA$400
- Median Price / Sq Ft
- 430
- Active Listings
- This home’s price is 48% below the area median.
Market statistics compiled from active EXIT Realty® and MLS listings in Clarence-Rockland, ON.
Location
- 1026 Laurier Street 208, Clarence-Rockland, ON K4K 1V6
Points of Interest in Clarence-Rockland, ON
Showing the Clarence-Rockland area map.
Nearby Schools
École Secondaire Catholique L'Escale
Secondary · 0.7 km away
Ecole Elementaire Catholique Sainte-Trinite
School · 1.0 km away
Rockland Public School
Elementary · 1.2 km away
Rockland District High School
Secondary · 1.2 km away
École Élémentaire Publique Carrefour Jeunesse
Secondary · 1.3 km away
St. Patrick Catholic School
Elementary · 2.1 km away
École Élémentaire Catholique Sainte-Félicité
Elementary · 6.9 km away
Buckingham Consolidated Elementary School
Elementary · 11.6 km away
Saint-Mathieu
School · 13.1 km away
Orleans Montessori Children's House
Elementary · 14.8 km away
Pope John Paul II Regional
School · 15.8 km away
St Francis Xavier Catholic High School
Secondary · 15.8 km away
Ecole Elementaire Publique Gisele-Lalonde
Secondary · 16.0 km away
Quatre-Vents Primary School
Elementary · 16.1 km away
Tiny Hoppers
School · 16.7 km away
Ecole Secondaire Catholique Beatrice-Desloges
Secondary · 16.9 km away
Maple Ridge Elementary School
Elementary · 17.0 km away
Trillium School Age Program
School · 17.2 km away
Trillium Elementary School
Elementary · 17.2 km away
Centre Educatif des Becasseaux
School · 17.2 km away
Commute Calculator
Nearby Homes


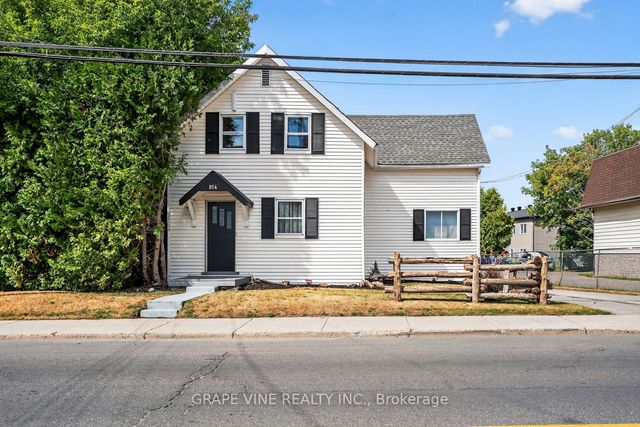
Similar Homes Nearby
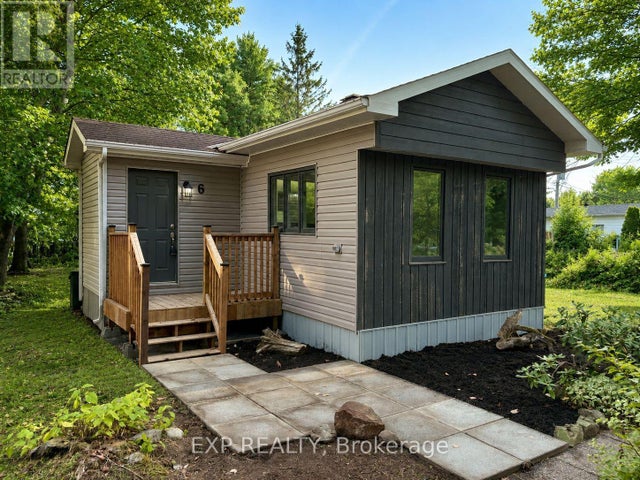

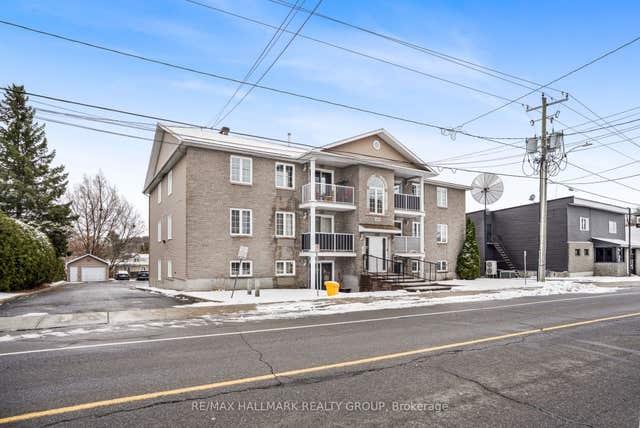

Similar Home Values
Comparable nearby listings and their asking prices.
| Address | Price | Beds | Baths | Sq Ft |
|---|---|---|---|---|
| 6 - 1210 ST FELIX ROAD, Clarence-Rockland, ON | CA$229,900 | 3 | 1 | — |
| 1210 St Felix Road 6, Clarence-Rockland, ON | CA$229,900 | 3 | 1 | — |
| 8250 County Road 17 Road 435, Clarence-Rockland, ON | CA$274,500 | 3 | 2 | — |
| 1005 LAURIER STREET, Clarence-Rockland, ON | CA$279,900 | 2 | 1 | — |
| 1005 Laurier Street, Clarence-Rockland, ON | CA$279,900 | 2 | 1 | — |
| 27 - 2050 RIVIERA TERRACE, Clarence-Rockland, ON | CA$285,000 | 3 | 2 | — |


