

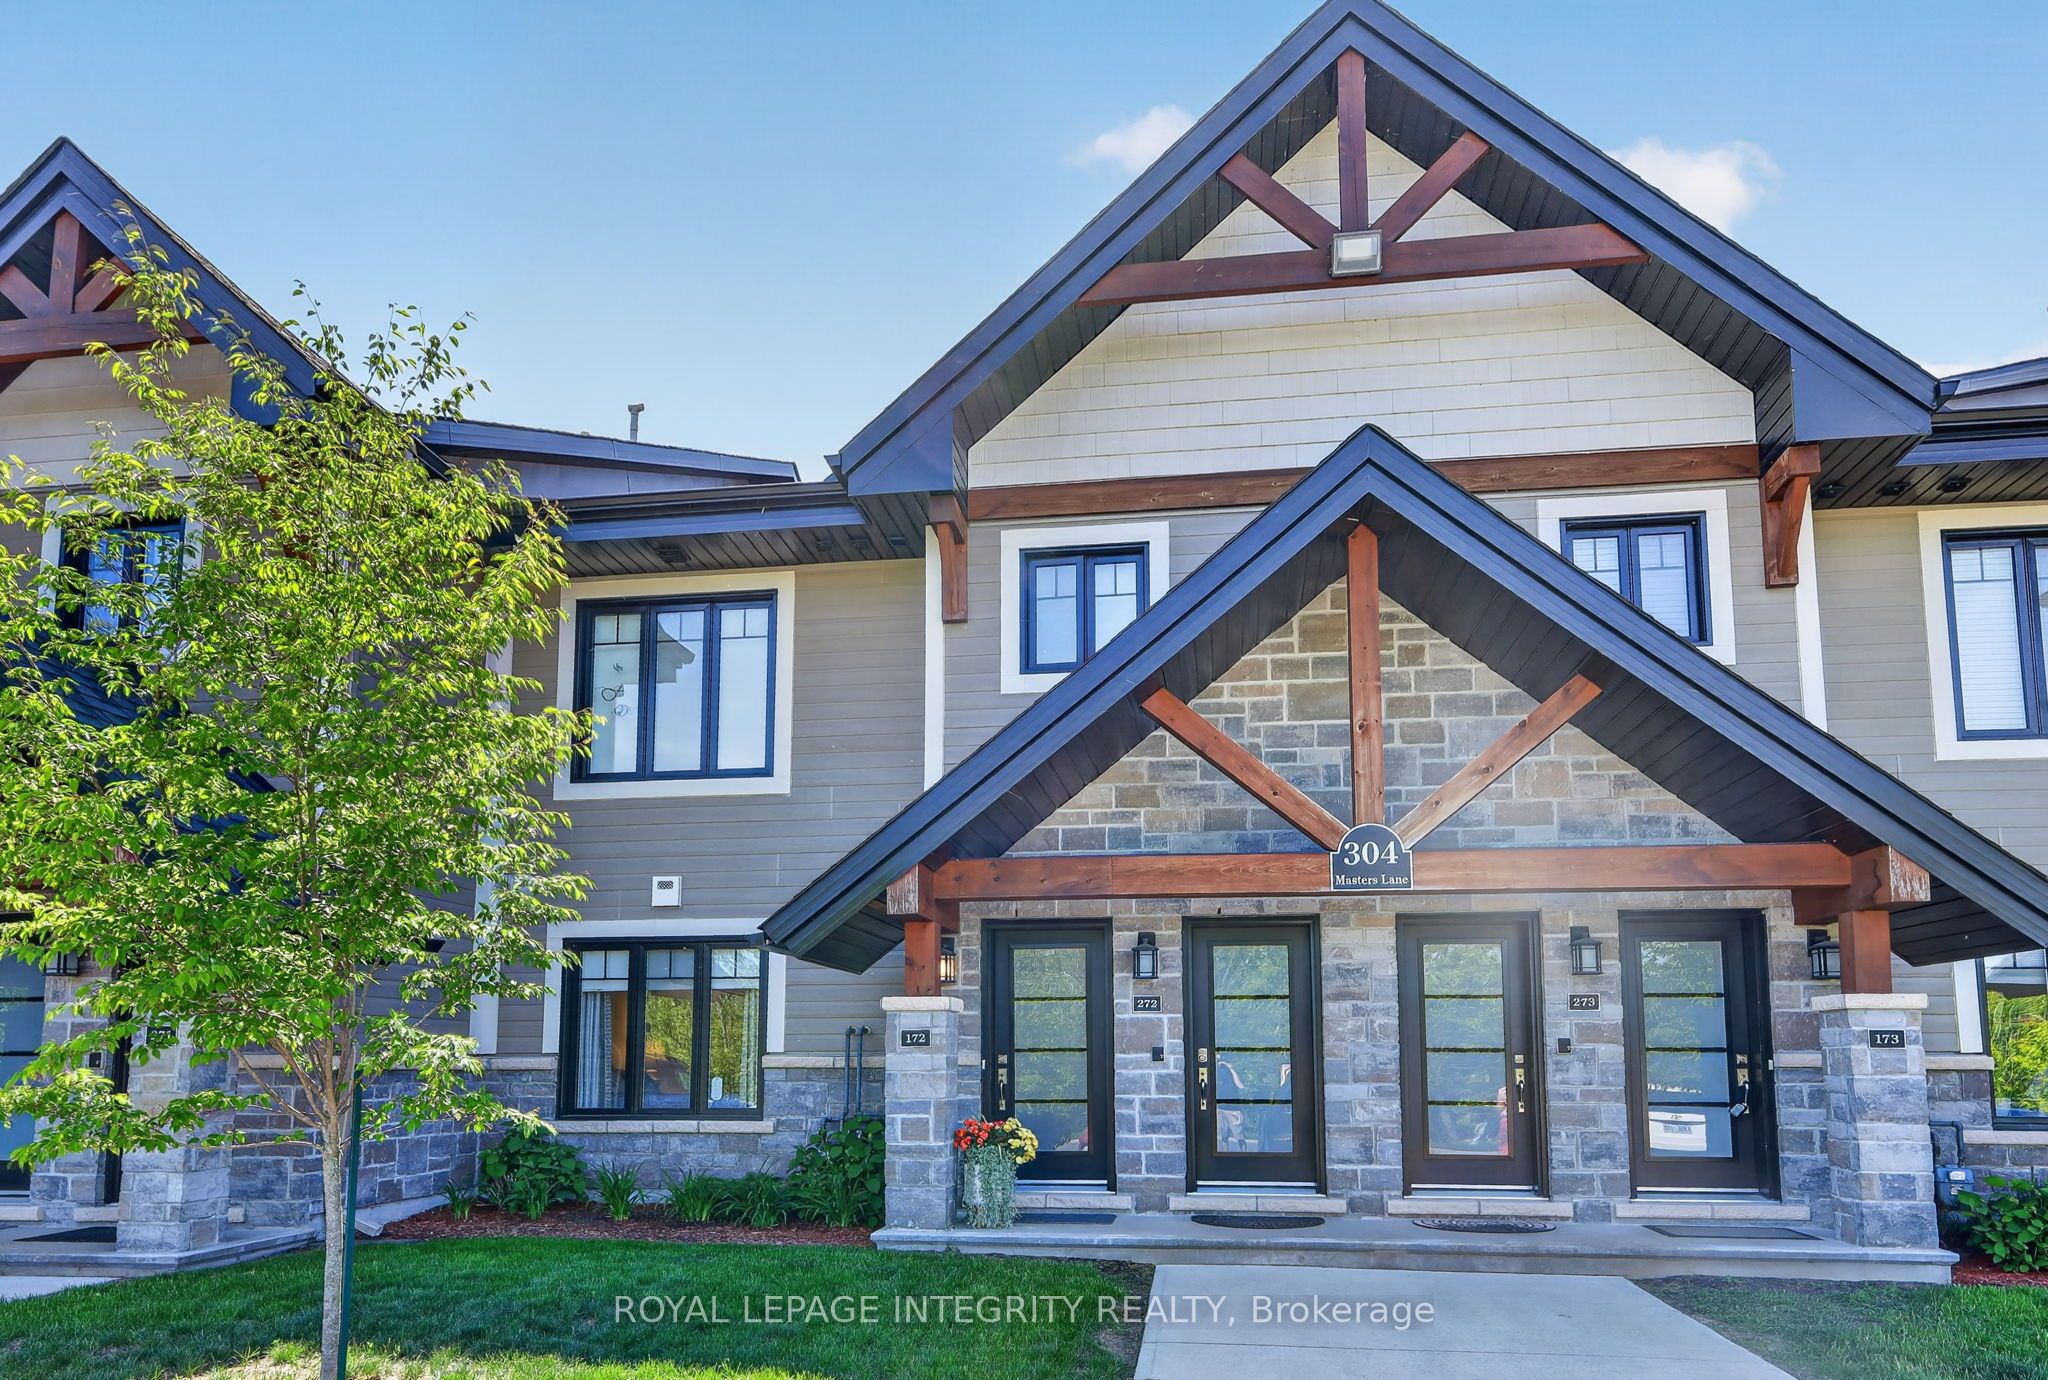
304 Masters Lane 172, Clarence-Rockland, ON K4K 0L3
Prescott and Russell County
Key Facts
Description
** OPEN HOUSE SUNDAY JULY 5TH 2-4PM**Welcome to this stunning 2020-built condominium offering the perfect blend of modern design, comfort, and low-maintenance living in one of Rockland's most desirable golf-course communities.The heart of the home is the beautifully appointed kitchen, featuring granite countertops, modern cabinetry, quality appliances, and a full-size range. Designed for both everyday living and entertaining, it seamlessly connects to the bright and inviting open-concept living area.This thoughtfully designed unit offers two spacious bedrooms and two full bathrooms. The primary bedroom features generous closet space and direct access to a well-appointed 3-piece ensuite with a walk-in shower. The second bedroom has been enhanced with a Murphy bed and built-in desk, creating a versatile space ideal for guests, a home office, or both. A second full bathroom provides added convenience for residents and visitors alike. One of the standout features of this home is the spectacular 7' x 19' enclosed and screened balcony overlooking the golf course. This exceptional outdoor living space serves as a private retreat where you can enjoy your morning coffee, unwind with a book, entertain guests, or simply take in the peaceful surroundings. A large storage closet on the balcony adds valuable extra storage space. Comfort and convenience continue throughout with radiant in-floor heating, an owned parking space, and access to a beautifully maintained community gazebo, perfect for socializing with friends and neighbours. Golf enthusiasts will appreciate having the course just steps away, complete with on-site dining and catering services for gatherings and special occasions. Ideally located just minutes from the YMCA, shopping, grocery stores, restaurants, cafés, and highway access, this exceptional residence is perfect for downsizers, retirees, snowbirds, or anyone seeking a peaceful lifestyle without compromising on comfort, quality, convenience, or community.
Property Information
Property Type
Residential
Style
1 Storey/Apt
Stories
1
Parking Spaces
1
MLS® Listing#
X13248166
Property Features
Cooling
Heating
Basement
Construction
Rooms
- Bathroom2.81 x 2.6Main
- Bathroom3.17 x 2.81Main
- Bedroom2.81 x 3.87Main
- Bedroom 2338.0 x 3.18Main
- Living Room3.87 x 3.73Main
Financial Details
HOA
CA$414
RSCC
Annual Taxes
CA$3,331
Tax year 2026
Parcel Number
697690008
Directions
174 E towards Orleans, Rockland Turn right on Laurier St Turn left onto Montee Outaouais Turn left onto Masters Lane
Affordability Calculator
$95,980
Estimated monthly payment
$2,554/mo
Principal $383,920 · Est. interest $535,603 over 30 yrs
Neighborhood Market Statistics
How this home compares to active listings in Clarence-Rockland, ON
- CA$602,941
- Median Listing Price
- 43
- Median Days on Market
- 1,750
- Median Sq Ft
- CA$399
- Median Price / Sq Ft
- 417
- Active Listings
- This home’s price is 20% below the area median.
Market statistics compiled from active EXIT Realty® and MLS listings in Clarence-Rockland, ON.
Location

Getting Around
Points of Interest in Clarence-Rockland, ON
Showing the Clarence-Rockland area map.
Nearby Schools
École Secondaire Catholique L'Escale
Secondary · 2.1 km away
Rockland District High School
Secondary · 2.1 km away
Ecole Elementaire Catholique Sainte-Trinite
School · 2.2 km away
Rockland Public School
Elementary · 2.3 km away
École Élémentaire Publique Carrefour Jeunesse
Secondary · 2.4 km away
St. Patrick Catholic School
Elementary · 3.2 km away
École Élémentaire Catholique Sainte-Félicité
Elementary · 5.7 km away
Saint-Mathieu
School · 12.5 km away
Buckingham Consolidated Elementary School
Elementary · 13.1 km away
Pope John Paul II Regional
School · 15.1 km away
St Francis Xavier Catholic High School
Secondary · 15.1 km away
Orleans Montessori Children's House
Elementary · 16.1 km away
Ecole Elementaire Publique Gisele-Lalonde
Secondary · 17.2 km away
Quatre-Vents Primary School
Elementary · 17.6 km away
Tiny Hoppers
School · 17.8 km away
Ecole Secondaire Catholique Beatrice-Desloges
Secondary · 18.1 km away
Maple Ridge Elementary School
Elementary · 18.1 km away
Ecole Elementaire Catholique de la Decouverte
School · 18.5 km away
Trillium School Age Program
School · 18.5 km away
Trillium Elementary School
Elementary · 18.5 km away
Commute Calculator
Nearby Homes


Similar Homes Nearby


Similar Home Values
Comparable nearby listings and their asking prices.
| Address | Price | Beds | Baths | Sq Ft |
|---|---|---|---|---|
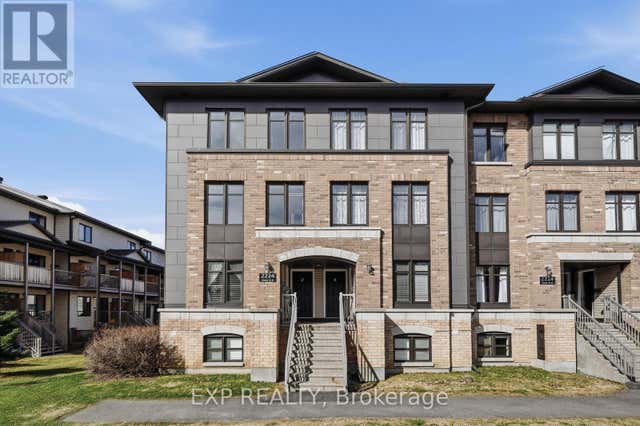
| 2 - 2224 MARBLE CRESCENT, Clarence-Rockland, ON | CA$339,900 | 2 | 3 | — |
| 2224 Marble Crescent 2, Clarence-Rockland, ON | CA$339,900 | 2 | 3 | — |
| 603 - 204 ELIOT STREET, Clarence-Rockland, ON | CA$344,900 | 2 | 1 | — |
| 204 Eliot Street 603, Clarence-Rockland, ON | CA$344,900 | 2 | 1 | — |
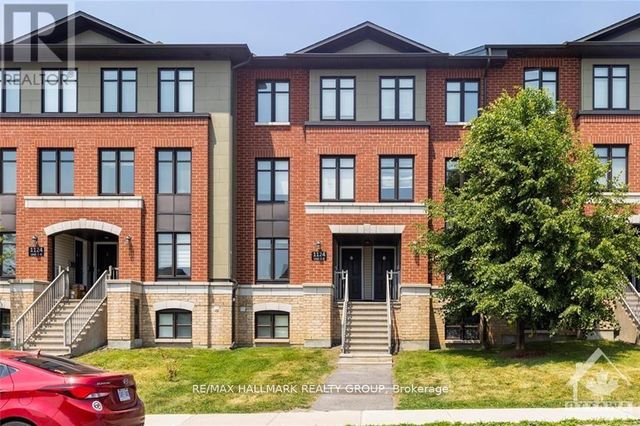
| 1124 Docteur Corbeil Boulevard 5, Clarence-Rockland, ON | CA$355,000 | 2 | 3 | — |
| 5 - 1124 DOCTEUR CORBEIL BOULEVARD, Clarence-Rockland, ON | CA$355,000 | 2 | 3 | — |


