

17 Cemetery Road, Norfolk, ON N0E 1Z0
Norfolk County
Key Facts
Description
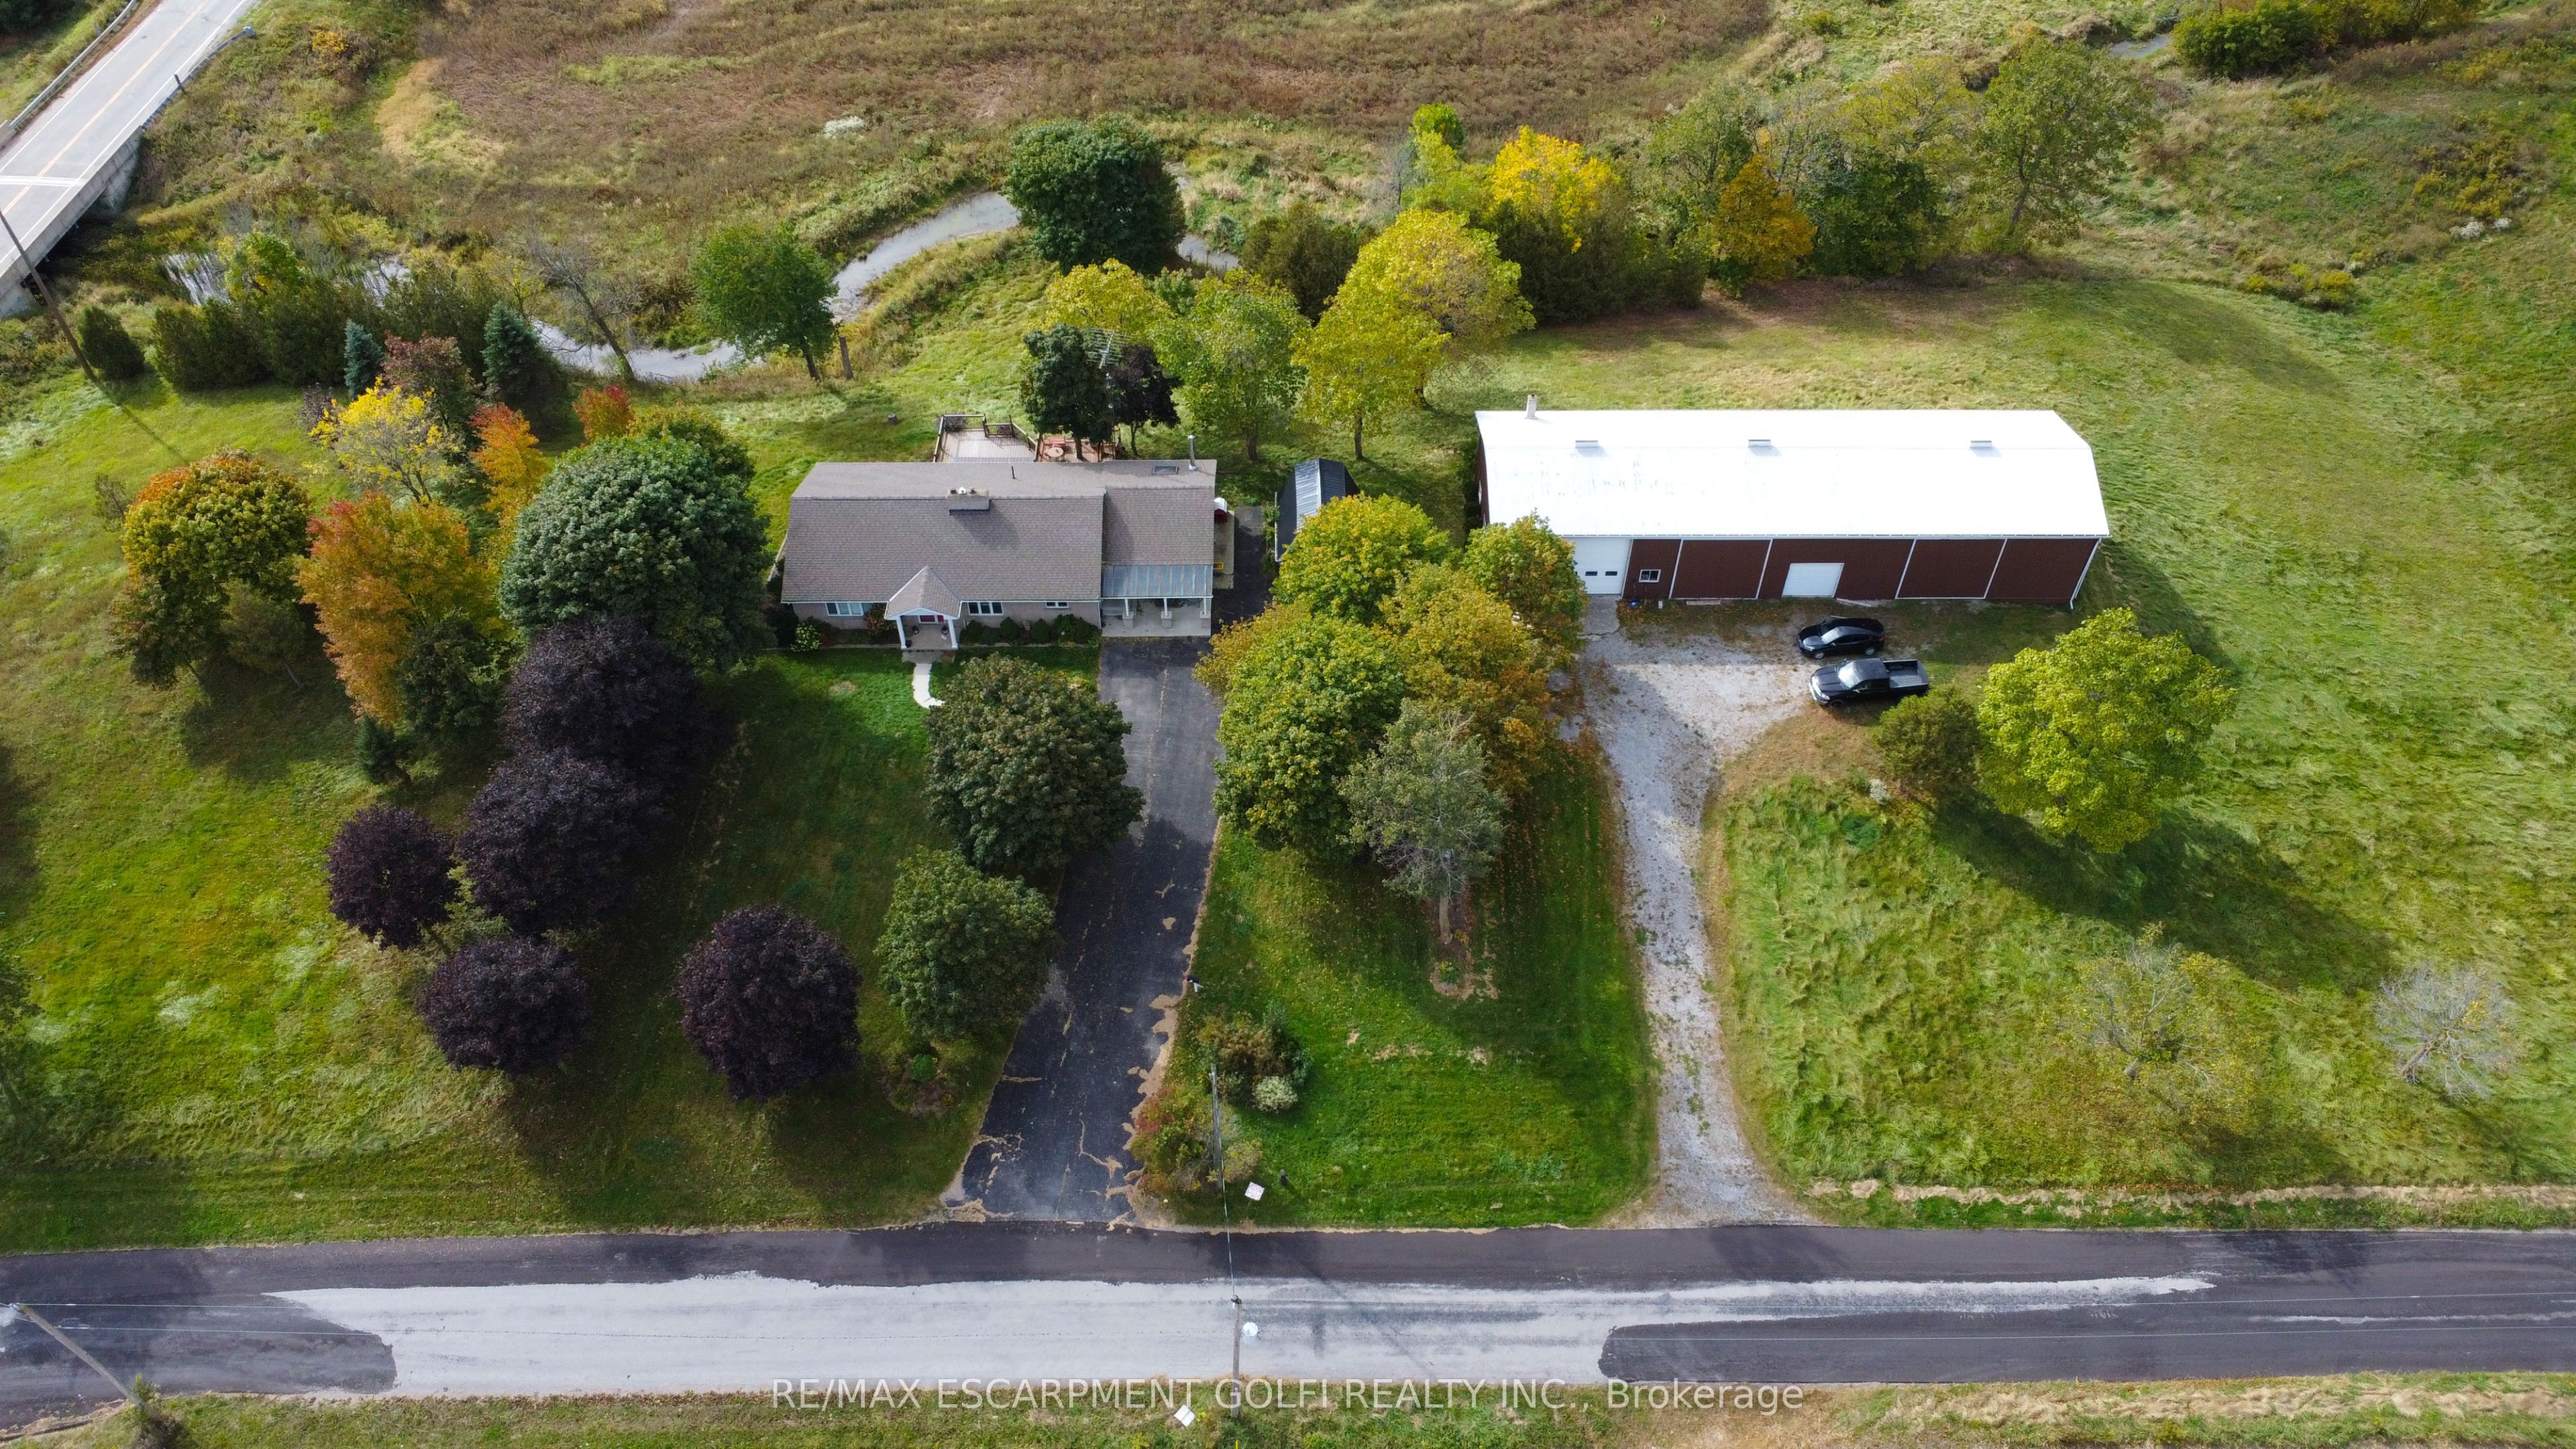
Welcome to 17 Cemetery Rd! A custom built 1982 bungalow full of character, conveniently located mins from Hwy 403/Brantford, 46.82 acres with frontage on 2 roads. The main floor offers 2000 sq.ft of living space including the retrofitted garage, spacious living room with hardwood floors, a generous sized Primary bedroom, an additional guest room and a 4pc bathroom. Updated open concept kitchen with granite countertops and a 10 island ideal for entertaining, which opens to a dining room with 8' patio doors walking out to the upper deck with gorgeous views. Additional living space on the lower level with a spacious rec room, a beautiful stone fireplace, corner bar, additional bedroom with oversized windows letting in ample natural light, 3pc bath, laundry and multiple utility/storage/cold rooms, patio doors walkout to the 600 sq.ft deck for more views. Rustic garden shed with conc. Floor, hydro and metal roof. Approx 38ac of workable land incl random tile for excellent drainage, 40' x 100' metal clad shop separated into 40x30 insulated/heated bay w/16' ceilings, 16' overhead door with opener, concrete floor with hydro, and a 40x70 storage area with another powered garage door and 2 oversized doors for larger equipment. Extras circular driveway, well and cistern, additional 5000+ sqft of indoor storage in the barn.
Property Information
Property Type
Residential
Sub-Type
Single Family Residence
Style
Bungalow
Lot Dimensions
1675.0x964.0
Parking Spaces
16
MLS® Listing#
X13236800
Property Features
Interior
Cooling
Heating
Basement
Pool
Parking
Lot Features
Construction
Roof
Other Structures
Utilities
Sewer
Rooms
- 2.36 x 1.7Basement
- 1.02 x 5.36Basement
- 1.14 x 4.01Main
- 1.24 x 2.44Basement
- Bathroom2.31 x 2.01Basement
- Bathroom3.81 x 2.16Main
- Bedroom3.78 x 3.48Main
- Bedroom4.34 x 4.6Basement
- Dining Room3.96 x 4.5Main
- Family Room10.85 x 4.65Basement
- Family Room6.93 x 4.19Main
- Game Room4.6 x 7.52Basement
- Kitchen7.42 x 5.38Main
- Laundry3.45 x 2.03Basement
- Living Room5.72 x 3.76Main
- Master Bedroom3.96 x 4.9Main
- Utility Room2.03 x 3.51Basement
Financial Details
Annual Taxes
CA$9,238
Tax year 2025
Parcel Number
502920188
Directions
Highway 20 (Indian Line) to Cemetery Road
Affordability Calculator
$297,800
Estimated monthly payment
$7,925/mo
Principal $1,191,200 · Est. interest $1,661,830 over 30 yrs
Neighborhood Market Statistics
How this home compares to active listings in Norfolk, ON
- CA$770,536
- Median Listing Price
- 44
- Median Days on Market
- 1,750
- Median Sq Ft
- CA$490
- Median Price / Sq Ft
- 407
- Active Listings
- This home’s price is 93% above the area median.
Market statistics compiled from active EXIT Realty® and MLS listings in Norfolk, ON.
Location
- 17 Cemetery Road, Norfolk, ON N0E 1Z0
Points of Interest in Norfolk, ON
Showing the Norfolk area map.
Nearby Schools
Boston Public School
School · 6.0 km away
JC Hill School
School · 9.6 km away
Onkwawenna Kentyohkwa
School · 10.1 km away
Waterford Public School
School · 10.6 km away
Waterford District High School
Secondary · 11.0 km away
St Bernards School
School · 11.6 km away
Walpole North Elementary School
Elementary · 11.6 km away
St. Mary's School
School · 12.5 km away
Hagersville Elementary School
Elementary · 13.0 km away
Hagersville Secondary School
Secondary · 13.6 km away
St Basil Catholic Elementary School
Elementary · 14.6 km away
Walter Gretzky Elementary School
Elementary · 14.6 km away
Jarvis Public School
School · 14.6 km away
Agnes G Hodge School
School · 14.8 km away
Ecole St Marguerite Bourgeoys
School · 14.8 km away
Just 4 Moms and Kids Childrens Centre
Elementary · 14.8 km away
Jarvis Community Christian School
School · 15.2 km away
Bloomsburg Public School
School · 15.3 km away
Assumption College School
Secondary School · 15.5 km away
St Gabriel Catholic Elementary Sch
Elementary · 15.5 km away
Commute Calculator
Nearby Homes


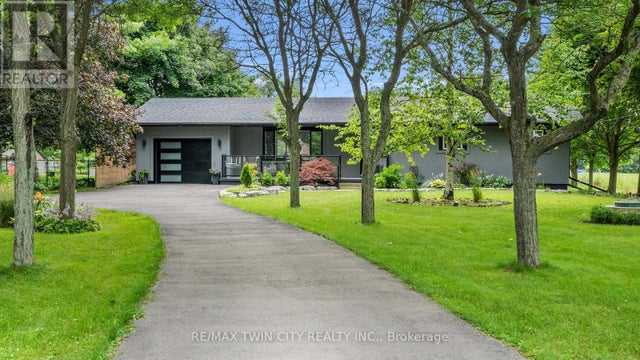


Similar Homes Nearby

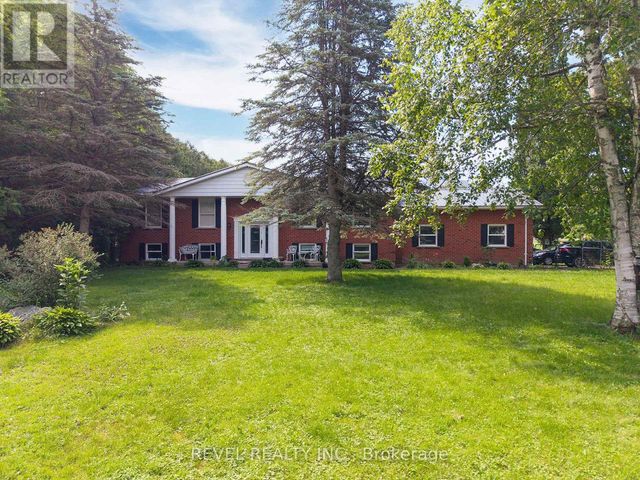

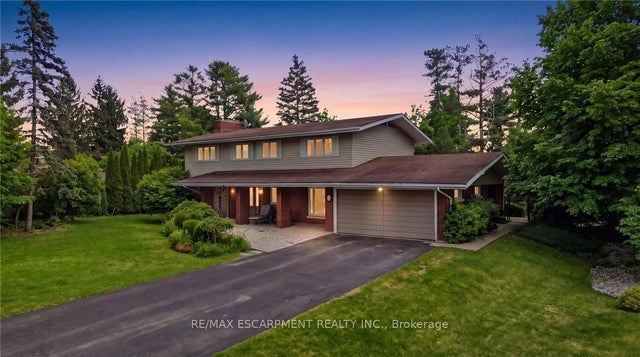


Similar Home Values
Comparable nearby listings and their asking prices.
| Address | Price | Beds | Baths | Sq Ft |
|---|---|---|---|---|
| 428 Charlotteville Road 1 N/A, Norfolk, ON | CA$1,049,900 | 4 | 3 | — |
| 428 CHARLOTTEVILLE ROAD 1, Norfolk (St. Williams), ON | CA$1,049,900 | 4 | 3 | — |
| 6 SUMMIT CIRCLE, Norfolk (Simcoe), ON | CA$1,069,000 | 5 | 3 | — |
| 6 Summit Circle, Norfolk, ON | CA$1,069,000 | 5 | 3 | — |
| 6 SUMMIT Circle, Norfolk, ON | CA$1,069,000 | 5 | 2 | 3,390 |
| 9 EAST Street N, Norfolk, ON | CA$1,075,000 | 4 | 3 | — |


