

428 CHARLOTTEVILLE ROAD 1, Norfolk (St. Williams), ON N0E1P0
St. Williams
Key Facts
Description
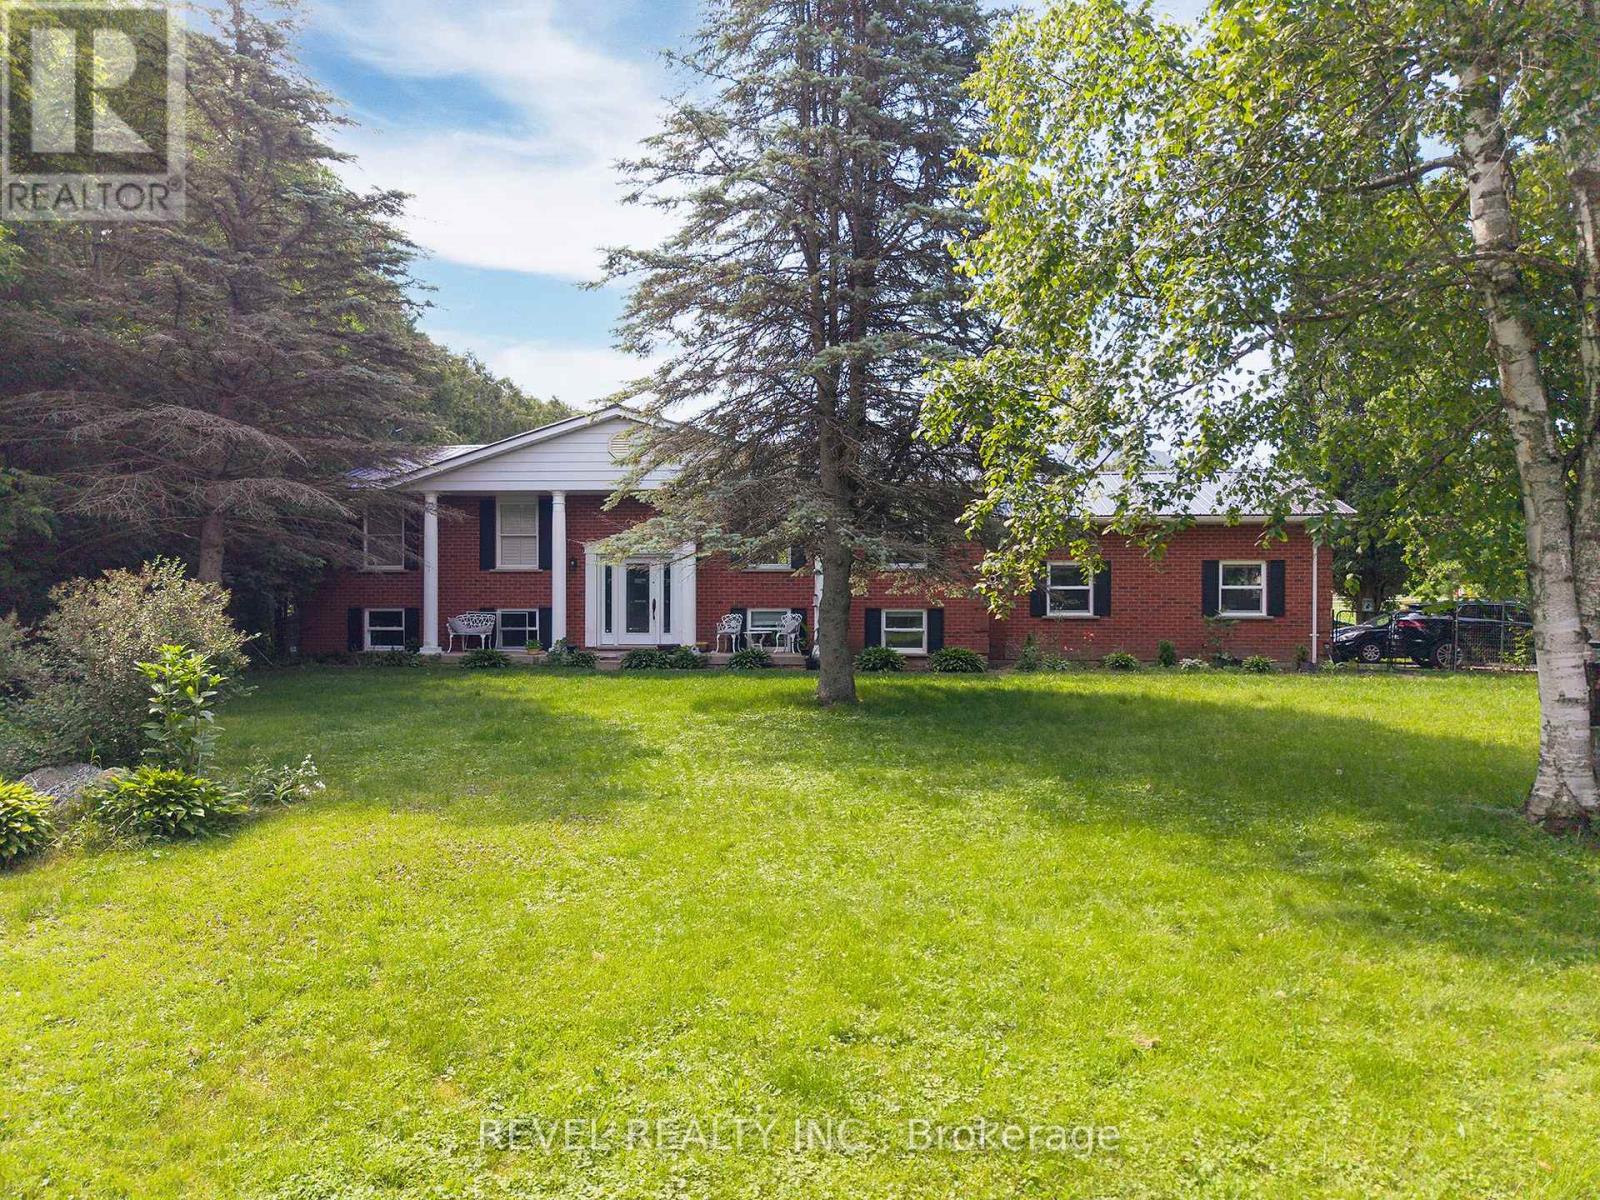
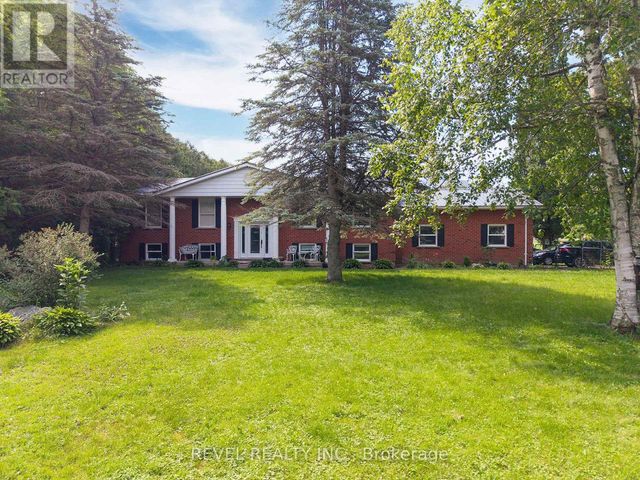

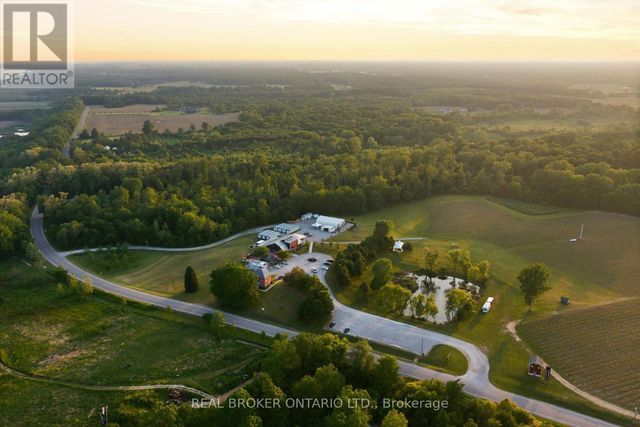
Experience the beauty & versatility of this rare 29-acre rural property in the peaceful countryside of St. Williams-a region known for its rich agricultural landscape, Carolinian ecosystem & close proximity to Lake Erie. With RH & A zoning, this property offers exceptional potential for residential living, small-scale agricultural pursuits, & various rural business uses. The raised bungalow offers over 2,500 sqft of finished living space, beginning w/a bright main level featuring a spacious eat-in kitchen w/SS appliances, quartz countertops, & patio doors leading to the back deck. The adjoining living room, complete w/cozy fireplace, creates an inviting space ideal for entertaining. This level is finished w/a generous primary bedroom w/ensuite, a second bedroom, & addtl full bathroom. The fully finished lower level provides flexibility, offering a second eat-in kitchen, a living area w/direct access to the garage, 2 addtl bedrooms, and full bathroom-perfect for extended family or guests. Step outside to the expansive back deck, where a hot tub is the ideal spot to enjoy the peaceful surroundings. Beyond the home, the land is truly extraordinary: approx 25 acres of Carolinian forest, enhanced by wetlands, trails, & meandering stream, creating unmatched privacy & beauty. The steel-clad barn is well-equipped for equestrian or livestock use, featuring 5 stalls, tack room, hydro, water, & fenced paddocks. An addtl building-equipped w/hydro, water, propane heat, A/C, & wood stove-provides versatility. Licensed for a personal kennel, it is ideal for a boarding operation, dog-related business, workshop, or other rural enterprise. Minutes from Turkey Point Beach, Lake Erie, & the St. Williams Conservation Reserve, this property offers exceptional recreation nearby. Whether your vision includes a country retreat, a rural business venture, or a property w/significant land & environmental features, this offering delivers space, privacy, and unmatched potential. (id:31684)
Property Information
Property Type
Residential
Sub-Type
Single Family Residence
Style
Raised bungalow
Parking Spaces
8
Ownership
Freehold
Listing #
X13534154
Property Features
Cooling
Heating
Flooring
Fireplace
Parking
Sewer
Rooms
- Bedroom 16.3 m X 3.81 mBasement
- Bedroom 23.86 m X 3.61 mBasement
- Kitchen7.67 m X 3.89 mBasement
- Living Room6.12 m X 4.29 mMain
- Master Bedroom8.03 m X 4.09 mMain
Affordability Calculator
$209,980
Estimated monthly payment
$5,588/mo
Principal $839,920 · Est. interest $1,171,763 over 30 yrs
Neighborhood Market Statistics
How this home compares to active listings in Norfolk, ON
- CA$770,536
- Median Listing Price
- 44
- Median Days on Market
- 1,750
- Median Sq Ft
- CA$490
- Median Price / Sq Ft
- 407
- Active Listings
- This home’s price is 36% above the area median.
Market statistics compiled from active EXIT Realty® and MLS listings in Norfolk, ON.
Location
- 428 CHARLOTTEVILLE ROAD 1, Norfolk (St. Williams), ON N0E1P0
Points of Interest in Norfolk (St. Williams), ON
Showing the Norfolk (St. Williams) area map.
Nearby Schools
Walsh Public School
School · 8.0 km away
VALLEY HEIGHTS Secondary School
Secondary · 12.5 km away
Holy Trinity Catholic High School
Secondary · 15.9 km away
West Lynn Public School
School · 16.1 km away
Langton Public School
School · 16.7 km away
Sacred Heart School
School · 16.9 km away
Elgin Avenue Public School
School · 17.2 km away
St Joseph's Elementary School
Elementary · 17.3 km away
Ecole Elementaire Catholique Sainte-Marie
School · 17.6 km away
St. Cecilia's School, Port Dover
School · 17.8 km away
Simcoe Composite School
Secondary · 18.0 km away
Lakewood Elementary School
Elementary · 18.2 km away
Lynndale Heights Public School
School · 18.4 km away
Bambi's LRNG Centre for Children
School · 18.4 km away
Brant Haldimand-Norfolk Catholic District School Boa
Elementary · 19.6 km away
Delhi District Secondary School
Secondary · 19.6 km away
Delhi Public School
School · 19.9 km away
Bloomsburg Public School
School · 22.8 km away
Houghton Public School
School · 22.9 km away
Our Lady of la Salette School
School · 25.2 km away
Commute Calculator
Nearby Homes



Similar Homes Nearby


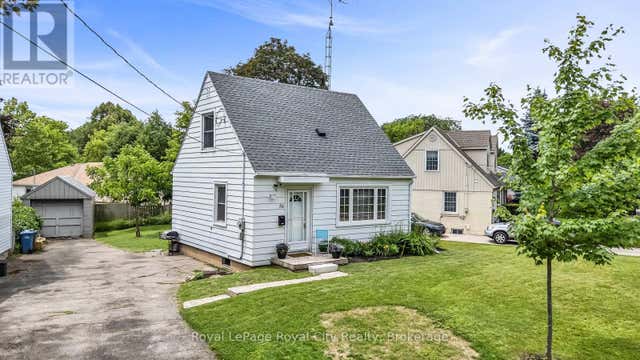
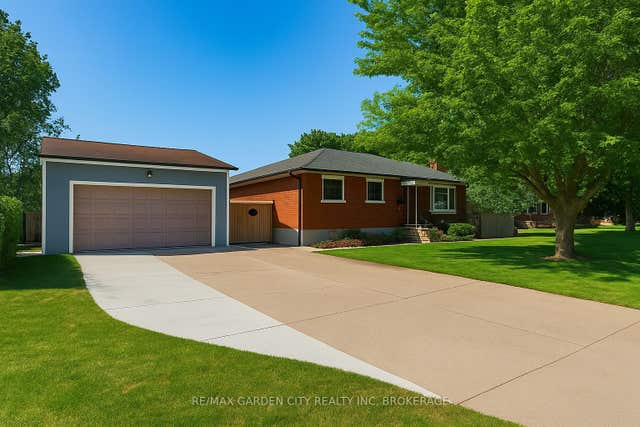


Similar Home Values
Comparable nearby listings and their asking prices.
| Address | Price | Beds | Baths | Sq Ft |
|---|---|---|---|---|
| 382 QUEEN STREET E, St. Marys, ON | CA$735,000 | 3 | 2 | — |
| 382 Queen Street E, St. Marys, ON | CA$735,000 | 3 | 2 | — |
| 56 WINSTON CRESCENT, Guelph (St. George's), ON | CA$735,000 | 3 | 1 | — |
| 26 Millward Avenue, St. Catharines, ON | CA$735,000 | 5 | 2 | — |
| 26 MILLWARD AVENUE, St. Catharines (Vine/Linwell), ON | CA$735,000 | 5 | 2 | — |
| 37 EVYLEAN COURT, St. Thomas, ON | CA$739,000 | 4 | 3 | — |
Moving Cost Estimate
EXIT Agents in Norfolk (St. Williams)



Listing Courtesy: REVEL REALTY INC.
Data Terms of Use
This website is operated by REVEL REALTY INC., a brokerage who is a member of The Canadian Real Estate Association (CREA). The content on this website is owned or controlled by CREA. By accessing this website, the user agrees to be bound by these terms of use as amended from time to time, and agrees that these terms of use constitute a binding contract between the user, REVEL REALTY INC., and CREA.
Copyright
The content on this website is protected by copyright and other laws, and is intended solely for the private, non-commercial use by individuals. Any other reproduction, distribution or use of the content, in whole or in part, is specifically prohibited. Prohibited uses include commercial use, “screen scraping”, “database scraping”, and any other activity intended to collect, store, reorganize or manipulate the content of this website.
Trademarks
REALTOR®, REALTORS®, and the REALTOR® logo are certification marks that are owned by REALTOR® Canada Inc. and licensed exclusively to The Canadian Real Estate Association (CREA). These certification marks identify real estate professionals who are members of CREA and who must abide by CREA’s By-Laws, Rules, and the REALTOR® Code. The MLS® trademark and the MLS® logo are owned by CREA and identify the professional real estate services provided by members of CREA.
Liability and Warranty Disclaimer
The information contained on this website is based in whole or in part on information that is provided by members of CREA, who are responsible for its accuracy. CREA reproduces and distributes this information as a service for its members, and assumes no responsibility for its completeness or accuracy.
Amendments
REVEL REALTY INC. may at any time amend these Terms of Use by updating this posting. All users of this site are bound by these amendments should they wish to continue accessing the website, and should therefore periodically visit this page to review any and all such amendments.