

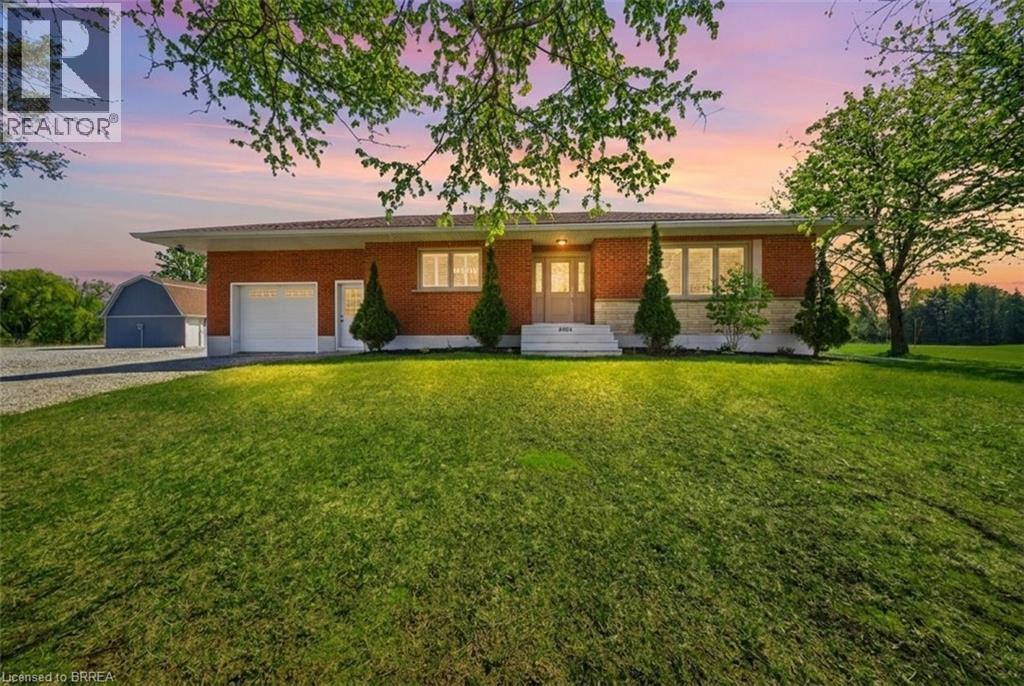
2028 VILLA NOVA Road, Townsend, ON N0E1R0
Rural Townsend
Key Facts
Description
Welcome to your dream country property! Set on approximately 10 acres, this well-maintained all-brick bungalow offers a peaceful rural lifestyle just a short drive to Brantford and convenient access to Highway 403 toward Hamilton. This home features a thoughtfully updated interior, including a modernized kitchen with upgraded cabinetry, countertops, centre island, and built-in appliances, as well as a refreshed bathroom with new fixtures, tub, and shower. Refinished hardwood flooring, California shutters, updated lighting enhance the bright and inviting living spaces, while the second bedroom has been customized with added storage and is currently used as a walk-in closet. Major mechanical updates provide peace of mind, including a propane furnace and air conditioner, updated plumbing, a sump pump, and improved eavestroughs with gutter guards. The home is serviced by a drilled well with a comprehensive water treatment system including chlorine purification, reverse osmosis drinking water, UV filtration, water softener, and a holding tank, along with a septic system updated around 2021. The property is well-equipped for hobbyists or those needing additional space, featuring a fully updated barn with loft, concrete floor, spray foam insulation, new lighting, 100-amp service, and a Generac generator capable of supplying power to both the barn and the home. A large fabric-roof outbuilding offers additional storage or workspace with ample clearance, multiple overhead doors, lighting, security features, and 60-amp service connected to the generator. An attached garage with partial renovations and an insulated door adds further convenience, completing this versatile and well-appointed country property. Don’t miss your chance to own this rare rural offering designed perfectly for hobbyists, trades, and those seeking space to work, store, and create! Some photos are virtually enhanced. (id:31684)
Property Information
Property Type
Residential
Sub-Type
Single Family Residence
Style
Bungalow
Year Built
1957
Living Area
1,132 sq ft
Lot Size
10.00 acres
Parking Spaces
9
Ownership
Freehold
Listing #
40821213
Property Features
Cooling
Heating
Parking
Sewer
Rooms
- 38'4'' x 26'5''Basement
- 15'7'' x 6'6''Main
- Bathroom 111'11'' x 9'3''Main
- Bedroom 110'3'' x 9'9''Main
- Kitchen14'3'' x 13'10''Main
- Living Room16'11'' x 13'3''Main
- Master Bedroom15'11'' x 11'11''Main
Affordability Calculator
$199,984
Estimated monthly payment
$5,322/mo
Principal $799,935 · Est. interest $1,115,981 over 30 yrs
Neighborhood Market Statistics
How this home compares to active listings in Townsend, ON
- CA$800,000
- Median Listing Price
- 66
- Median Days on Market
- 2,000
- Median Sq Ft
- CA$503
- Median Price / Sq Ft
- 12
- Active Listings
- This home’s price is 25% above the area median.
- Its price per sq ft is 76% above the area median.
Market statistics compiled from active EXIT Realty® and MLS listings in Townsend, ON.
Location
- 2028 VILLA NOVA Road, Townsend, ON N0E1R0
Points of Interest in Townsend, ON
Showing the Townsend area map.
Nearby Schools
Boston Public School
School · 4.5 km away
JC Hill School
School · 10.6 km away
Waterford Public School
School · 10.9 km away
St Basil Catholic Elementary School
Elementary · 11.0 km away
Walter Gretzky Elementary School
Elementary · 11.0 km away
Onkwawenna Kentyohkwa
School · 11.1 km away
Waterford District High School
Secondary · 11.3 km away
Just 4 Moms and Kids Childrens Centre
Elementary · 11.4 km away
Agnes G Hodge School
School · 11.6 km away
Ecole St Marguerite Bourgeoys
School · 11.6 km away
St Bernards School
School · 11.8 km away
Assumption College School
Secondary School · 12.0 km away
St Gabriel Catholic Elementary Sch
Elementary · 12.1 km away
Ryerson Heights Elementary School
Elementary · 12.2 km away
Harmony Arts Daycare and Education Centre
School · 12.9 km away
Mathnasium
School · 12.9 km away
Pauline Johnson Collegiate Vocational School
Secondary · 12.9 km away
Brantford Little School
School · 12.9 km away
Haven International School
School · 13.0 km away
Brantford Christian School
Secondary · 13.4 km away
Commute Calculator
Nearby Homes


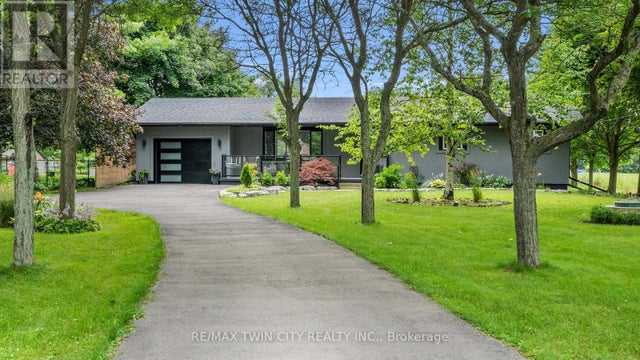


Similar Homes Nearby
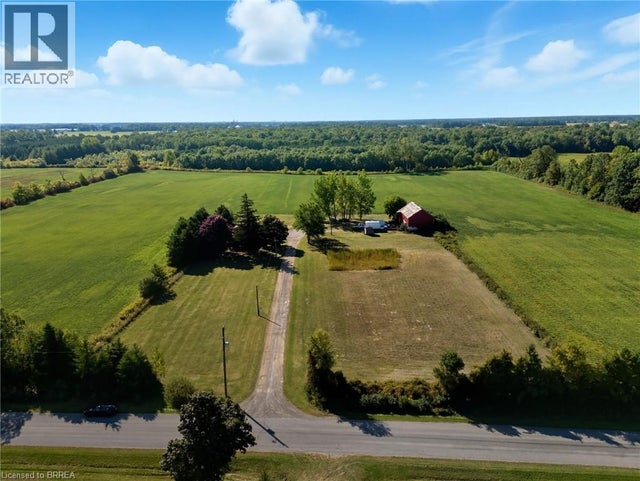
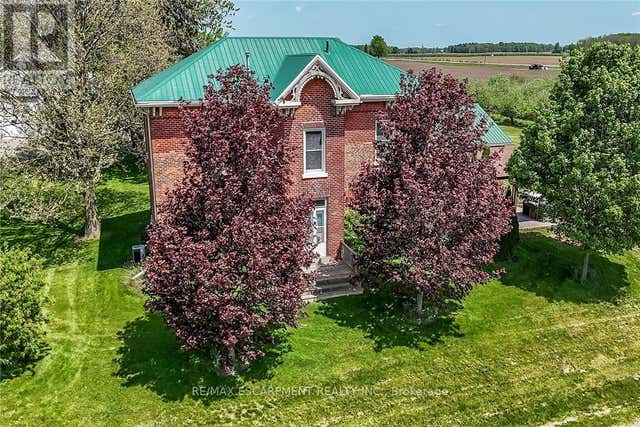

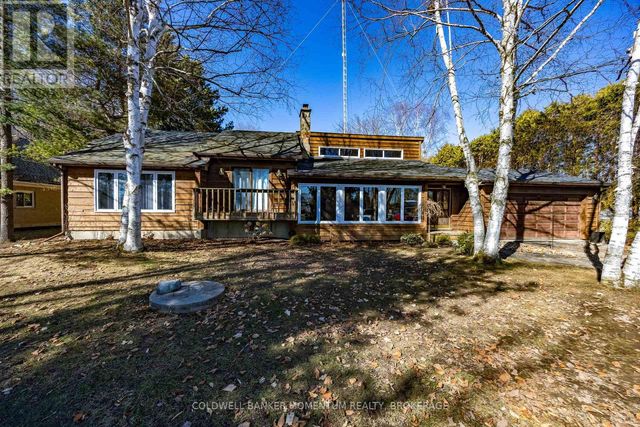

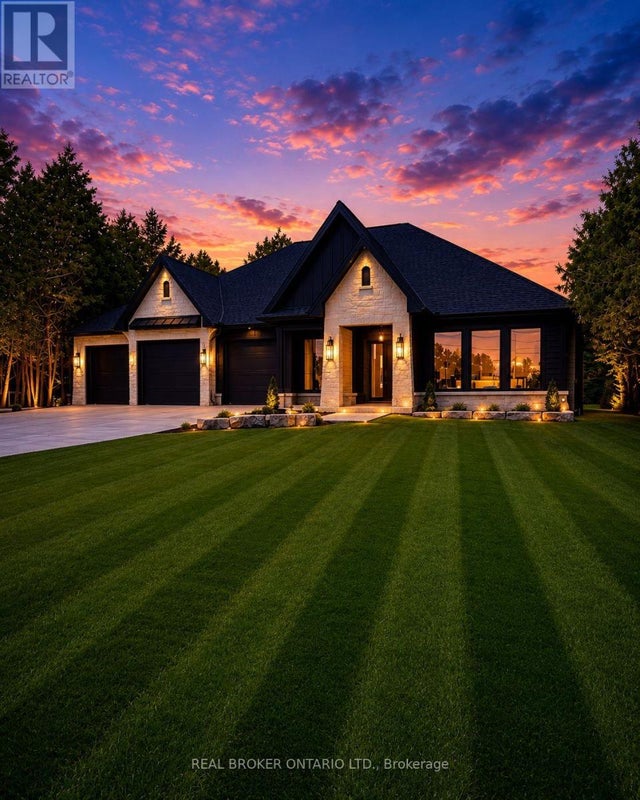
Similar Home Values
Comparable nearby listings and their asking prices.
| Address | Price | Beds | Baths | Sq Ft |
|---|---|---|---|---|
| 1764 CONC 7 TOWNSEND Concession, Townsend, ON | CA$724,000 | 3 | 2 | 2,618 |
| 903 CONCESSION 13 TOWNSEND ROAD, Norfolk (Townsend), ON | CA$769,900 | 5 | 3 | — |
| 4617 HIGHWAY 3, Norfolk (Townsend), ON | CA$848,500 | 5 | 2 | — |
| 917 CONCESSION ROAD 6 ROAD E, Norfolk (Townsend), ON | CA$885,000 | 3 | 2 | — |
| 1239 CONC 6 TOWNSEND CONCESSION, Norfolk (Townsend), ON | CA$1,199,000 | 3 | 4 | — |
| 11 CONCESSION 13 TOWNSEND ROAD, Norfolk (Townsend), ON | CA$1,299,000 | 3 | 3 | — |
Moving Cost Estimate
EXIT Agents in Townsend



Listing Courtesy: Pay It Forward Realty
Data Terms of Use
This website is operated by Pay It Forward Realty, a brokerage who is a member of The Canadian Real Estate Association (CREA). The content on this website is owned or controlled by CREA. By accessing this website, the user agrees to be bound by these terms of use as amended from time to time, and agrees that these terms of use constitute a binding contract between the user, Pay It Forward Realty, and CREA.
Copyright
The content on this website is protected by copyright and other laws, and is intended solely for the private, non-commercial use by individuals. Any other reproduction, distribution or use of the content, in whole or in part, is specifically prohibited. Prohibited uses include commercial use, “screen scraping”, “database scraping”, and any other activity intended to collect, store, reorganize or manipulate the content of this website.
Trademarks
REALTOR®, REALTORS®, and the REALTOR® logo are certification marks that are owned by REALTOR® Canada Inc. and licensed exclusively to The Canadian Real Estate Association (CREA). These certification marks identify real estate professionals who are members of CREA and who must abide by CREA’s By-Laws, Rules, and the REALTOR® Code. The MLS® trademark and the MLS® logo are owned by CREA and identify the professional real estate services provided by members of CREA.
Liability and Warranty Disclaimer
The information contained on this website is based in whole or in part on information that is provided by members of CREA, who are responsible for its accuracy. CREA reproduces and distributes this information as a service for its members, and assumes no responsibility for its completeness or accuracy.
Amendments
Pay It Forward Realty may at any time amend these Terms of Use by updating this posting. All users of this site are bound by these amendments should they wish to continue accessing the website, and should therefore periodically visit this page to review any and all such amendments.