

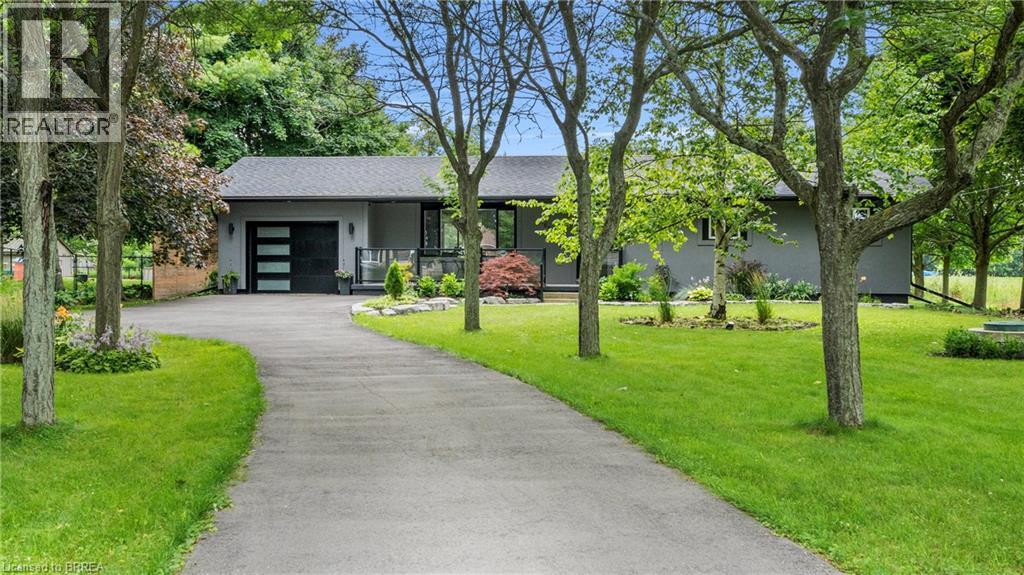
1651 VILLA NOVA Road, Wilsonville, ON N0E1Z0
Bealton
Key Facts
Description
Escape to the peace and charm of country living at 1651 Villa Nova Road in Wilsonville. Set on a serene half-acre lot surrounded by lush greenery, this beautifully renovated bungalow offers a rare combination of privacy, space, and modern comfort. Thoughtfully updated throughout, the home features a walkout basement to the garage, along with major upgrades including a newer furnace and A/C, roof, driveway, garage door, and select windows and doors—providing true move-in-ready confidence. Inside, the bright and open main floor is designed for both everyday living and entertaining, highlighted by a stunning oversized island, stainless steel appliances, and warm rustic finishes that create an inviting atmosphere. With five generously sized bedrooms and three well-appointed bathrooms, there’s plenty of room for families of all sizes or multi-generational living. Three electric fireplaces add a cozy touch throughout the home. Enjoy the quiet, friendly surroundings while still benefiting from convenient access to nearby essentials and major routes. This unique property offers the perfect balance of rural tranquility and everyday convenience—an exceptional opportunity you won’t want to miss. (id:31684)
Property Information
Property Type
Residential
Sub-Type
Single Family Residence
Style
Bungalow
Living Area
2,626 sq ft
Parking Spaces
5
Ownership
Freehold
Listing #
40819290
Property Features
Cooling
Heating
Parking
Sewer
Rooms
- 11'4'' x 24'3''Basement
- Bathroom 1Measurements not availableBasement
- Bathroom 2Measurements not availableMain
- Bathroom 3Measurements not availableMain
- Bedroom 110'9'' x 12'3''Basement
- Bedroom 212'7'' x 12'1''Basement
- Bedroom 39'9'' x 9'5''Main
- Bedroom 49'10'' x 8'11''Main
- Dining Room9'9'' x 11'8''Main
- Great Room11'6'' x 20'1''Main
- Kitchen15'1'' x 16'5''Main
- Master Bedroom11'1'' x 13'4''Main
Affordability Calculator
$163,980
Estimated monthly payment
$4,364/mo
Principal $655,920 · Est. interest $915,067 over 30 yrs
Neighborhood Market Statistics
How this home compares to active listings in Wilsonville, ON
- CA$800,000
- Median Listing Price
- 13
- Median Days on Market
- 2,177
- Median Sq Ft
- CA$377
- Median Price / Sq Ft
- 4
- Active Listings
- This home’s price is 2% above the area median.
- Its price per sq ft is 17% below the area median.
Market statistics compiled from active EXIT Realty® and MLS listings in Wilsonville, ON.
Location
- 1651 VILLA NOVA Road, Wilsonville, ON N0E1Z0
Points of Interest in Wilsonville, ON
Showing the Wilsonville area map.
Nearby Schools
Boston Public School
School · 3.6 km away
Waterford Public School
School · 8.8 km away
Waterford District High School
Secondary · 9.2 km away
St Bernards School
School · 9.7 km away
JC Hill School
School · 11.6 km away
Onkwawenna Kentyohkwa
School · 12.1 km away
Just 4 Moms and Kids Childrens Centre
Elementary · 12.6 km away
Walpole North Elementary School
Elementary · 13.0 km away
St Basil Catholic Elementary School
Elementary · 13.8 km away
Walter Gretzky Elementary School
Elementary · 13.8 km away
Bloomsburg Public School
School · 13.8 km away
Agnes G Hodge School
School · 14.5 km away
Ecole St Marguerite Bourgeoys
School · 14.5 km away
St. Mary's School
School · 14.6 km away
Assumption College School
Secondary School · 14.8 km away
St Gabriel Catholic Elementary Sch
Elementary · 14.9 km away
Ryerson Heights Elementary School
Elementary · 15.0 km away
Hagersville Elementary School
Elementary · 15.1 km away
Jarvis Public School
School · 15.6 km away
Hagersville Secondary School
Secondary · 15.6 km away
Commute Calculator
Nearby Homes



Moving Cost Estimate
EXIT Agents in Wilsonville



Listing Courtesy: Re/Max Twin City Realty Inc
Data Terms of Use
This website is operated by Re/Max Twin City Realty Inc, a brokerage who is a member of The Canadian Real Estate Association (CREA). The content on this website is owned or controlled by CREA. By accessing this website, the user agrees to be bound by these terms of use as amended from time to time, and agrees that these terms of use constitute a binding contract between the user, Re/Max Twin City Realty Inc, and CREA.
Copyright
The content on this website is protected by copyright and other laws, and is intended solely for the private, non-commercial use by individuals. Any other reproduction, distribution or use of the content, in whole or in part, is specifically prohibited. Prohibited uses include commercial use, “screen scraping”, “database scraping”, and any other activity intended to collect, store, reorganize or manipulate the content of this website.
Trademarks
REALTOR®, REALTORS®, and the REALTOR® logo are certification marks that are owned by REALTOR® Canada Inc. and licensed exclusively to The Canadian Real Estate Association (CREA). These certification marks identify real estate professionals who are members of CREA and who must abide by CREA’s By-Laws, Rules, and the REALTOR® Code. The MLS® trademark and the MLS® logo are owned by CREA and identify the professional real estate services provided by members of CREA.
Liability and Warranty Disclaimer
The information contained on this website is based in whole or in part on information that is provided by members of CREA, who are responsible for its accuracy. CREA reproduces and distributes this information as a service for its members, and assumes no responsibility for its completeness or accuracy.
Amendments
Re/Max Twin City Realty Inc may at any time amend these Terms of Use by updating this posting. All users of this site are bound by these amendments should they wish to continue accessing the website, and should therefore periodically visit this page to review any and all such amendments.