

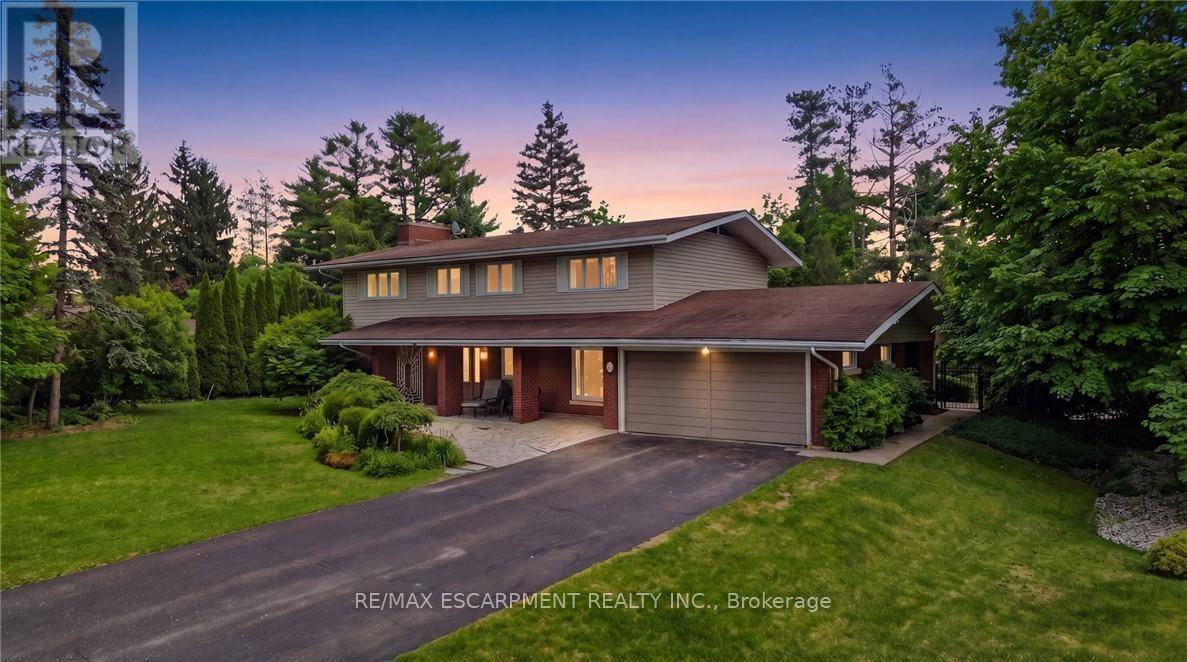
6 SUMMIT CIRCLE, Norfolk (Simcoe), ON N3Y3K8
Simcoe
Key Facts
Description
An exceptional offering in one of Simcoe's most prestigious enclaves, this private 5-bedroom executive residence is set on a beautifully treed 0.5-acre lot backing onto a serene forested ravine with access to the Golf Club. Ideally located just minutes from the waterfront charm of Port Dover Lakefront, this home combines tranquility with convenience. Thoughtfully designed, the main level showcases elegant slate flooring, expansive principal rooms, and a striking floor-to-ceiling stone wood-burning fireplace. The custom-renovated kitchen is a true showpiece, featuring bespoke Winger cabinetry, granite countertops, premium appliances including a Viking gas range, and a stylish peninsula ideal for casual dining and entertaining. A well-appointed mudroom/laundry with garage access enhances everyday functionality. Upstairs, five generously sized bedrooms offer comfort for the whole family, including a spacious primary retreat with a beautifully updated ensuite. The fully finished lower level provides additional living space with a bright recreation room and ample storage. Outdoors, discover a resort-inspired backyard oasis. A stunning flagstone patio overlooks the heated, kidney-shaped inground pool (2022 liner), complemented by a charming pool house, lush professional landscaping, and a custom retractable awning with ambient lighting and integrated audio-perfect for summer entertaining. Complete with a double garage, extended driveway, and exceptional privacy on a quiet cul-de-sac with no rear or front neighbours, this rare offering is just a short stroll to downtown Simcoe and all amenities, and a quick drive to Port Dover. A truly remarkable property for those seeking refined living in a peaceful, natural setting (id:31684)
Property Information
Property Type
Residential
Sub-Type
Single Family Residence
Parking Spaces
12
Ownership
Freehold
Listing #
X13572212
Property Features
Cooling
Heating
Parking
Fencing
Lot Features
Rooms
- Bathroom 1Measurements not availableSecond
- Bathroom 2Measurements not availableSecond
- Bathroom 3Measurements not availableMain
- Bedroom 22.97 m X 2.64 mSecond
- Bedroom 34.14 m X 4.14 mSecond
- Bedroom 44.06 m X 2.67 mSecond
- Bedroom 54.47 m X 2.95 mSecond
- Den4.44 m X 3.86 mMain
- Dining Room3.71 m X 3.51 mMain
- Kitchen5.51 m X 3.51 mMain
- Laundry3.25 m X 3.51 mMain
- Living Room4.14 m X 7.16 mMain
- Master Bedroom4.47 m X 2.95 mSecond
Affordability Calculator
$213,800
Estimated monthly payment
$5,690/mo
Principal $855,200 · Est. interest $1,193,080 over 30 yrs
Neighborhood Market Statistics
How this home compares to active listings in Norfolk, ON
- CA$770,536
- Median Listing Price
- 44
- Median Days on Market
- 1,750
- Median Sq Ft
- CA$490
- Median Price / Sq Ft
- 407
- Active Listings
- This home’s price is 39% above the area median.
Market statistics compiled from active EXIT Realty® and MLS listings in Norfolk, ON.
Location
- 6 SUMMIT CIRCLE, Norfolk (Simcoe), ON N3Y3K8
Points of Interest in Norfolk (Simcoe), ON
Showing the Norfolk (Simcoe) area map.
Nearby Schools
Simcoe Composite School
Secondary · 0.7 km away
Lynndale Heights Public School
School · 0.7 km away
St Joseph's Elementary School
Elementary · 0.9 km away
Bambi's LRNG Centre for Children
School · 1.0 km away
Ecole Elementaire Catholique Sainte-Marie
School · 1.4 km away
Elgin Avenue Public School
School · 1.6 km away
West Lynn Public School
School · 2.2 km away
Holy Trinity Catholic High School
Secondary · 2.3 km away
Bloomsburg Public School
School · 5.1 km away
St. Cecilia's School, Port Dover
School · 7.7 km away
Lakewood Elementary School
Elementary · 8.8 km away
St Bernards School
School · 9.6 km away
Waterford District High School
Secondary · 9.9 km away
Waterford Public School
School · 10.3 km away
Walsh Public School
School · 11.5 km away
Brant Haldimand-Norfolk Catholic District School Boa
Elementary · 15.8 km away
Delhi District Secondary School
Secondary · 16.1 km away
Jarvis Public School
School · 16.1 km away
Delhi Public School
School · 16.4 km away
Jarvis Community Christian School
School · 16.6 km away
Commute Calculator
Nearby Homes


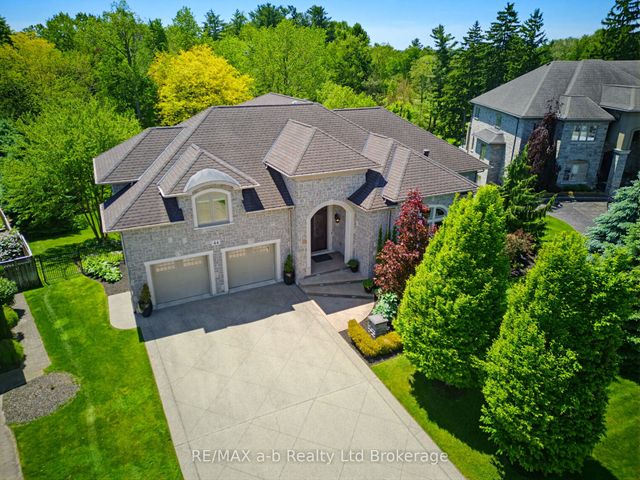
Similar Homes Nearby


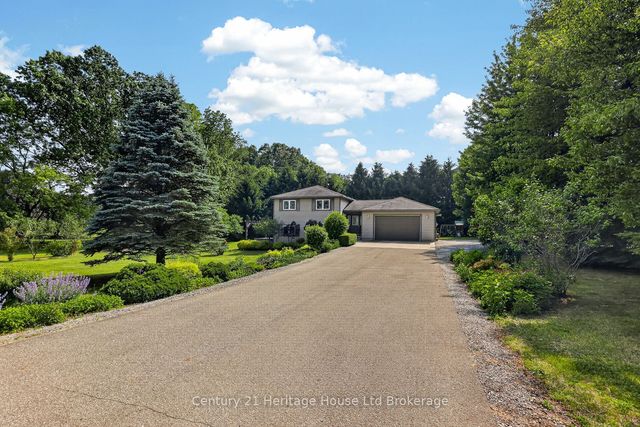
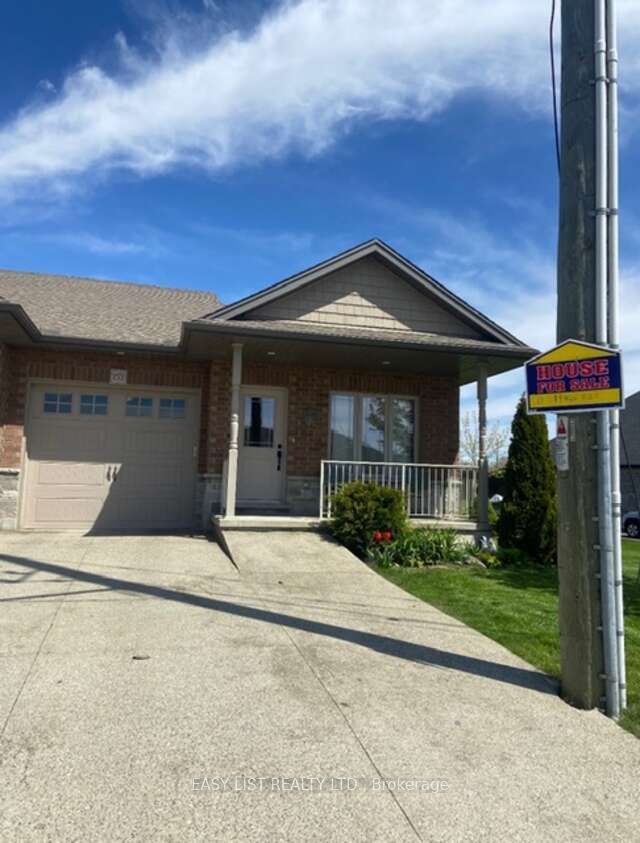


Similar Home Values
Comparable nearby listings and their asking prices.
| Address | Price | Beds | Baths | Sq Ft |
|---|---|---|---|---|
| 1712 Vittoria Road, Norfolk, ON | CA$749,900 | 4 | 3 | — |
| 1567 FORESTRY FARM ROAD, Norfolk, ON | CA$749,900 | 4 | 2 | — |
| 1567 Forestry Farm Road, Norfolk, ON | CA$749,900 | 4 | 2 | — |
| 153 Brown Street, Norfolk, ON | CA$749,900 | 4 | 3 | — |
| 108 St. Michael's Street, Norfolk, ON | CA$749,900 | 4 | 3 | — |
| 1712 VITTORIA ROAD, Norfolk (Vittoria), ON | CA$749,900 | 4 | 3 | — |
Moving Cost Estimate
EXIT Agents in Norfolk (Simcoe)



Listing Courtesy: RE/MAX ESCARPMENT REALTY INC.
Data Terms of Use
This website is operated by RE/MAX ESCARPMENT REALTY INC., a brokerage who is a member of The Canadian Real Estate Association (CREA). The content on this website is owned or controlled by CREA. By accessing this website, the user agrees to be bound by these terms of use as amended from time to time, and agrees that these terms of use constitute a binding contract between the user, RE/MAX ESCARPMENT REALTY INC., and CREA.
Copyright
The content on this website is protected by copyright and other laws, and is intended solely for the private, non-commercial use by individuals. Any other reproduction, distribution or use of the content, in whole or in part, is specifically prohibited. Prohibited uses include commercial use, “screen scraping”, “database scraping”, and any other activity intended to collect, store, reorganize or manipulate the content of this website.
Trademarks
REALTOR®, REALTORS®, and the REALTOR® logo are certification marks that are owned by REALTOR® Canada Inc. and licensed exclusively to The Canadian Real Estate Association (CREA). These certification marks identify real estate professionals who are members of CREA and who must abide by CREA’s By-Laws, Rules, and the REALTOR® Code. The MLS® trademark and the MLS® logo are owned by CREA and identify the professional real estate services provided by members of CREA.
Liability and Warranty Disclaimer
The information contained on this website is based in whole or in part on information that is provided by members of CREA, who are responsible for its accuracy. CREA reproduces and distributes this information as a service for its members, and assumes no responsibility for its completeness or accuracy.
Amendments
RE/MAX ESCARPMENT REALTY INC. may at any time amend these Terms of Use by updating this posting. All users of this site are bound by these amendments should they wish to continue accessing the website, and should therefore periodically visit this page to review any and all such amendments.