

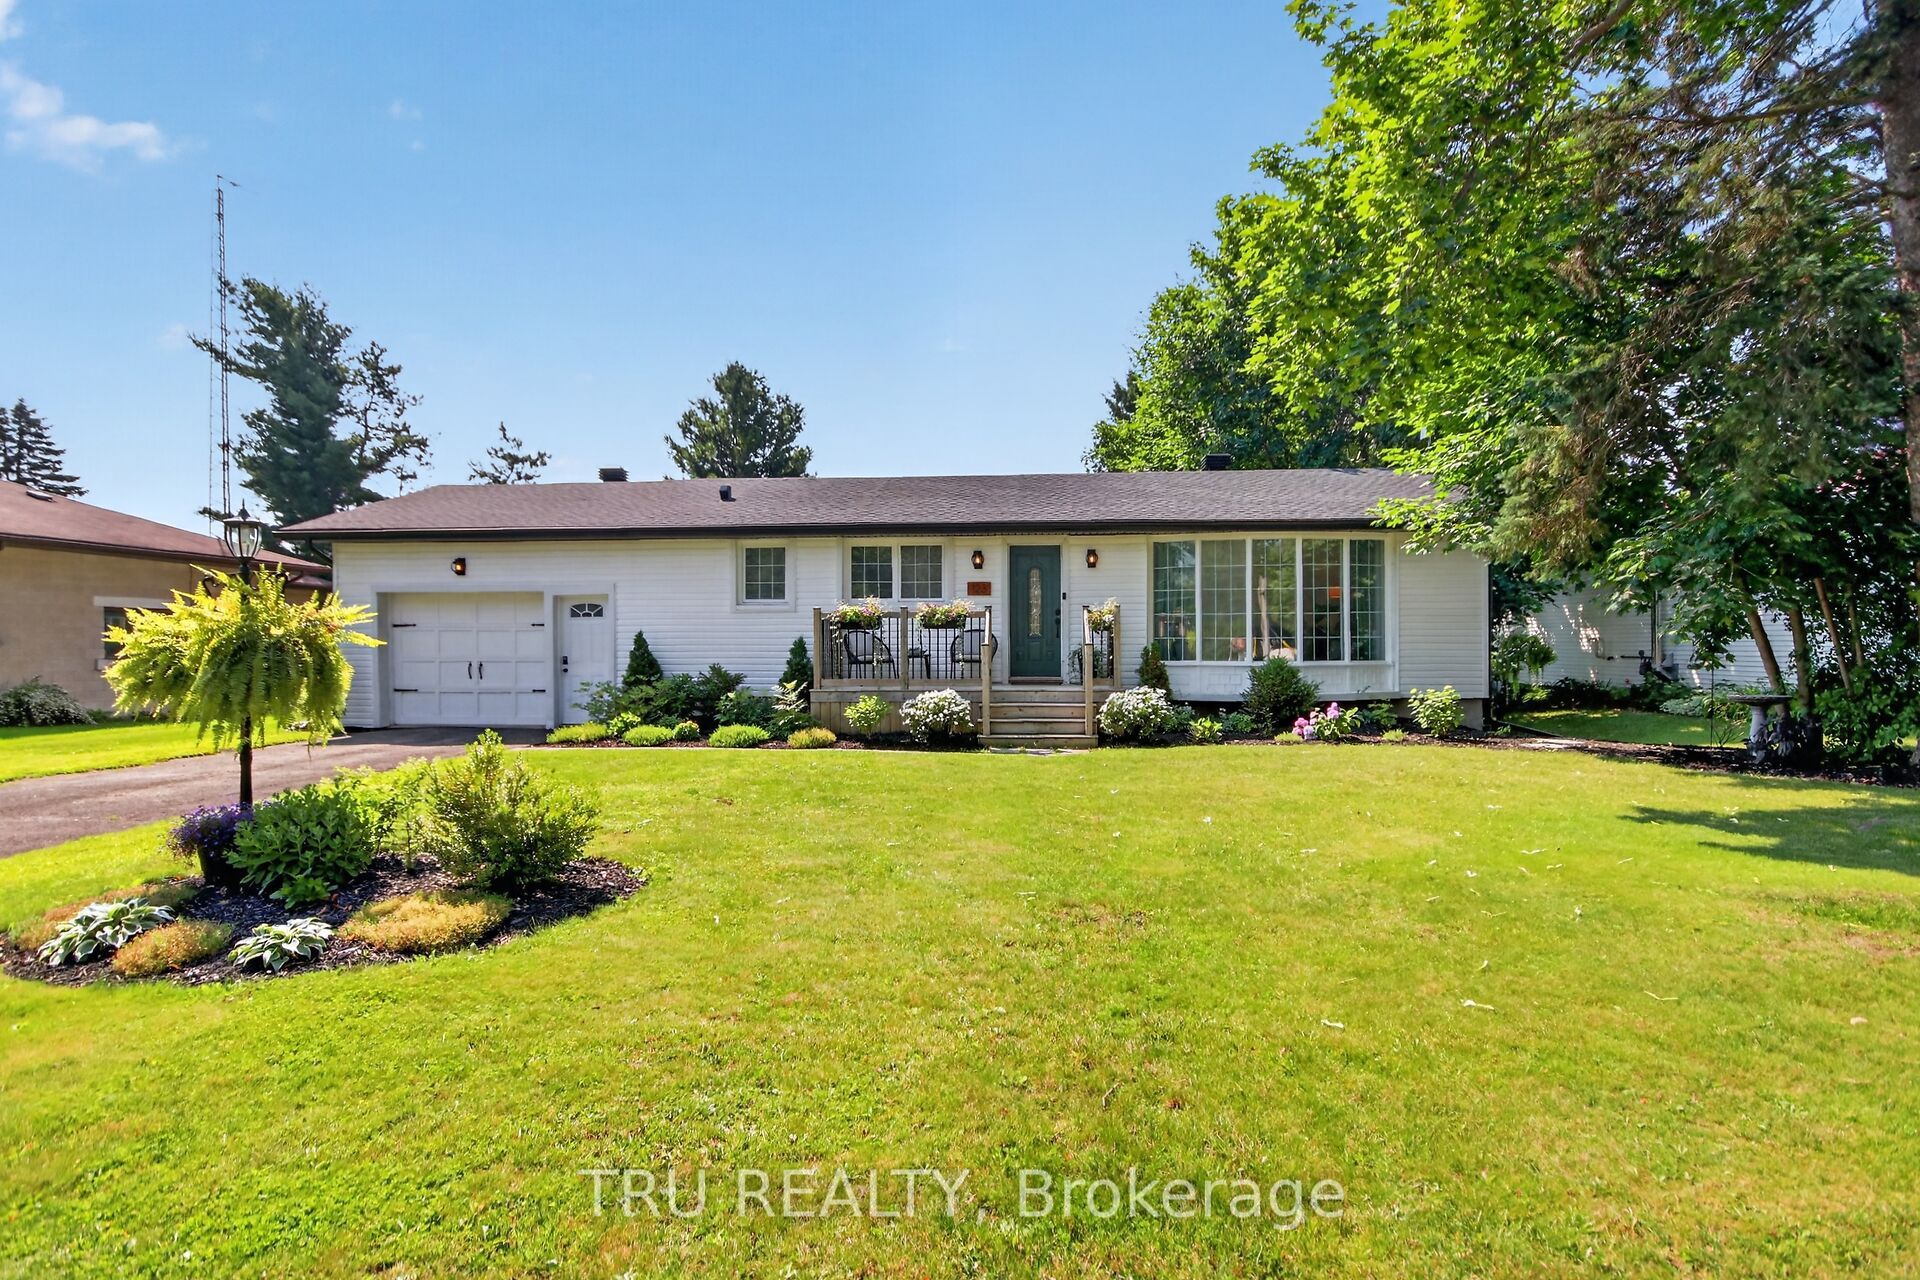
123 Main Street, North Dundas, ON K0A 2R0
Stormont, Dundas and Glengarry County
Key Facts
Description
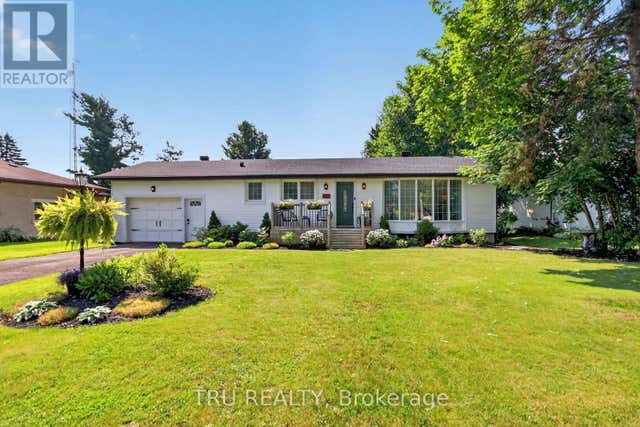
Welcome to the charming village of Morewood! This gorgeous home is the perfect fit for first-time buyers or downsizers, featuring a bright, open-concept living room, dining room, and updated kitchen complete with stainless steel appliances. The main level offers a large primary bedroom, a functional and cozy den ideal for a home office, and an additional bedroom. Boasting tons of curb appeal, the exterior includes a fully fenced yard and a fantastic rear deck located just off the oversized attached garage. Peace of mind comes built-in with a newer roof, soffit, fascia and eaves completed in 2025, alongside a new pressure tank and softener in 2022, water UV light in 2021 and brand new fence installed in 2023. To top it all off, the property features an unfinished walkout basement with massive potential, perfectly suited for a future income suite or secondary unit.
Property Information
Property Type
Residential
Sub-Type
Single Family Residence
Style
Bungalow
Lot Dimensions
80.0x140.0
Parking Spaces
4
MLS® Listing#
X13506050
Property Features
Cooling
Heating
Basement
Pool
Parking
Construction
Foundation
Roof
Sewer
Rooms
- Bathroom0.0 x 0.0Main
- Bedroom 23.4 x 3.07Main
- Den3.09 x 2.74Main
- Dining Room3.45 x 2.43Main
- Family Room6.85 x 3.45Main
- Kitchen3.45 x 3.05Main
- Master Bedroom3.55 x 3.4Main
Financial Details
Annual Taxes
CA$2,589
Tax year 2026
Parcel Number
661520115
Directions
Follow Highway 31 to County Rd 3 (Morewood Rd). Follow County Rd 3 to the town of Morewood. Subject property on your right hand side after you enter town.
Affordability Calculator
$97,980
Estimated monthly payment
$2,607/mo
Principal $391,920 · Est. interest $546,763 over 30 yrs
Neighborhood Market Statistics
How this home compares to active listings in North Dundas, ON
- CA$687,566
- Median Listing Price
- 46
- Median Days on Market
- 1,750
- Median Sq Ft
- CA$457
- Median Price / Sq Ft
- 4,115
- Active Listings
- This home’s price is 29% below the area median.
Market statistics compiled from active EXIT Realty® and MLS listings in North Dundas, ON.
Location

Points of Interest in North Dundas, ON
Showing the North Dundas area map.
Nearby Schools
Almonte District High School
Secondary · 0.5 km away
Almonte Co-Operative Nursery School
School · 0.7 km away
Holy Name of Mary Catholic School
School · 0.7 km away
R Tait McKenzie Public School
Elementary · 0.9 km away
Naismith Memorial Public School
School · 1.3 km away
St Michael Catholic School
Elementary · 9.5 km away
The Town of Carleton Place Carambeck School-Age Programs
School · 10.0 km away
Notre Dame Catholic High School
Secondary · 10.0 km away
Arklan Community Public School
Elementary · 10.4 km away
St. Gregory Catholic School
Elementary · 10.4 km away
St. Mary Catholic School - Carleton Place
School · 11.2 km away
Carleton Place High School
Secondary · 11.2 km away
Caldwell Street Public School
Elementary · 11.4 km away
Ecole J-L-Couroux
School · 12.3 km away
Pakenham Public School
School · 13.6 km away
Beckwith Public School
School · 15.2 km away
Carp Co-Operative Nursery School
School · 17.8 km away
Huntley Centennial Public School
School · 18.2 km away
Brown Bear Day Care
School · 20.2 km away
SCNS - Stittsville Cooperative Nursery School
School · 20.6 km away
Commute Calculator
Nearby Homes
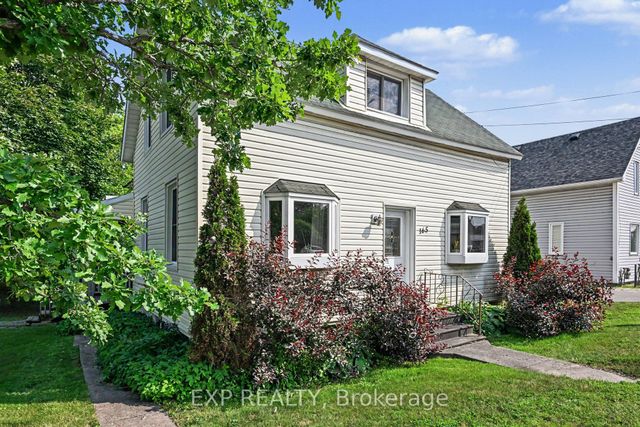
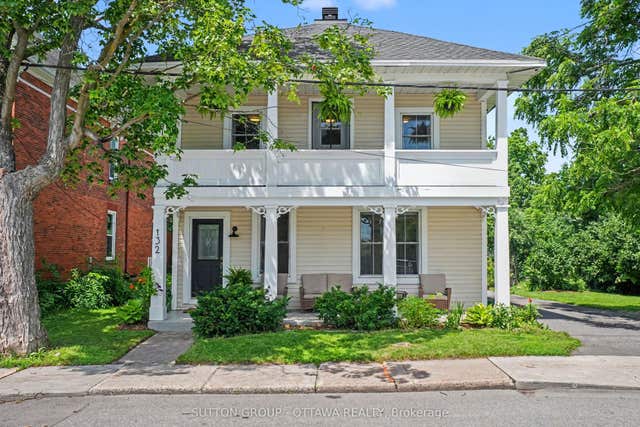
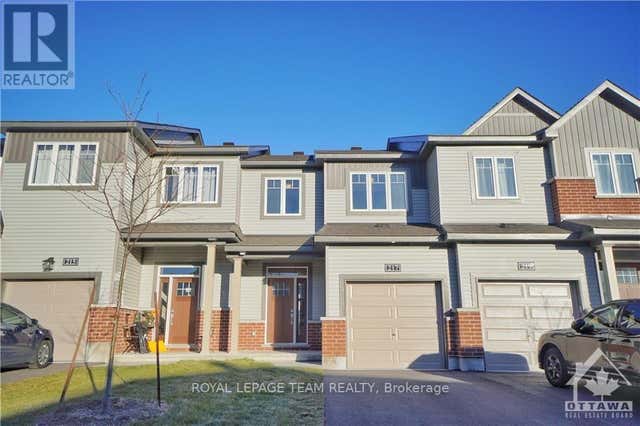

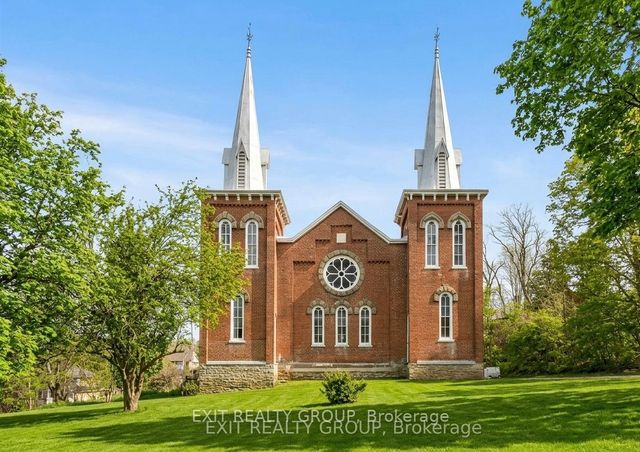
Similar Homes Nearby


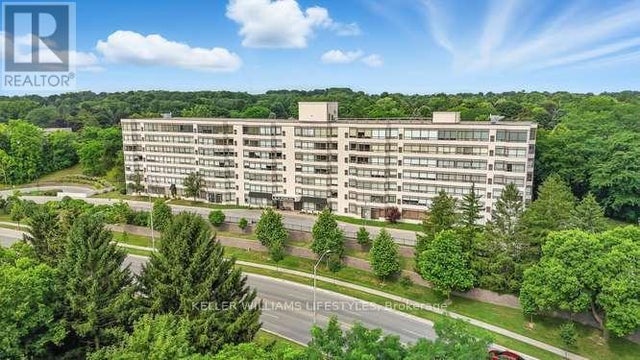
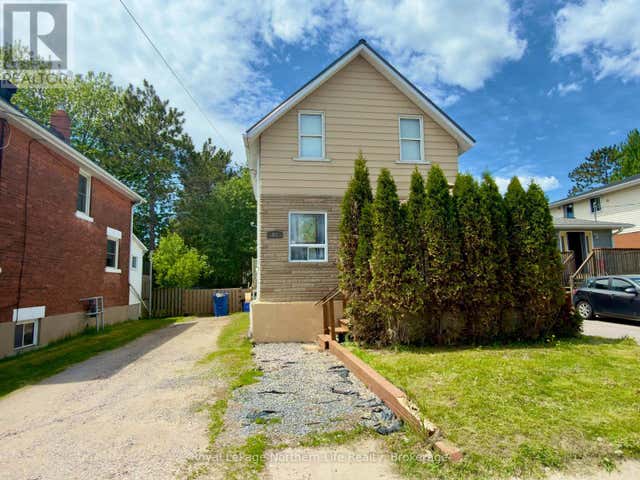

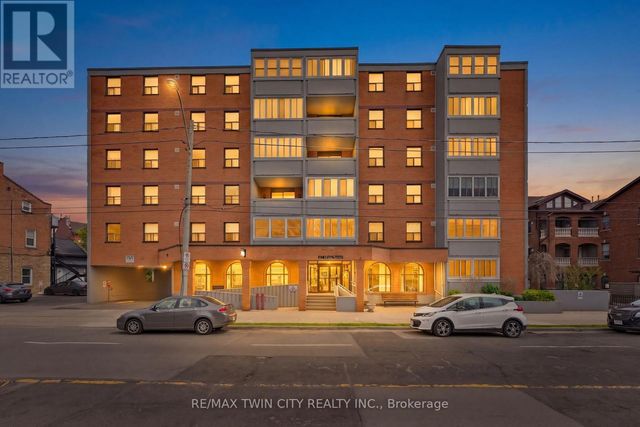
Similar Home Values
Comparable nearby listings and their asking prices.
| Address | Price | Beds | Baths | Sq Ft |
|---|---|---|---|---|
| 648 BRANT STREET, Woodstock (Woodstock - North), ON | CA$344,500 | 2 | 1 | — |
| 521 Riverside Drive 602, London North, ON | CA$344,900 | 2 | 2 | — |
| 602 - 521 RIVERSIDE DRIVE, London North (North P), ON | CA$344,900 | 2 | 2 | — |
| 433 O'BRIEN STREET, North Bay (Central), ON | CA$344,900 | 4 | 3 | — |
| 23 MAIN Street Unit# 203, Dundas, ON | CA$345,000 | 2 | 1 | 862 |
| 203 - 23 MAIN STREET, Hamilton (Dundas), ON | CA$345,000 | 2 | 1 | — |


