

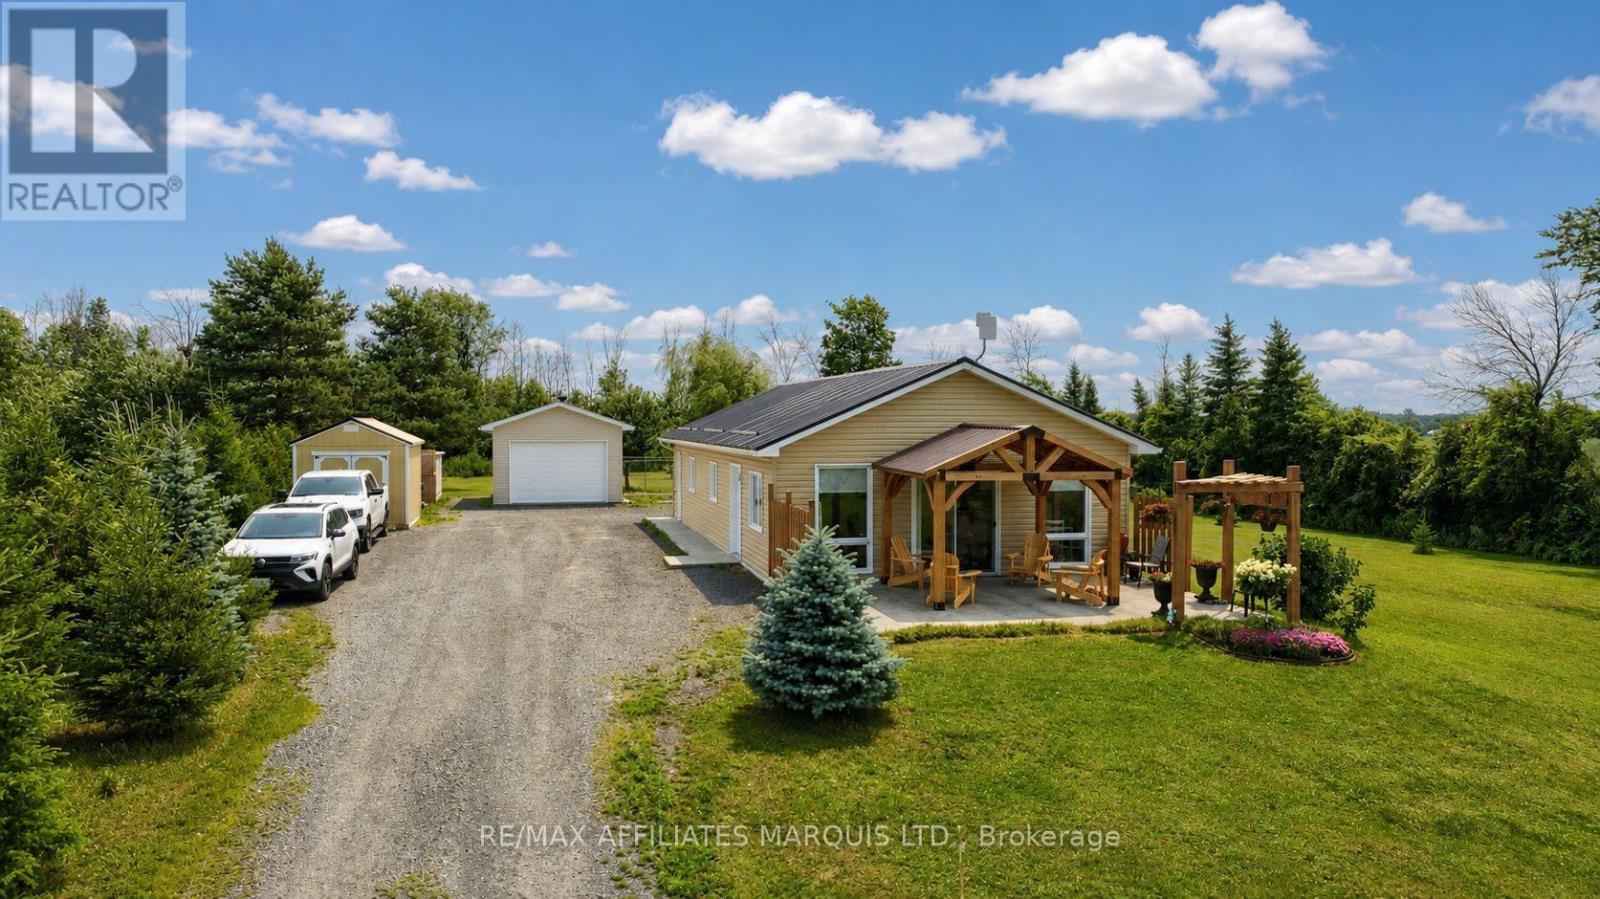
18442 DIVERSION ROAD, North Glengarry, ON K0C1B0
720 - North Glengarry (Kenyon) Twp
Key Facts
Description
Nestled on a picturesque 1.6-acre country lot, this beautifully maintained bungalow offers the perfect escape from the hustle and bustle while remaining within easy reach of everyday conveniences. Located just 15 minutes from Alexandria and less than an hour from both Ottawa and Montreal, this property delivers peaceful rural living with outstanding accessibility. Thoughtfully designed with a slab-on-grade foundation, the home features an inviting open-concept layout where the kitchen, dining, and living areas flow seamlessly together, creating an ideal space for both everyday living and entertaining. Large windows invite natural light inside while framing beautiful views of the surrounding countryside. Three comfortable bedrooms, a stylishly updated bathroom, and convenient main-floor laundry make this home as practical as it is welcoming. Energy efficiency is a standout feature, with radiant in-floor heating complemented by a newer heat pump providing year-round comfort and air conditioning. Recent improvements have enhanced both the home's style and functionality, allowing the next owners to simply move in and enjoy. Outside, the meticulously landscaped grounds create a private park-like setting complete with mature trees, open green space, and exceptional outdoor living areas. Relax under the beautiful cedar gazebo on the expansive maintenance-free deck, spend time in the heated and air-conditioned detached garage, or take advantage of the additional workshop and garden shed for hobbies and storage. Metal roofing on all buildings adds long-term durability, while the Generac standby generator and concrete storm shelter provide valuable peace of mind. This is a rare opportunity to own a turn-key country property where quality craftsmanship, modern efficiency, and breathtaking rural surroundings come together to create an exceptional place to call home. (id:31684)
Property Information
Property Type
Residential
Sub-Type
Single Family Residence
Style
Bungalow
Parking Spaces
9
Ownership
Freehold
Listing #
X13572296
Property Features
Cooling
Heating
Parking
Sewer
Affordability Calculator
$97,900
Estimated monthly payment
$2,605/mo
Principal $391,600 · Est. interest $546,317 over 30 yrs
Similar Homes Nearby


Similar Home Values
Comparable nearby listings and their asking prices.
| Address | Price | Beds | Baths | Sq Ft |
|---|---|---|---|---|
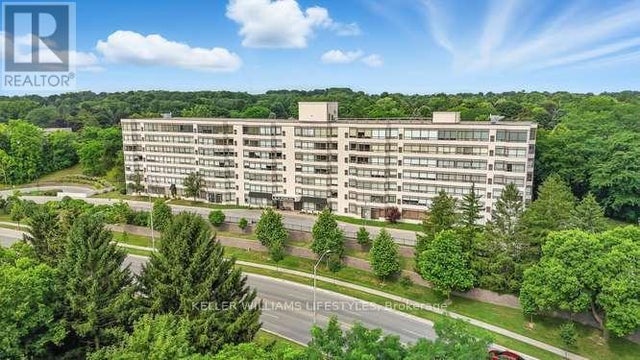
| 648 BRANT STREET, Woodstock (Woodstock - North), ON | CA$344,500 | 2 | 1 | — |
| 521 Riverside Drive 602, London North, ON | CA$344,900 | 2 | 2 | — |
| 602 - 521 RIVERSIDE DRIVE, London North (North P), ON | CA$344,900 | 2 | 2 | — |
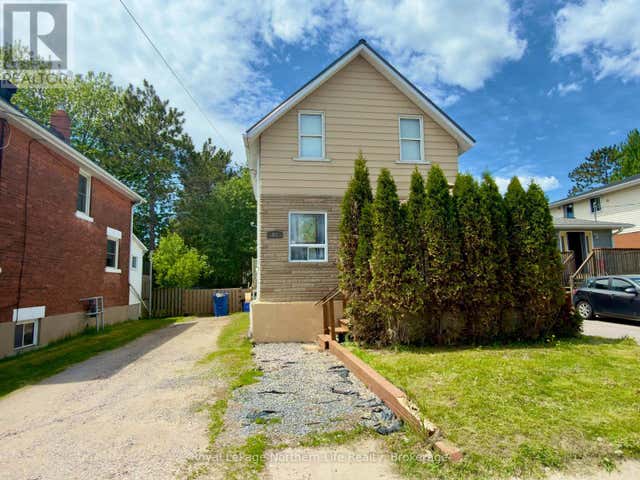
| 433 O'BRIEN STREET, North Bay (Central), ON | CA$344,900 | 4 | 3 | — |
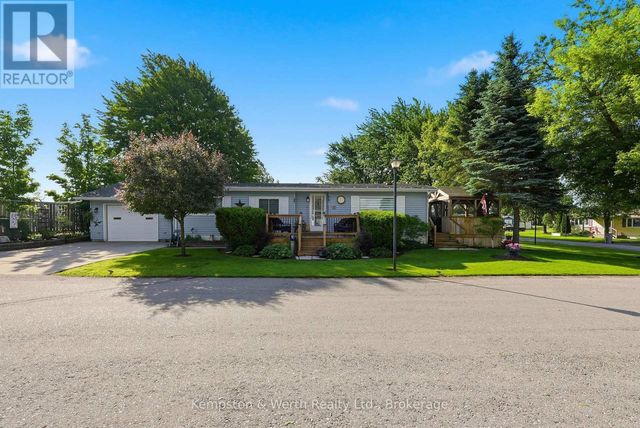
| 90 FAIRVIEW CRESCENT, North Perth (Elma), ON | CA$345,900 | 2 | 1 | — |
| 214 - 300 EVERGLADE CRESCENT, London North (North P), ON | CA$347,500 | 2 | 2 | — |
Moving Cost Estimate

Listing Courtesy: RE/MAX AFFILIATES MARQUIS LTD.
Data Terms of Use
This website is operated by RE/MAX AFFILIATES MARQUIS LTD., a brokerage who is a member of The Canadian Real Estate Association (CREA). The content on this website is owned or controlled by CREA. By accessing this website, the user agrees to be bound by these terms of use as amended from time to time, and agrees that these terms of use constitute a binding contract between the user, RE/MAX AFFILIATES MARQUIS LTD., and CREA.
Copyright
The content on this website is protected by copyright and other laws, and is intended solely for the private, non-commercial use by individuals. Any other reproduction, distribution or use of the content, in whole or in part, is specifically prohibited. Prohibited uses include commercial use, “screen scraping”, “database scraping”, and any other activity intended to collect, store, reorganize or manipulate the content of this website.
Trademarks
REALTOR®, REALTORS®, and the REALTOR® logo are certification marks that are owned by REALTOR® Canada Inc. and licensed exclusively to The Canadian Real Estate Association (CREA). These certification marks identify real estate professionals who are members of CREA and who must abide by CREA’s By-Laws, Rules, and the REALTOR® Code. The MLS® trademark and the MLS® logo are owned by CREA and identify the professional real estate services provided by members of CREA.
Liability and Warranty Disclaimer
The information contained on this website is based in whole or in part on information that is provided by members of CREA, who are responsible for its accuracy. CREA reproduces and distributes this information as a service for its members, and assumes no responsibility for its completeness or accuracy.
Amendments
RE/MAX AFFILIATES MARQUIS LTD. may at any time amend these Terms of Use by updating this posting. All users of this site are bound by these amendments should they wish to continue accessing the website, and should therefore periodically visit this page to review any and all such amendments.