


9 Buckhorn Road, Kawartha Lakes, ON K9V 4R6
Kawartha Lakes County
Key Facts
Description
Welcome to Snug Harbour, a charming waterfront community just minutes from downtown Lindsay, where springtime brings fresh blooms and sparkling lake views. This well-maintained brick bungalow has been thoughtfully updated and offers generous space for comfortable family living and entertaining. The main floor welcomes you with a bright, airy living room filled with natural light, a functional kitchen that flows seamlessly into a spacious sunroom-perfect for enjoying morning coffee while overlooking the lake-along with three bedrooms and a full bath. Step outside to a beautifully landscaped yard, a paved driveway, a spacious deck ideal for summer gatherings, and an attached 1.5-car garage. The finished lower level extends your living space with a large rec room, an oversized bedroom, a 3-piece bath, and convenient laundry facilities. Residents of Snug Harbour also enjoy access to a community waterfront park and boat dock - an inviting setting to soak in the fresh air, relax lakeside living all season long.
Property Information
Property Type
Residential
Sub-Type
Single Family Residence
Style
Bungalow
Lot Dimensions
100.0x150.0
Parking Spaces
5
MLS® Listing#
X13102910
Property Features
Cooling
Heating
Basement
Pool
Parking
Construction
Roof
Utilities
Sewer
Rooms
- 10.72 x 3.39Lower
- 3.56 x 2.79Lower
- Bedroom 23.41 x 2.94Main
- Bedroom 33.27 x 2.94Main
- Dining Room4.67 x 4.88Main
- Family Room5.91 x 3.41Lower
- Kitchen4.0 x 3.02Main
- Laundry3.55 x 3.39Lower
- Living Room5.6 x 6.64Main
- Master Bedroom3.77 x 3.38Main
- Utility Room3.84 x 2.79Lower
Financial Details
Annual Taxes
CA$2,600
Tax year 2025
Parcel Number
631440300
Directions
Snug Harbour Rd to Sturgeon Cres to Buckhorn Rd
Affordability Calculator
$135,100
Estimated monthly payment
$3,595/mo
Principal $540,400 · Est. interest $753,906 over 30 yrs
Neighborhood Market Statistics
How this home compares to active listings in Kawartha Lakes, ON
- CA$722,802
- Median Listing Price
- 47
- Median Days on Market
- 1,300
- Median Sq Ft
- CA$526
- Median Price / Sq Ft
- 2,795
- Active Listings
- This home’s price is 7% below the area median.
Market statistics compiled from active EXIT Realty® and MLS listings in Kawartha Lakes, ON.
Location

Points of Interest in Kawartha Lakes, ON
Showing the Kawartha Lakes area map.
Nearby Schools
Fenelon Township Public School
School · 4.7 km away
Pope John Paul II Elementary School
Elementary · 6.6 km away
Dunsford District Elementary School
Elementary · 6.7 km away
I E Weldon Secondary School
Secondary · 7.3 km away
Parkview Public School
School · 7.3 km away
Queen Victoria Public School
Elementary · 7.3 km away
Alexandra Public School
Elementary · 7.5 km away
St Mary's Elementary School
Elementary · 7.9 km away
Heritage Christian School
School · 8.0 km away
King Albert Public School
Elementary · 8.2 km away
Lindsay Collegiate Vocational Institute
Secondary · 8.2 km away
Leslie Frost Public School
Elementary · 8.8 km away
Sesco
School · 9.1 km away
St. Dominic Catholic Elementary School
Elementary · 9.7 km away
Lindsay Adult Education training Ctr
Secondary · 9.8 km away
St Thomas Aquinas Secondary School
Secondary · 10.1 km away
Sta Lindsay
School · 10.1 km away
Jack Callaghan Elementary School
Elementary · 10.2 km away
Langton Public School
School · 11.6 km away
Fenelon Falls Secondary School
Secondary · 12.0 km away
Commute Calculator
Nearby Homes


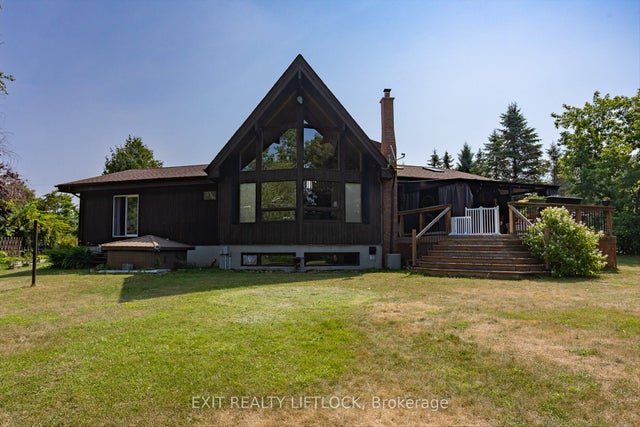

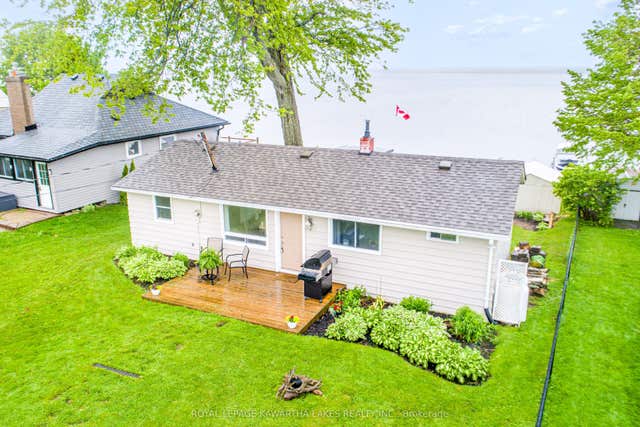
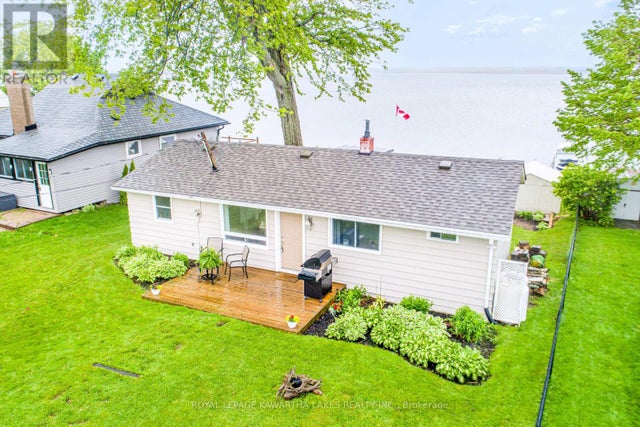
Similar Homes Nearby
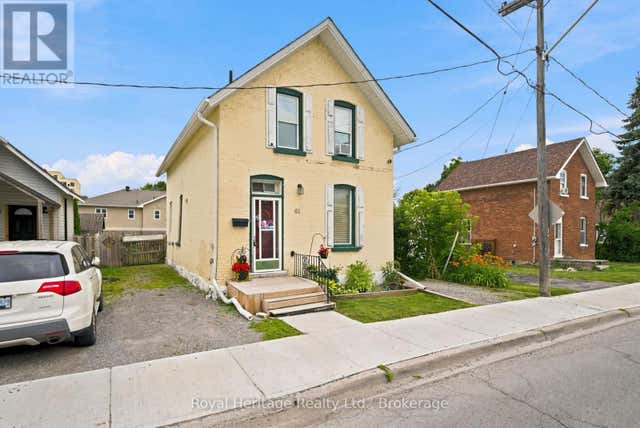

Similar Home Values
Comparable nearby listings and their asking prices.
| Address | Price | Beds | Baths | Sq Ft |
|---|---|---|---|---|
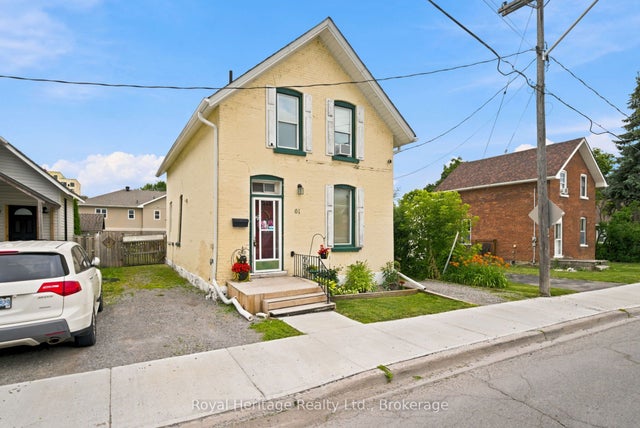
| 61 LINDSAY STREET N, Kawartha Lakes (Lindsay), ON | CA$474,999 | 3 | 2 | — |
| 61 Lindsay Street N, Kawartha Lakes, ON | CA$474,999 | 3 | 2 | — |
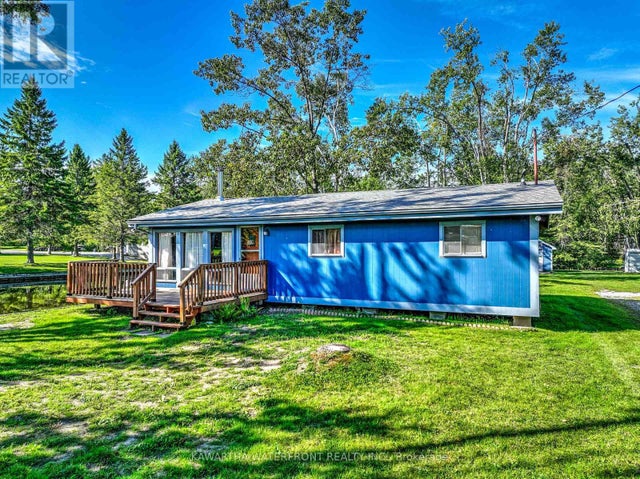
| 3 Sackitt Road, Kawartha Lakes, ON | CA$475,000 | 4 | 1 | — |
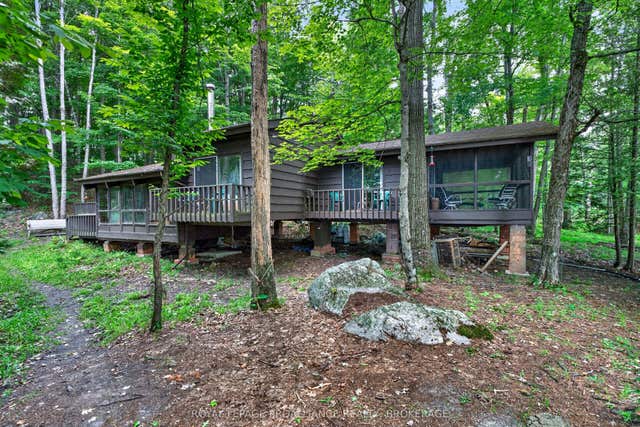
| 3 Scott Island, Rideau Lakes, ON | CA$475,000 | 3 | 2 | — |
| 3 SCOTT ISLAND, Rideau Lakes, ON | CA$475,000 | 3 | 2 | — |
| 3 SACKITT ROAD, Kawartha Lakes (Fenelon), ON | CA$475,000 | 4 | 1 | — |


