

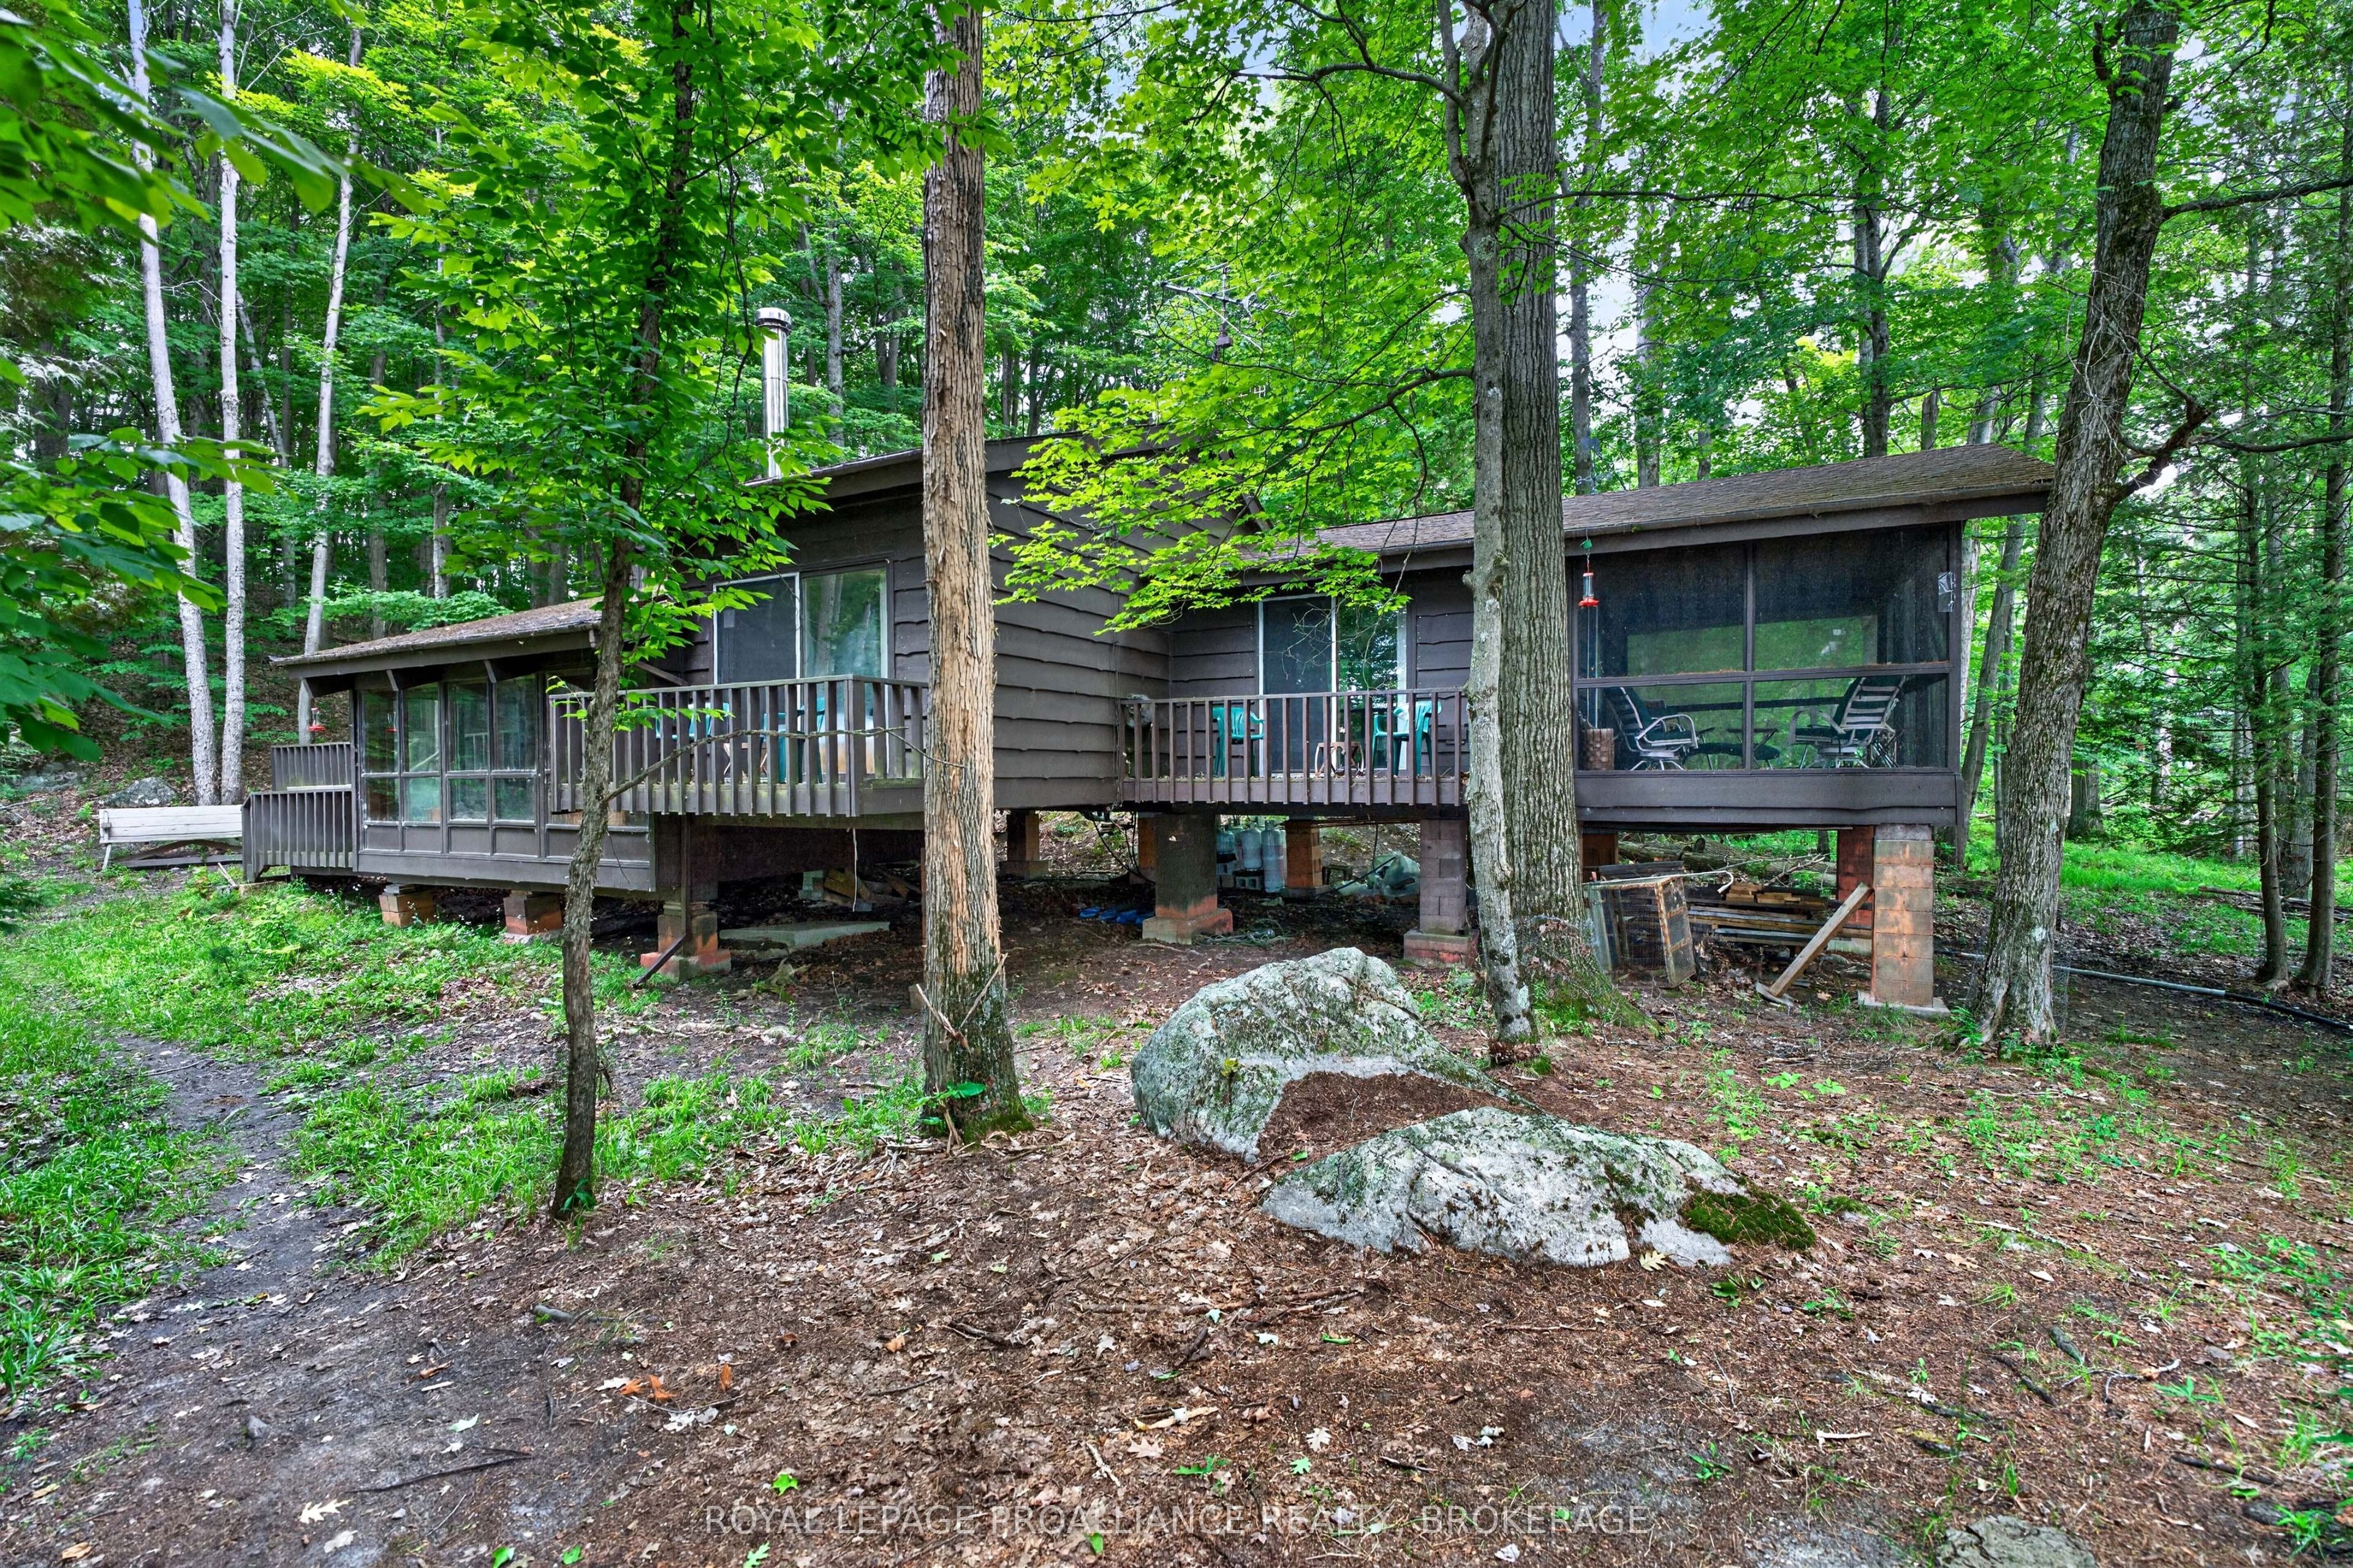
3 Scott Island, Rideau Lakes, ON K0G 1X0
Leeds and Grenville County
Key Facts
Description
Escape to your island paradise on beautiful Scott Island, nestled in the heart of Newboro Lake. Launch your boat at the Newboro Public Boat Launch and enjoy a short, scenic ride through the picturesque islands to this secluded waterfront retreat. Surrounded by nature and offering complete privacy, this off-grid cedar cottage is the perfect getaway for those seeking peace, tranquility, and exceptional boating. A large dock welcomes you to the property, where deep, clean waterfront provides excellent swimming, boating, and level access to the water from several locations. A pathway leads from the dock to the cottage, while a storage shed tucked behind the cottage offers plenty of room for tools and outdoor gear. Inside, you'll find a spacious layout featuring three bedrooms and 1.5 bathrooms. The sunken living room is the heart of the cottage, showcasing soaring cathedral ceilings, a cozy woodstove, and an open dining area perfect for entertaining. A separate family room provides additional living space, while the screened-in porch is an ideal spot to relax and enjoy the peaceful surroundings. The cottage is fully off-grid with generator power, lake water, and a septic system already in place. Being sold as is, it offers an excellent opportunity to update and personalize a truly special island retreat. Scott Island is surrounded by 6 interconnected lakes, offering miles of outstanding boating, fishing, paddling, and exploring without passing through a single lock on the Rideau Canal system. Whether you're looking for a peaceful family getaway, a private waterfront escape, or a unique island property, this charming cedar cottage offers an exceptional opportunity to enjoy the beauty and lifestyle of the Rideau Lakes.
Property Information
Property Type
Residential
Sub-Type
Single Family Residence
Style
Bungalow
Lot Dimensions
440.0x230.0
MLS® Listing#
X13521064
Property Features
Interior
Appliances
Cooling
Heating
Basement
Pool
Parking
Patio
Lot Features
Construction
Roof
Security
Other Structures
Sewer
Rooms
- 1.9 x 1.5Main
- 4.9 x 2.9Main
- Bathroom1.5 x 1.3Main
- Bathroom3.0 x 1.5Main
- Bedroom 22.6 x 2.4Main
- Bedroom 33.4 x 3.4Main
- Dining Room3.4 x 2.7Main
- Family Room5.3 x 4.2Main
- Kitchen2.9 x 2.8Main
- Living Room5.3 x 4.4Main
- Master Bedroom4.1 x 4.0Main
Financial Details
Annual Taxes
CA$1,981
Tax year 2025
Parcel Number
442870244
Directions
Newboro Public Boat Ramp- Boat to Scott Island
Affordability Calculator
$95,000
Estimated monthly payment
$2,528/mo
Principal $380,000 · Est. interest $530,134 over 30 yrs
Neighborhood Market Statistics
How this home compares to active listings in Rideau Lakes, ON
- CA$726,286
- Median Listing Price
- 47
- Median Days on Market
- 1,300
- Median Sq Ft
- CA$519
- Median Price / Sq Ft
- 2,693
- Active Listings
- This home’s price is 35% below the area median.
Market statistics compiled from active EXIT Realty® and MLS listings in Rideau Lakes, ON.
Similar Homes Nearby

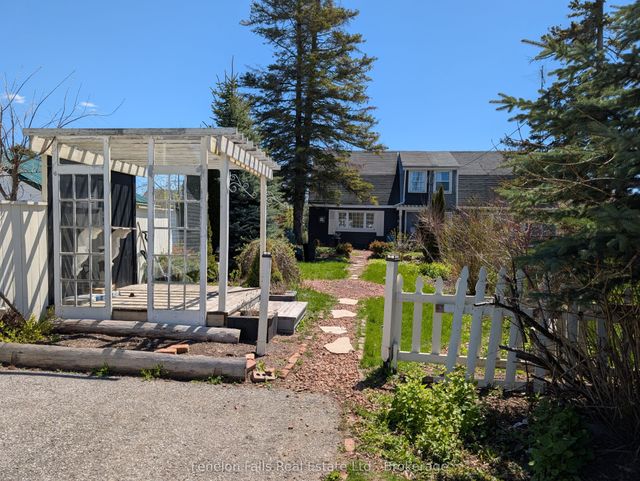


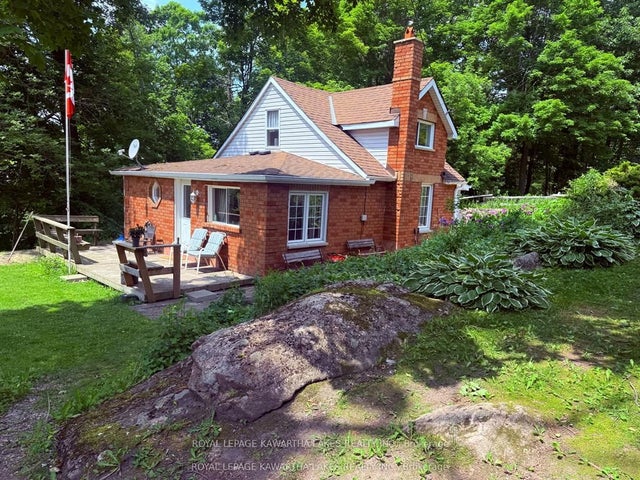
Similar Home Values
Comparable nearby listings and their asking prices.
| Address | Price | Beds | Baths | Sq Ft |
|---|---|---|---|---|
| 89 LINDSAY STREET, Kawartha Lakes (Fenelon Falls), ON | CA$334,900 | 2 | 1 | — |
| 89 Lindsay Street, Kawartha Lakes, ON | CA$334,900 | 2 | 1 | — |
| 230-232 Lake Dalrymple Road 22, Kawartha Lakes, ON | CA$339,000 | 3 | 1 | — |
| 22 - 230-232 LAKE DALRYMPLE ROAD, Kawartha Lakes (Carden), ON | CA$339,000 | 3 | 1 | — |
| 129 Lindsay Street, Kawartha Lakes, ON | CA$339,900 | 2 | 1 | — |
| 5 Government Dock Road, Kawartha Lakes, ON | CA$340,000 | 2 | 1 | — |