

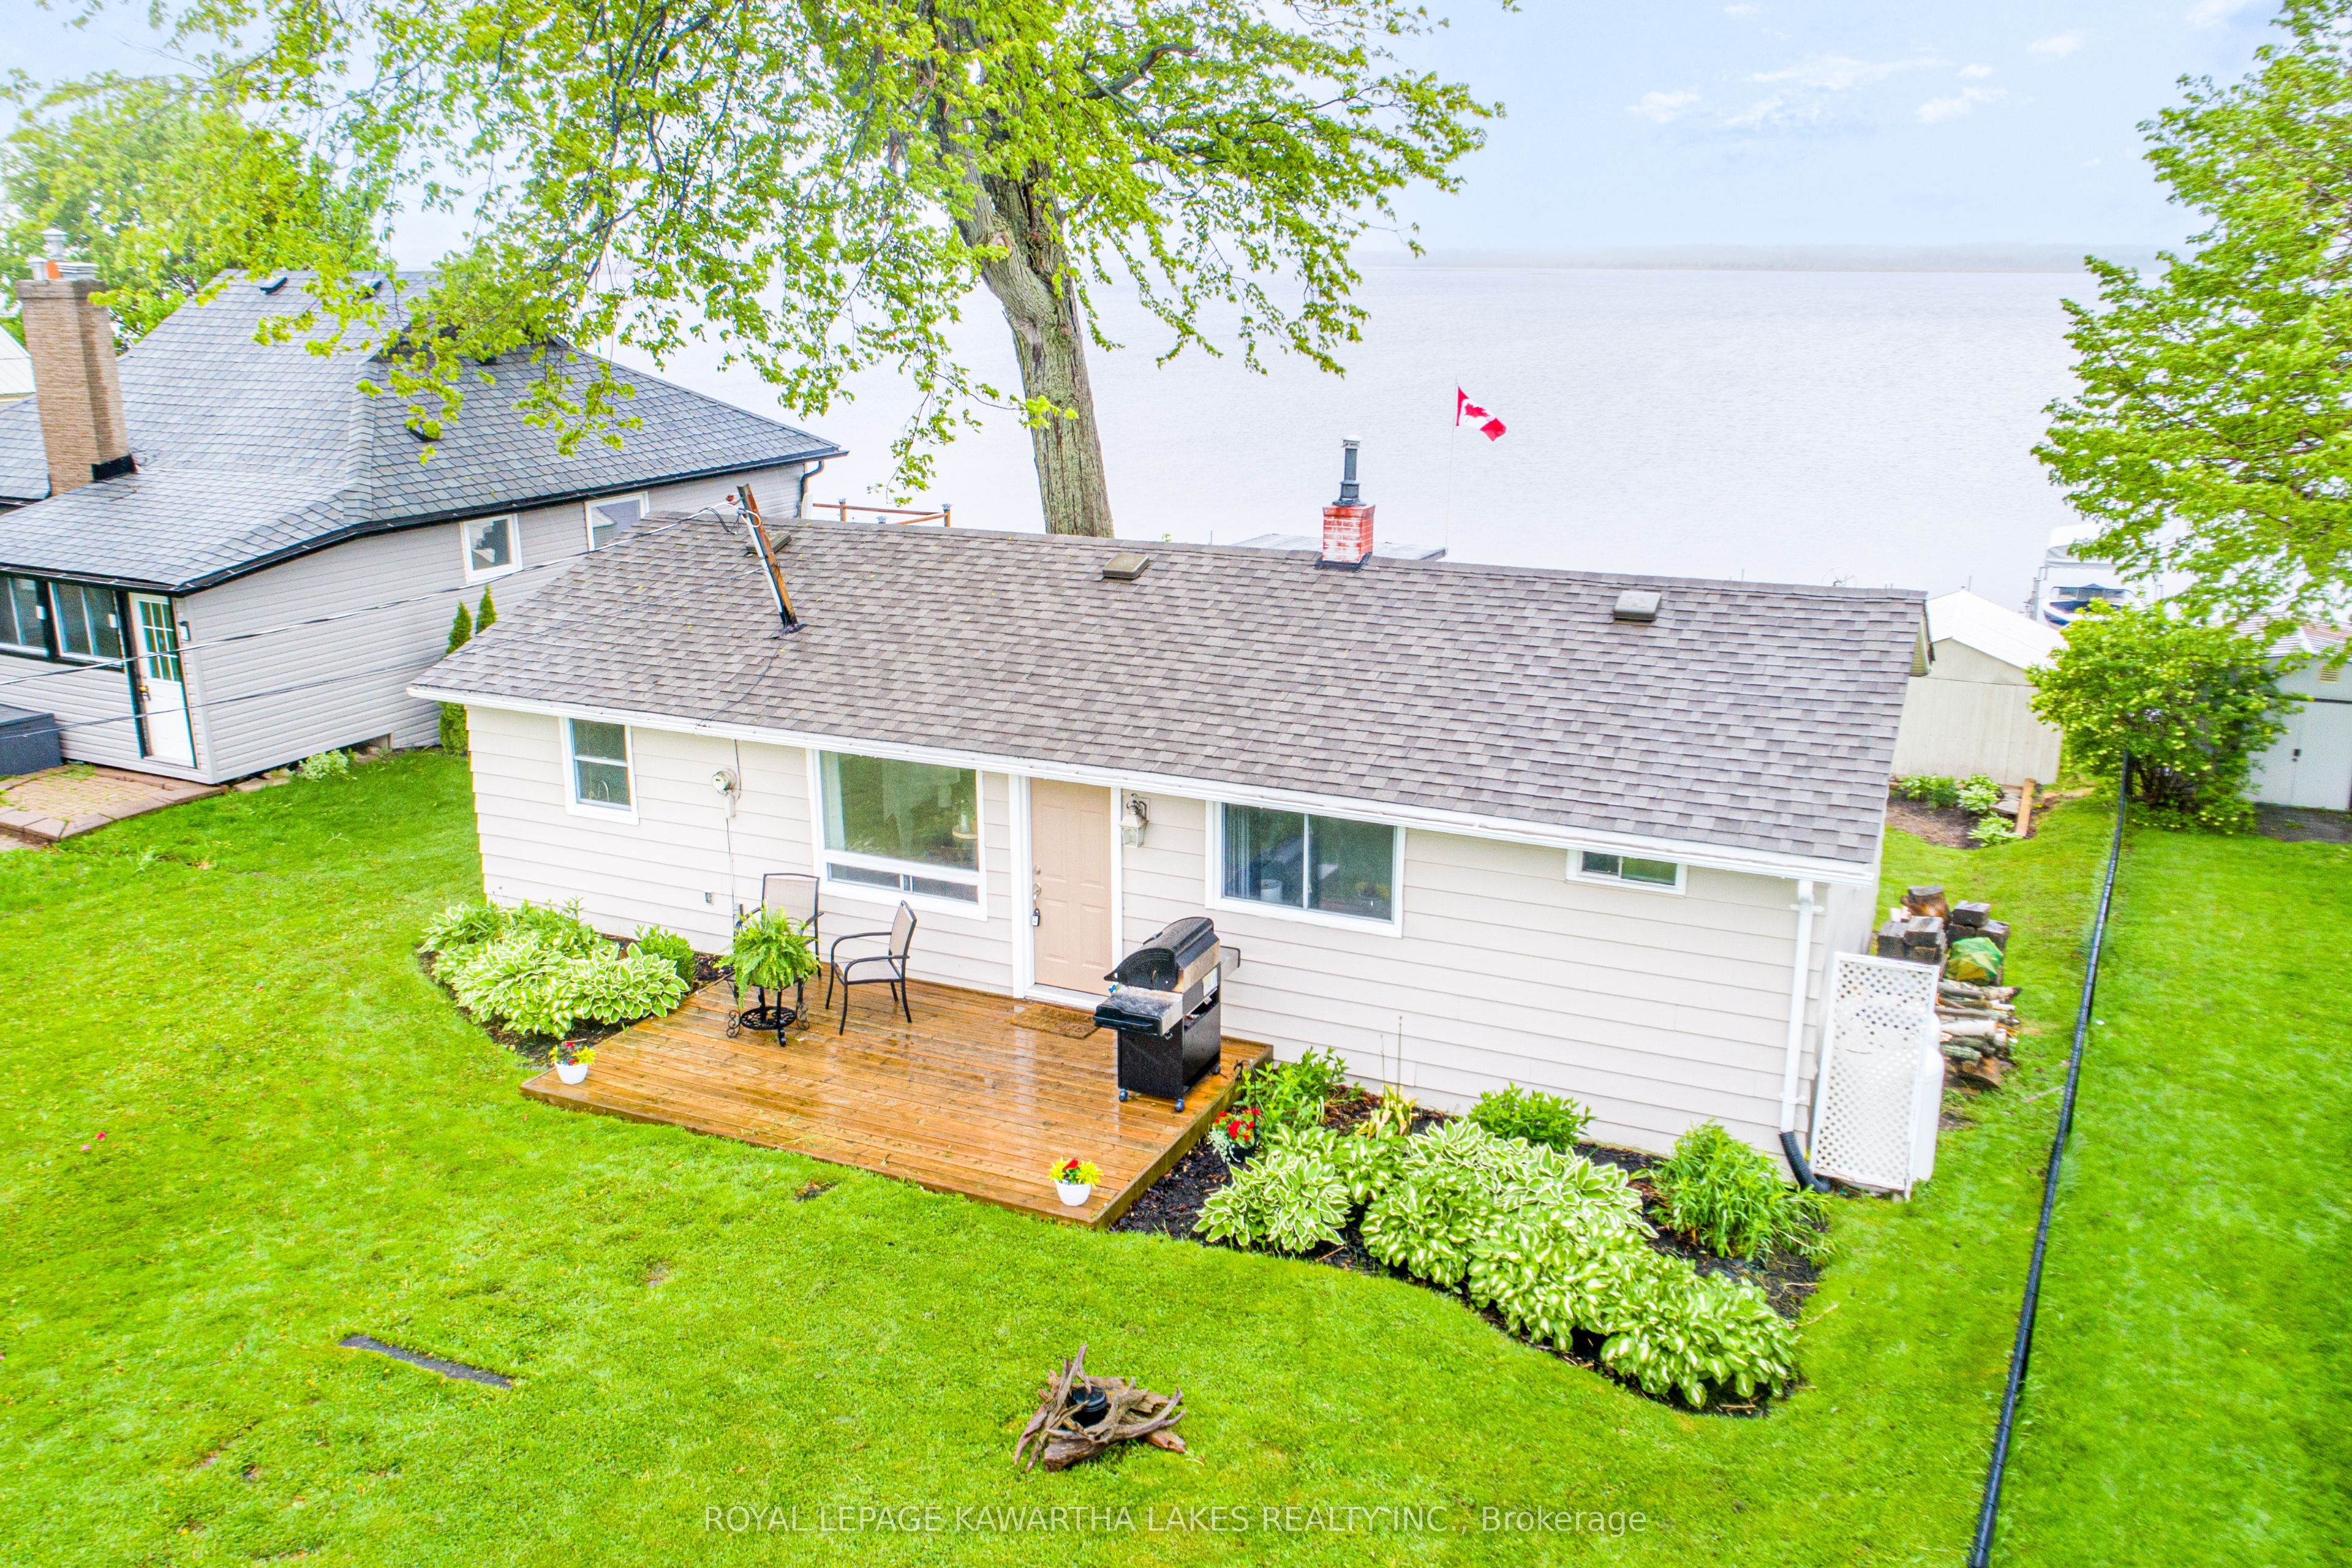
215 Snug Harbour Road, Kawartha Lakes, ON K9V 4R6
Kawartha Lakes County
Key Facts
Description
Enjoy the beauty of lakeside living year-round in this charming 3-bedroom bungalow on the shores of Sturgeon Lake. Inside you'll find a bright kitchen, a cozy living room combined with the dining area with walk out to deck, and a 4-piece bathroom, perfect for relaxed, easy living. Step outside and take in the incredible waterfront lifestyle with your own private dock, boat lift, and dry boathouse, ideal for storing water toys and gear. The property also features a drilled well, offering peace of mind and convenience. Whether you're looking for a year-round home, weekend retreat, or investment, this Sturgeon Lake gem is not to be missed!
Property Information
Property Type
Residential
Sub-Type
Single Family Residence
Style
Bungalow
Lot Dimensions
40.0x0.0
Parking Spaces
2
MLS® Listing#
X12879588
Property Features
Appliances
Cooling
Heating
Basement
Pool
Parking
Patio
Lot Features
Construction
Roof
Other Structures
Sewer
Water Source
Rooms
- Bathroom3.42 x 1.76Main
- Bedroom2.22 x 2.7Main
- Bedroom3.31 x 2.2Main
- Bedroom2.93 x 3.47Main
- Kitchen2.26 x 2.93Main
- Living Room5.81 x 5.5Main
Financial Details
Annual Taxes
CA$3,145
Tax year 2025
Assessed Value
CA$271,000
Parcel Number
631440265
Directions
HWY 36 TO SNUG HARBOUR RD; SIGN ON PROPERTY
Affordability Calculator
$138,980
Estimated monthly payment
$3,699/mo
Principal $555,920 · Est. interest $775,558 over 30 yrs
Neighborhood Market Statistics
How this home compares to active listings in Kawartha Lakes, ON
- CA$722,802
- Median Listing Price
- 47
- Median Days on Market
- 1,300
- Median Sq Ft
- CA$526
- Median Price / Sq Ft
- 2,795
- Active Listings
- This home’s price is 4% below the area median.
Market statistics compiled from active EXIT Realty® and MLS listings in Kawartha Lakes, ON.
Location

Points of Interest in Kawartha Lakes, ON
Showing the Kawartha Lakes area map.
Nearby Schools
Fenelon Township Public School
School · 4.5 km away
Dunsford District Elementary School
Elementary · 6.5 km away
Pope John Paul II Elementary School
Elementary · 6.9 km away
I E Weldon Secondary School
Secondary · 7.6 km away
Parkview Public School
School · 7.6 km away
Queen Victoria Public School
Elementary · 7.6 km away
Alexandra Public School
Elementary · 7.9 km away
St Mary's Elementary School
Elementary · 8.2 km away
Heritage Christian School
School · 8.3 km away
Lindsay Collegiate Vocational Institute
Secondary · 8.5 km away
King Albert Public School
Elementary · 8.5 km away
Leslie Frost Public School
Elementary · 9.2 km away
Sesco
School · 9.4 km away
St. Dominic Catholic Elementary School
Elementary · 10.0 km away
Lindsay Adult Education training Ctr
Secondary · 10.2 km away
St Thomas Aquinas Secondary School
Secondary · 10.4 km away
Sta Lindsay
School · 10.4 km away
Jack Callaghan Elementary School
Elementary · 10.5 km away
Langton Public School
School · 11.2 km away
Fenelon Falls Secondary School
Secondary · 11.7 km away
Commute Calculator
Nearby Homes



Similar Homes Nearby
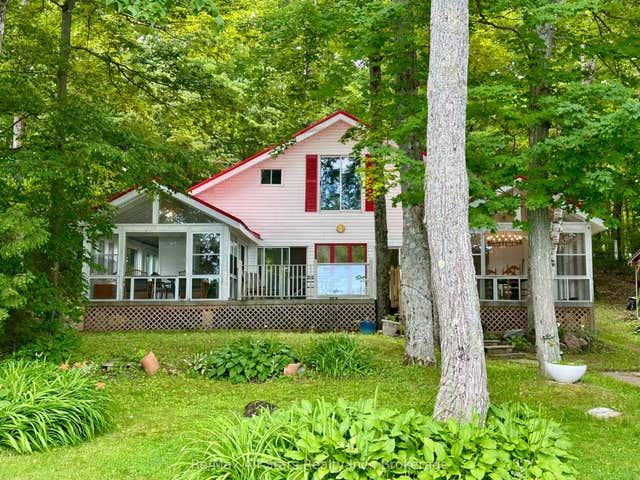


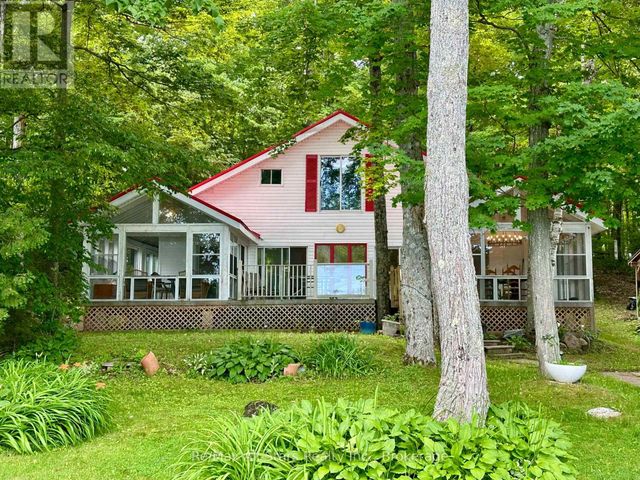
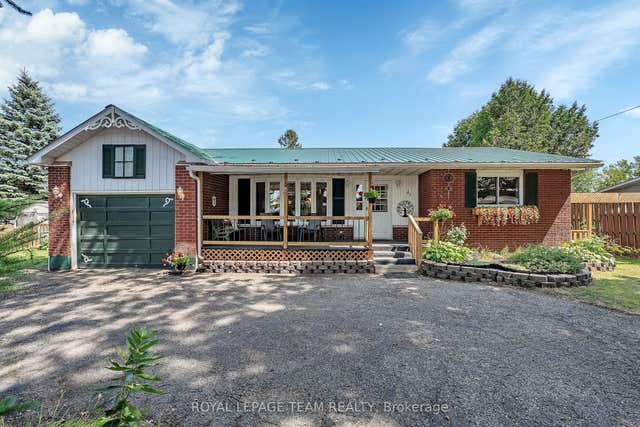

Similar Home Values
Comparable nearby listings and their asking prices.
| Address | Price | Beds | Baths | Sq Ft |
|---|---|---|---|---|
| 38 Dewey's Island, Kawartha Lakes, ON | CA$489,000 | 3 | 2 | — |
| 60 Wellington Street, Kawartha Lakes, ON | CA$489,000 | 3 | 1 | — |
| 43 BLACKSMITH ROAD, Rideau Lakes, ON | CA$489,000 | 3 | 2 | — |
| 38 DEWEY'S ISLAND, Kawartha Lakes (Somerville), ON | CA$489,000 | 3 | 2 | — |
| 43 Blacksmith Road, Rideau Lakes, ON | CA$489,000 | 3 | 2 | — |
| 60 WELLINGTON STREET, Kawartha Lakes (Lindsay), ON | CA$489,000 | 3 | 1 | — |
Moving Cost Estimate
EXIT Agents in Kawartha Lakes


Listing Courtesy: Royal Lepage Kawartha Lakes Realty Inc. - 7058783737