

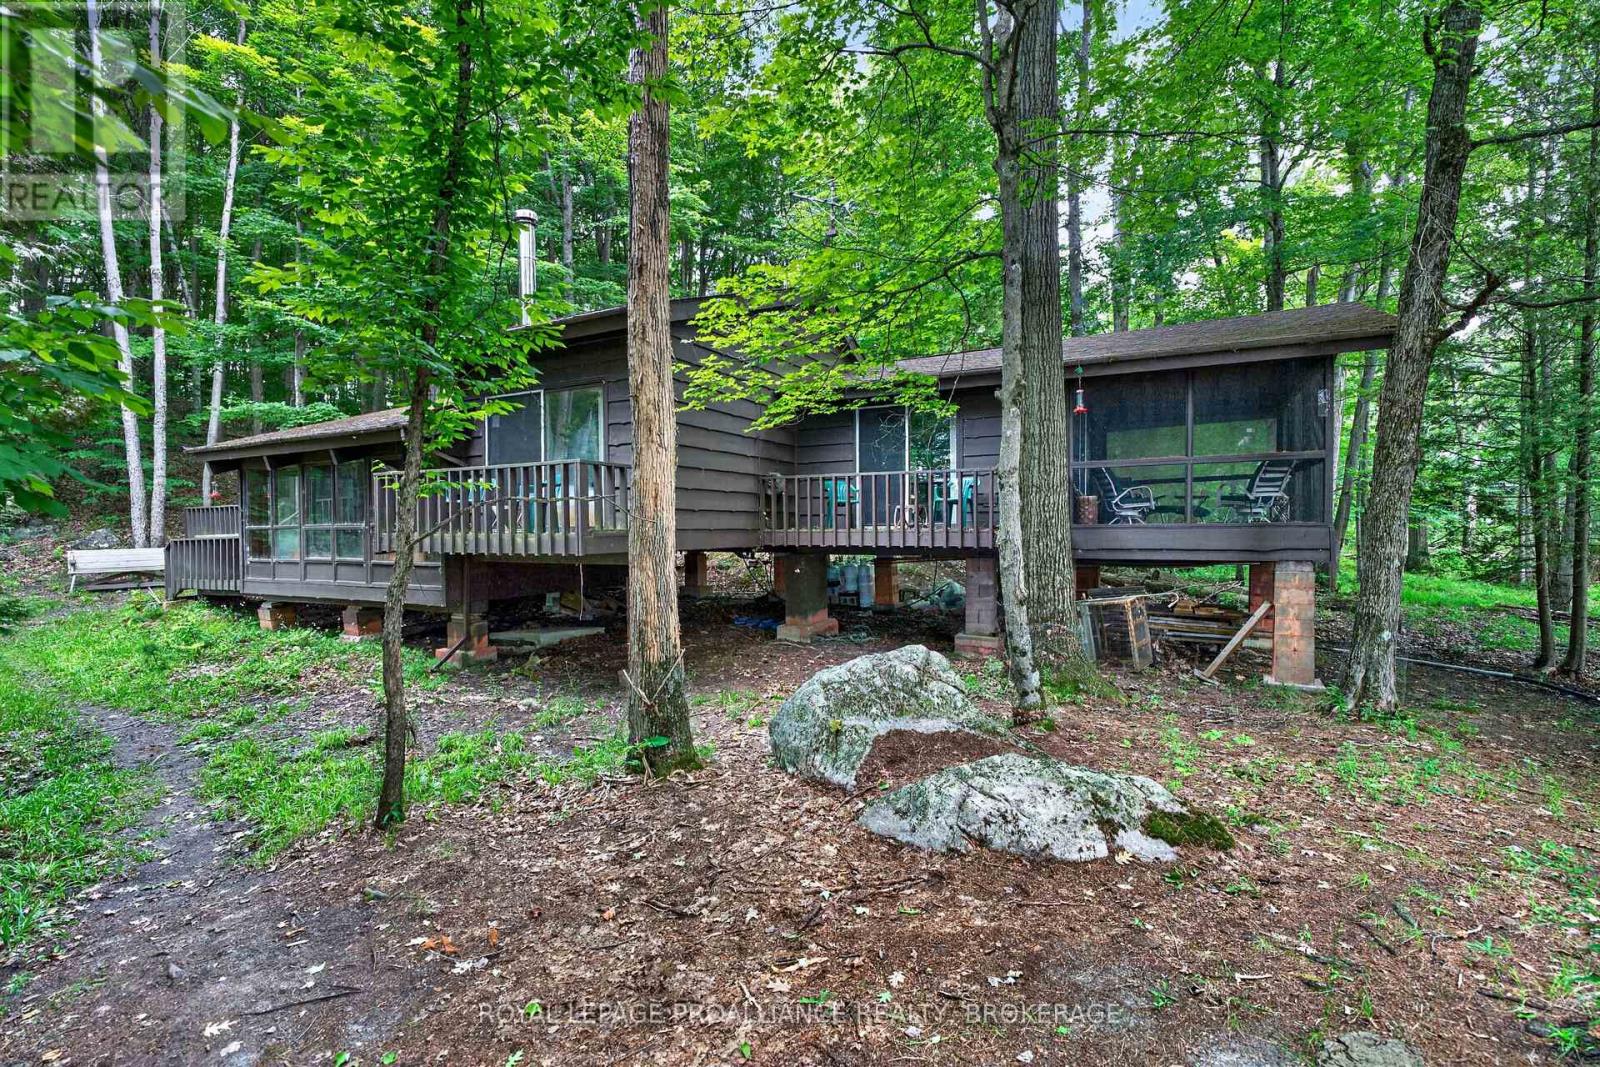
3 SCOTT ISLAND, Rideau Lakes, ON K0G1X0
817 - Rideau Lakes (South Crosby) Twp
Key Facts
Description
Escape to your island paradise on beautiful Scott Island, nestled in the heart of Newboro Lake. Launch your boat at the Newboro Public Boat Launch and enjoy a short, scenic ride through the picturesque islands to this secluded waterfront retreat. Surrounded by nature and offering complete privacy, this off-grid cedar cottage is the perfect getaway for those seeking peace, tranquility, and exceptional boating. A large dock welcomes you to the property, where deep, clean waterfront provides excellent swimming, boating, and level access to the water from several locations. A pathway leads from the dock to the cottage, while a storage shed tucked behind the cottage offers plenty of room for tools and outdoor gear. Inside, you'll find a spacious layout featuring three bedrooms and 1.5 bathrooms. The sunken living room is the heart of the cottage, showcasing soaring cathedral ceilings, a cozy woodstove, and an open dining area perfect for entertaining. A separate family room provides additional living space, while the screened-in porch is an ideal spot to relax and enjoy the peaceful surroundings. The cottage is fully off-grid with generator power, lake water, and a septic system already in place. Being sold as is, it offers an excellent opportunity to update and personalize a truly special island retreat. Scott Island is surrounded by 6 interconnected lakes, offering miles of outstanding boating, fishing, paddling, and exploring without passing through a single lock on the Rideau Canal system. Whether you're looking for a peaceful family getaway, a private waterfront escape, or a unique island property, this charming cedar cottage offers an exceptional opportunity to enjoy the beauty and lifestyle of the Rideau Lakes. (id:31684)
Property Information
Property Type
Residential
Sub-Type
Single Family Residence
Style
Bungalow
Ownership
Freehold
Listing #
X13521064
Property Features
Cooling
Heating
Flooring
Fireplace
Lot Features
Community
Sewer
Rooms
- 1.9 m X 1.5 mMain
- 4.9 m X 2.9 mMain
- Bathroom 11.5 m X 1.3 mMain
- Bathroom 23 m X 1.5 mMain
- Bedroom 22.6 m X 2.4 mMain
- Bedroom 33.4 m X 3.4 mMain
- Dining Room3.4 m X 2.7 mMain
- Family Room5.3 m X 4.2 mMain
- Kitchen2.9 m X 2.8 mMain
- Living Room5.3 m X 4.4 mMain
- Master Bedroom4.1 m X 4 mMain
Affordability Calculator
$95,000
Estimated monthly payment
$2,528/mo
Principal $380,000 · Est. interest $530,134 over 30 yrs
Neighborhood Market Statistics
How this home compares to active listings in Rideau Lakes, ON
- CA$726,286
- Median Listing Price
- 47
- Median Days on Market
- 1,300
- Median Sq Ft
- CA$519
- Median Price / Sq Ft
- 2,693
- Active Listings
- This home’s price is 35% below the area median.
Market statistics compiled from active EXIT Realty® and MLS listings in Rideau Lakes, ON.
Similar Homes Nearby

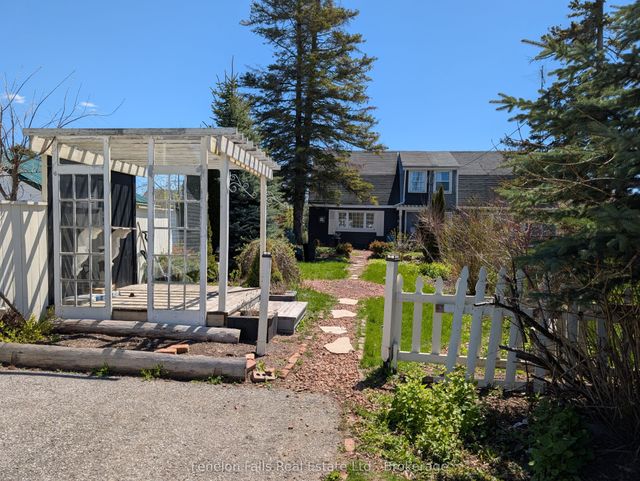


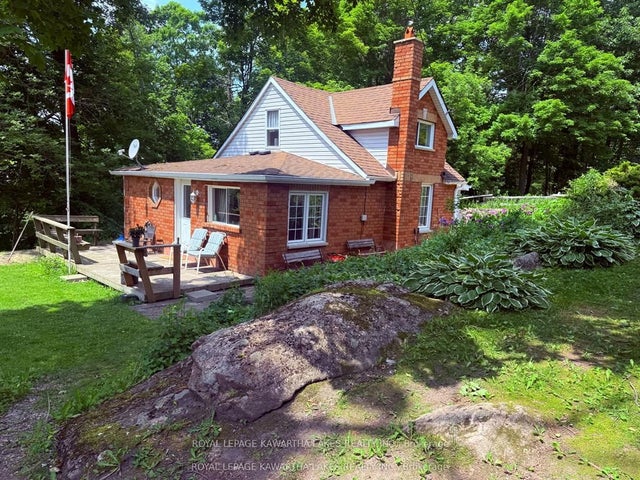
Similar Home Values
Comparable nearby listings and their asking prices.
| Address | Price | Beds | Baths | Sq Ft |
|---|---|---|---|---|
| 89 LINDSAY STREET, Kawartha Lakes (Fenelon Falls), ON | CA$334,900 | 2 | 1 | — |
| 89 Lindsay Street, Kawartha Lakes, ON | CA$334,900 | 2 | 1 | — |
| 230-232 Lake Dalrymple Road 22, Kawartha Lakes, ON | CA$339,000 | 3 | 1 | — |
| 22 - 230-232 LAKE DALRYMPLE ROAD, Kawartha Lakes (Carden), ON | CA$339,000 | 3 | 1 | — |
| 129 Lindsay Street, Kawartha Lakes, ON | CA$339,900 | 2 | 1 | — |
| 5 Government Dock Road, Kawartha Lakes, ON | CA$340,000 | 2 | 1 | — |
Moving Cost Estimate

Listing Courtesy: ROYAL LEPAGE PROALLIANCE REALTY, BROKERAGE
Data Terms of Use
This website is operated by ROYAL LEPAGE PROALLIANCE REALTY, BROKERAGE, a brokerage who is a member of The Canadian Real Estate Association (CREA). The content on this website is owned or controlled by CREA. By accessing this website, the user agrees to be bound by these terms of use as amended from time to time, and agrees that these terms of use constitute a binding contract between the user, ROYAL LEPAGE PROALLIANCE REALTY, BROKERAGE, and CREA.
Copyright
The content on this website is protected by copyright and other laws, and is intended solely for the private, non-commercial use by individuals. Any other reproduction, distribution or use of the content, in whole or in part, is specifically prohibited. Prohibited uses include commercial use, “screen scraping”, “database scraping”, and any other activity intended to collect, store, reorganize or manipulate the content of this website.
Trademarks
REALTOR®, REALTORS®, and the REALTOR® logo are certification marks that are owned by REALTOR® Canada Inc. and licensed exclusively to The Canadian Real Estate Association (CREA). These certification marks identify real estate professionals who are members of CREA and who must abide by CREA’s By-Laws, Rules, and the REALTOR® Code. The MLS® trademark and the MLS® logo are owned by CREA and identify the professional real estate services provided by members of CREA.
Liability and Warranty Disclaimer
The information contained on this website is based in whole or in part on information that is provided by members of CREA, who are responsible for its accuracy. CREA reproduces and distributes this information as a service for its members, and assumes no responsibility for its completeness or accuracy.
Amendments
ROYAL LEPAGE PROALLIANCE REALTY, BROKERAGE may at any time amend these Terms of Use by updating this posting. All users of this site are bound by these amendments should they wish to continue accessing the website, and should therefore periodically visit this page to review any and all such amendments.