

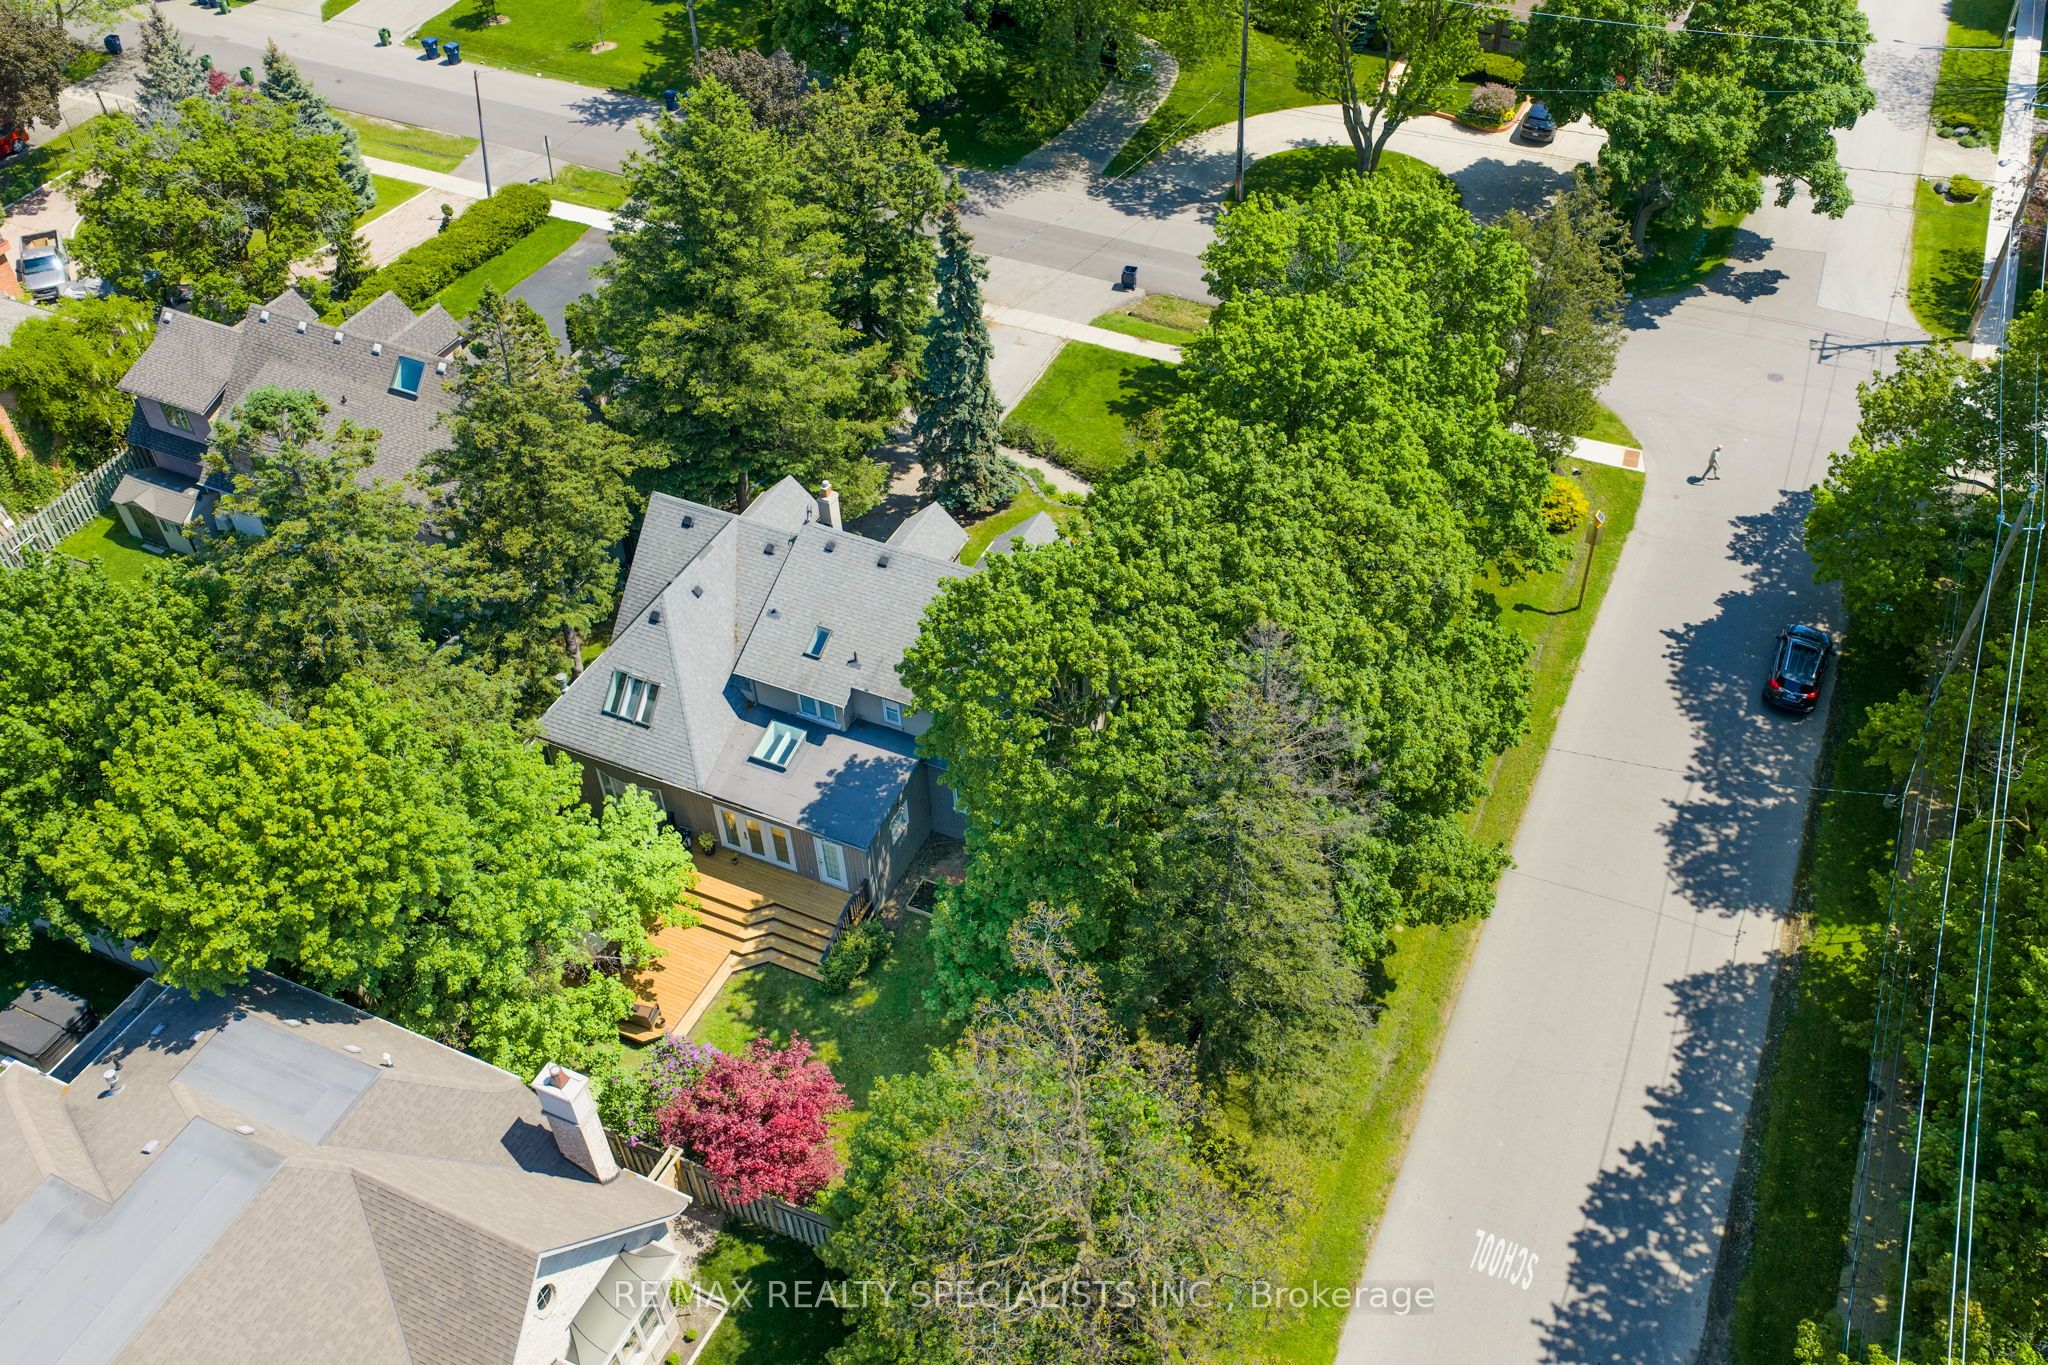
78 Meadowbank Road, Toronto, ON M9B 5C9
Toronto County
Key Facts
Description
This time of year, Toronto blooms into its deepest greens and most vibrant colours. Here sunlight doesn't simply enter a room, it dances across the halls, climbs the walls, and radiates through every space. Once a traditional centre-plan residence, it has been thoughtfully reimagined over the years into something rare: a seamless blend of classic and modern splendour. Traditional craftsmanship and warm hardwoods meet vaulted ceilings and an abundance of space that simply stands out. Vast without feeling lost. There is a perfect sense of division and flow here. From the moment you step into the foyer, this home holds you in its warmth and approachability. A large, classic living room anchored by a gas fireplace peers into a formal dining space, which flows effortlessly into a gallery kitchen built entirely for the way we live today. From there, you can head to the laundry mudroom, step out into a spectacular yard, or be drawn into a sunken main-level family room. A separate garage entrance and a powder rm complete the picture. Upstairs is equally impressive. Three-plus-one oversized bedrooms, each with built-in storage and loads of character and charm. The principal suite is sunken, anchored by its own fireplace, ten closet spaces (no, that is not a typo), with a private office floats above the family room below, bathed in... yes... light from abundant skylights. A luxe ensuite completes the retreat. The other bedrooms are equally beautiful, sharing a Jack and Jill bath that won't disappoint. Pause up here for a moment feel the ease, the richness, the treetops and you'll understand this home. The lower level brings a fourth fireplace, a family room, a wet bar, and additional flexible space. Now let's go outside! Incredible 85 x146 foot lot! The privacy and scale are immediate. A generous setback from the road, expansive deck space at the front and rear, and a side yard that feels like a garden. This is magical outdoor living by any measure.
Property Information
Property Type
Residential
Sub-Type
Single Family Residence
Style
2-Storey
Stories
2
Lot Dimensions
85.0x146.0
Parking Spaces
7
MLS® Listing#
W13502922
Property Features
Appliances
Cooling
Heating
Basement
Pool
Construction
Roof
Rooms
- 2.45 x 1.91Main
- 7.16 x 3.75Basement
- Bathroom3.37 x 1.52Second
- Bathroom3.08 x 2.71Second
- Bathroom2.05 x 1.4Main
- Bedroom 24.96 x 3.8Second
- Bedroom 33.22 x 2.88Second
- Dining Room3.6 x 3.09Main
- Family Room4.5 x 4.55Main
- Kitchen7.82 x 2.99Main
- Laundry3.73 x 1.52Main
- Living Room7.44 x 3.58Main
- Master Bedroom5.46 x 5.18Second
- Office3.69 x 2.43Second
Financial Details
Annual Taxes
CA$7,851
Tax year 2025
Parcel Number
074560153
Directions
Hwy 427 north, turn right on Burnhamthorpe Rd, left on Meadowbank Rd
Affordability Calculator
$417,000
Estimated monthly payment
$11,097/mo
Principal $1,668,000 · Est. interest $2,327,008 over 30 yrs
Neighborhood Market Statistics
How this home compares to active listings in Toronto, ON
- CA$784,398
- Median Listing Price
- 43
- Median Days on Market
- 950
- Median Sq Ft
- CA$817
- Median Price / Sq Ft
- 20,076
- Active Listings
- This home’s price is 166% above the area median.
Market statistics compiled from active EXIT Realty® and MLS listings in Toronto, ON.
Location

Points of Interest in Toronto, ON
Showing the Toronto area map.
Nearby Schools
West Glen Junior School
Elementary · 0.1 km away
Burnhamthorpe Collegiate Institute
Secondary · 0.3 km away
Josyf Cardinal Slipyj Catholic School
School · 1.0 km away
Olivet School
Elementary · 1.2 km away
Wedgewood Junior School
Elementary · 1.3 km away
YMCA
School · 1.3 km away
Tiny Treasure Montessori School
Elementary · 1.4 km away
Wellesworth Dr at Dixfield Dr (North)
School · 1.5 km away
Bloorlea Middle School
School · 1.6 km away
Eatonville Junior School
Elementary · 1.6 km away
Kingsley School
Elementary · 1.6 km away
Our Lady of Peace Catholic School
School · 1.6 km away
Bloordale Middle School
Elementary · 1.7 km away
Seneca Elementary School
Elementary · 1.8 km away
Hollycrest Middle School
School · 1.9 km away
Rosethorn Junior School
Elementary · 1.9 km away
John G Althouse Community School
School · 1.9 km away
Michael Power-St Joseph high school
Secondary · 2.0 km away
Quo Vadis Elementary School
Elementary · 2.0 km away
Mindwerx 4 Kids
Elementary · 2.1 km away
Commute Calculator
Nearby Homes


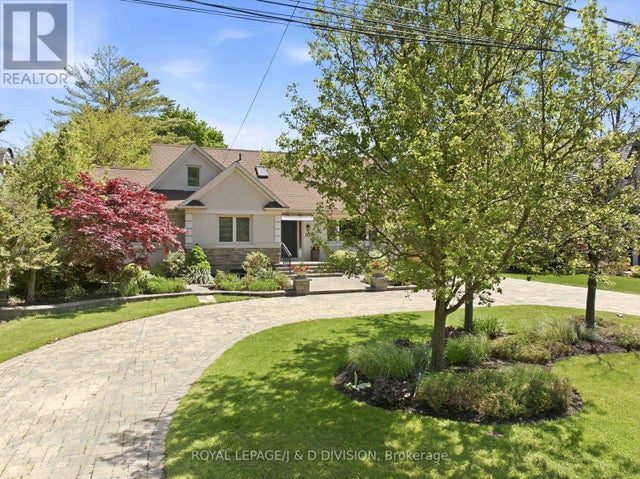
Similar Homes Nearby
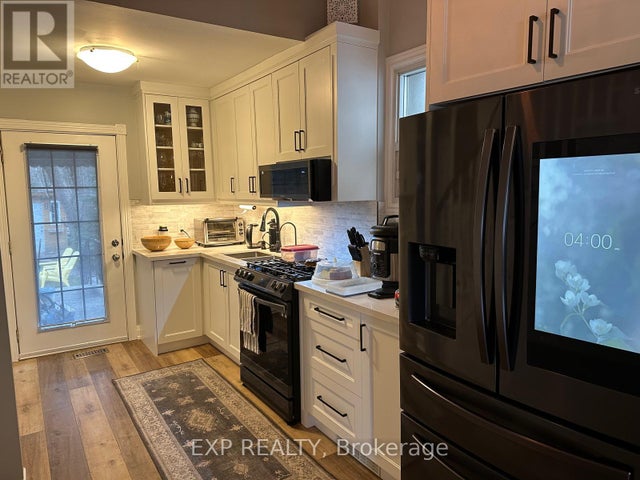

Similar Home Values
Comparable nearby listings and their asking prices.
| Address | Price | Beds | Baths | Sq Ft |
|---|---|---|---|---|
| 172 EILEEN AVENUE, Toronto (Rockcliffe-Smythe), ON | CA$1,460,000 | 3 | 2 | — |
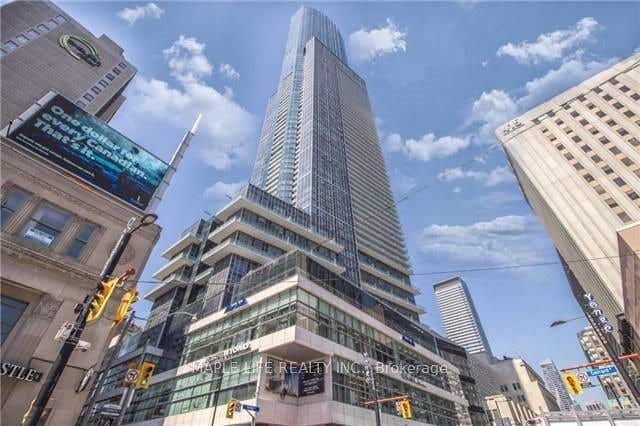
| 388 Yonge Street 6110, Toronto, ON | CA$1,460,000 | 3 | 2 | — |
| 6110 - 388 YONGE STREET, Toronto (Bay Street Corridor), ON | CA$1,460,000 | 3 | 2 | — |
| 172 Eileen Avenue, Toronto, ON | CA$1,460,000 | 3 | 2 | — |
| 236 Cameron Avenue, Toronto, ON | CA$1,468,000 | 5 | 3 | — |
| 236 CAMERON AVENUE, Toronto (Lansing-Westgate), ON | CA$1,468,000 | 5 | 3 | — |


