

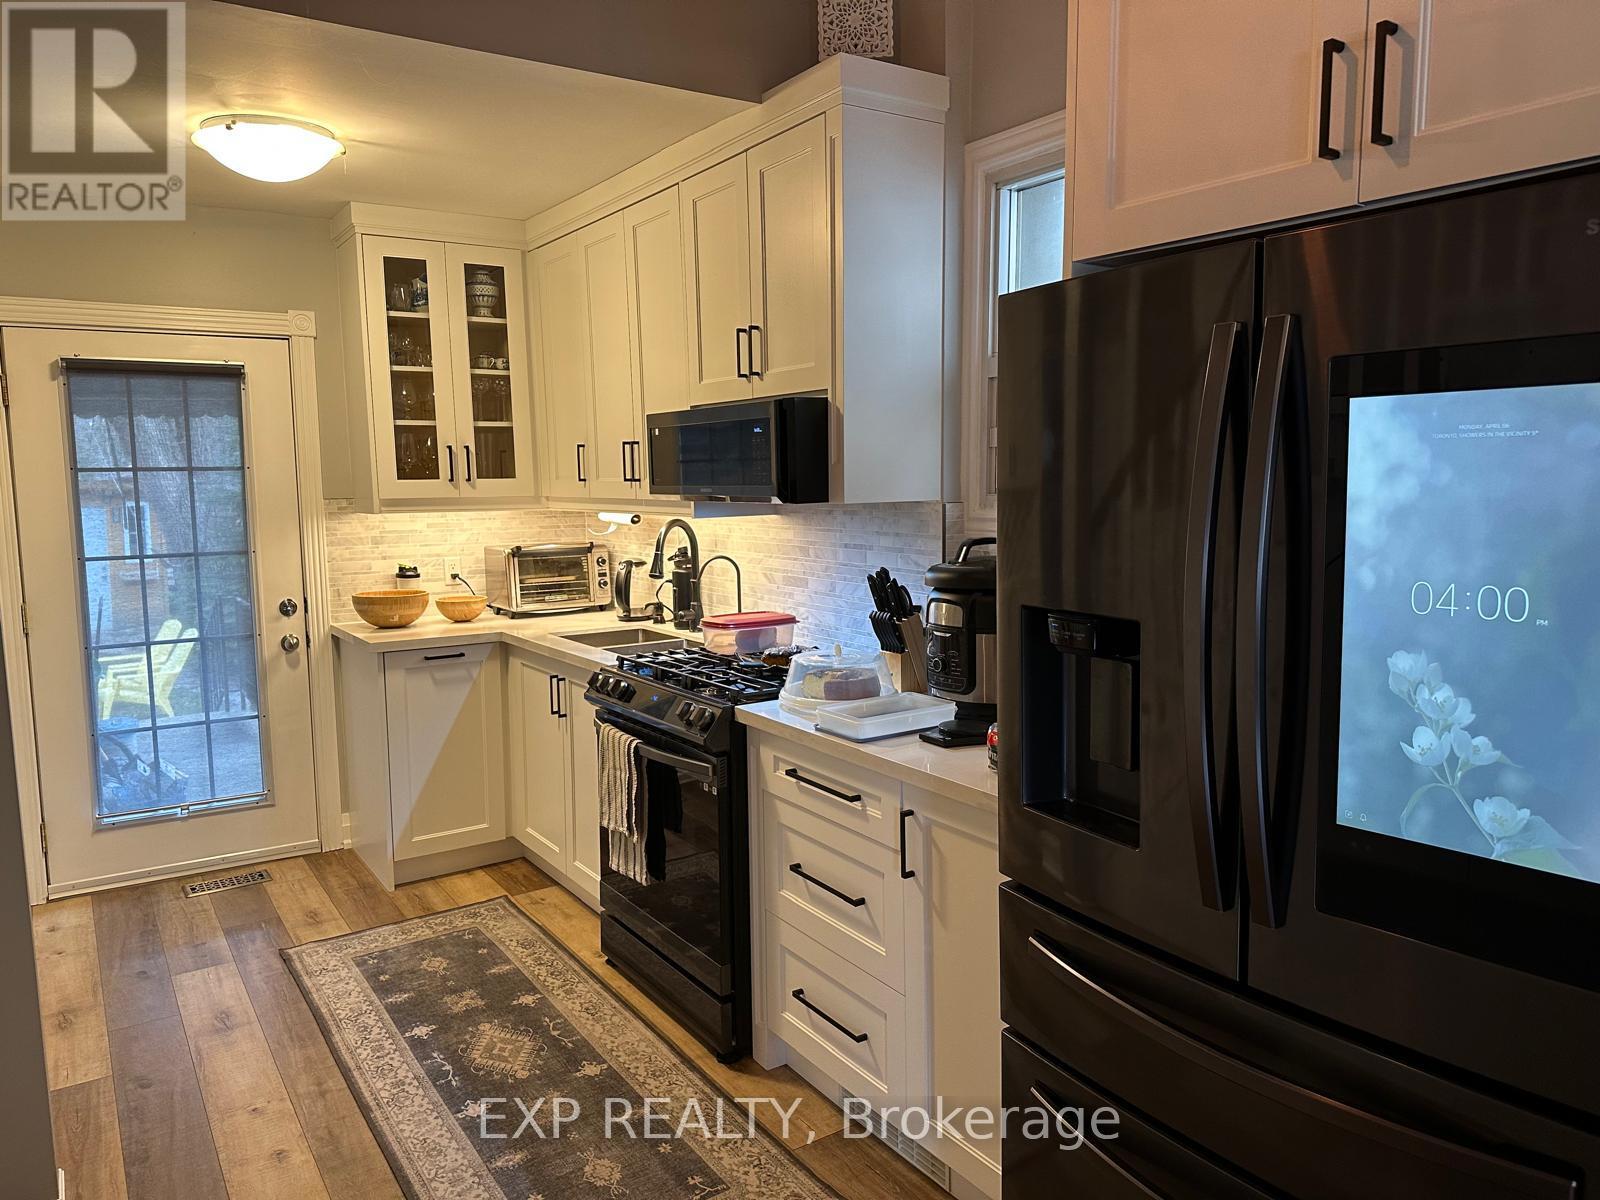
172 EILEEN AVENUE, Toronto (Rockcliffe-Smythe), ON M6N1W1
Rockcliffe-Smythe
Key Facts
Description
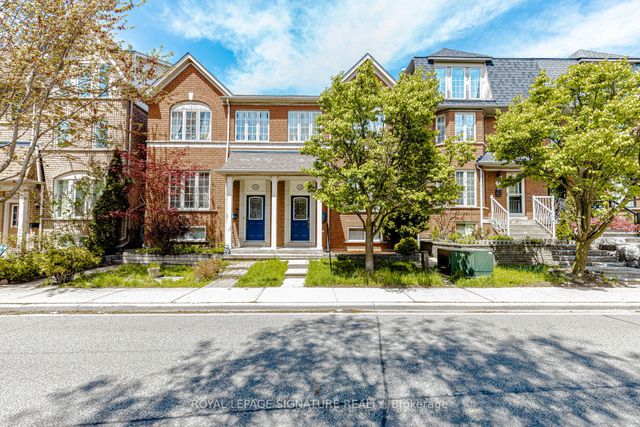
Detached home located in a quiet, family-friendly neighbourhood. This well-maintained property offers a practical layout with comfortable living spaces, a functional kitchen, and a finished basement for added versatility. Ideal for first-time buyers, small families, or investors. Enjoy a private backyard and convenient access to nearby schools, parks, public transit, and everyday amenities. A great opportunity to own a home in a well-established community! (id:31684)
Property Information
Property Type
Residential
Sub-Type
Single Family Residence
Parking Spaces
1
Ownership
Freehold
Listing #
W12961930
Property Features
Cooling
Heating
Affordability Calculator
$292,000
Estimated monthly payment
$7,771/mo
Principal $1,168,000 · Est. interest $1,629,464 over 30 yrs
Neighborhood Market Statistics
How this home compares to active listings in Toronto, ON
- CA$783,173
- Median Listing Price
- 44
- Median Days on Market
- 950
- Median Sq Ft
- CA$823
- Median Price / Sq Ft
- 18,905
- Active Listings
- This home’s price is 86% above the area median.
Market statistics compiled from active EXIT Realty® and MLS listings in Toronto, ON.
Location

Points of Interest in Toronto (Rockcliffe-Smythe), ON
Showing the Toronto (Rockcliffe-Smythe) area map.
Nearby Schools
Lambton Park Community School
Elementary · 0.4 km away
Warren Park Junior Public School
Elementary · 0.6 km away
St James Elementary School
Elementary · 0.7 km away
Macaulay Child Development Centre
School · 1.0 km away
Lambton Kingsway Junior Middle School
Elementary · 1.1 km away
Runnymede Collegiate Institute
Secondary · 1.2 km away
Humbercrest Public School
School · 1.3 km away
Rockcliffe Middle School
Elementary · 1.4 km away
James Culnan Catholic School
School · 1.6 km away
Roseland Junior School
Elementary · 1.6 km away
Kingsway Nursery School
School · 1.6 km away
A Place to Play
School · 1.7 km away
Summit Micro School
Secondary · 1.8 km away
St Georges Church Nursery School
School · 1.8 km away
Kingsway College School
Primary School · 1.8 km away
Cordella Junior Public School
Secondary · 1.8 km away
Humber Valley Village Middle School
School · 1.9 km away
Leonardo da Vinci Academy
School · 1.9 km away
Prince Edward Montessori School
Elementary · 2.0 km away
Hillside Montessori School
Elementary · 2.0 km away
Commute Calculator
Nearby Homes

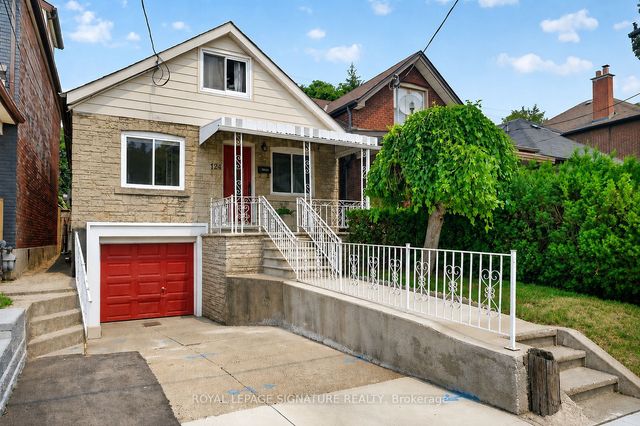
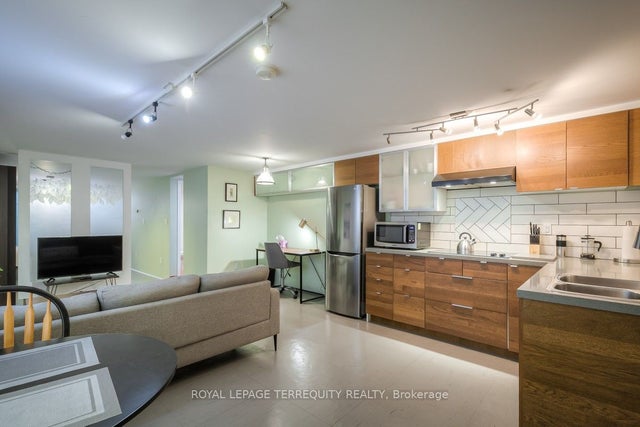
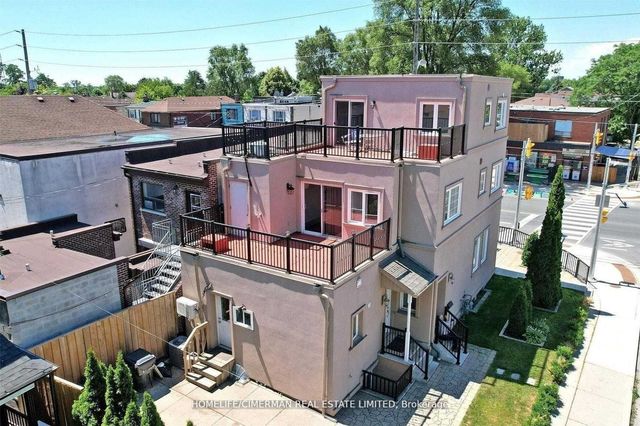
Similar Homes Nearby
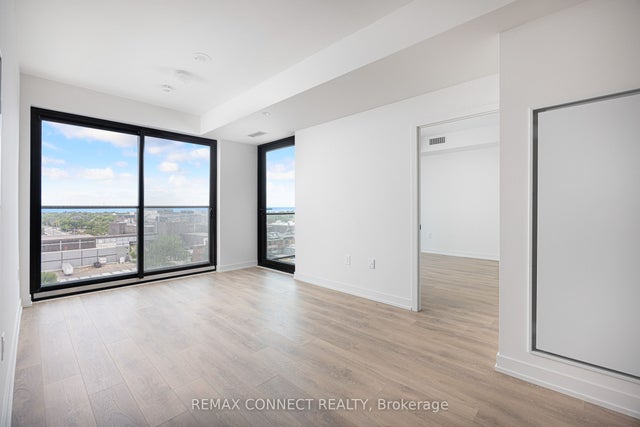

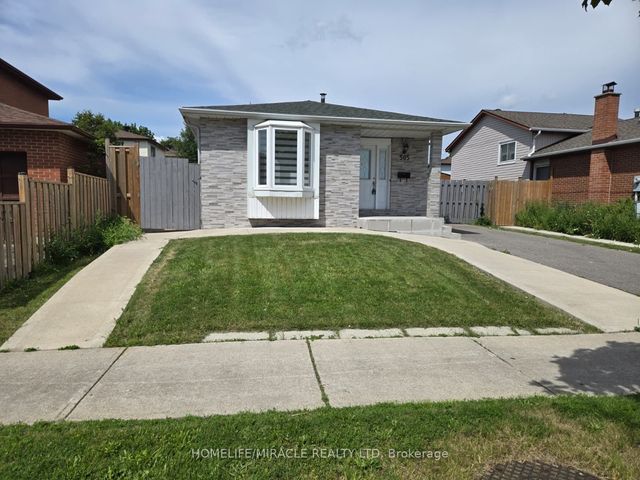


Similar Home Values
Comparable nearby listings and their asking prices.
| Address | Price | Beds | Baths | Sq Ft |
|---|---|---|---|---|
| 181 Sterling Road 1002, Toronto, ON | CA$1,022,000 | 3 | 2 | — |
| 1002 - 181 STERLING ROAD, Toronto (Dufferin Grove), ON | CA$1,022,000 | 3 | 2 | — |
| 505 Silverstone Drive, Toronto, ON | CA$1,023,000 | 6 | 3 | — |
| 505 SILVERSTONE DRIVE, Toronto (West Humber-Clairville), ON | CA$1,023,000 | 6 | 3 | — |
| 120 Tarragona Boulevard, Toronto, ON | CA$1,024,900 | 5 | 4 | — |
| 120 TARRAGONA BOULEVARD, Toronto (Junction Area), ON | CA$1,024,900 | 5 | 4 | — |
Moving Cost Estimate
EXIT Agents in Toronto (Rockcliffe-Smythe)



Listing Courtesy: EXP REALTY
Data Terms of Use
This website is operated by EXP REALTY, a brokerage who is a member of The Canadian Real Estate Association (CREA). The content on this website is owned or controlled by CREA. By accessing this website, the user agrees to be bound by these terms of use as amended from time to time, and agrees that these terms of use constitute a binding contract between the user, EXP REALTY, and CREA.
Copyright
The content on this website is protected by copyright and other laws, and is intended solely for the private, non-commercial use by individuals. Any other reproduction, distribution or use of the content, in whole or in part, is specifically prohibited. Prohibited uses include commercial use, “screen scraping”, “database scraping”, and any other activity intended to collect, store, reorganize or manipulate the content of this website.
Trademarks
REALTOR®, REALTORS®, and the REALTOR® logo are certification marks that are owned by REALTOR® Canada Inc. and licensed exclusively to The Canadian Real Estate Association (CREA). These certification marks identify real estate professionals who are members of CREA and who must abide by CREA’s By-Laws, Rules, and the REALTOR® Code. The MLS® trademark and the MLS® logo are owned by CREA and identify the professional real estate services provided by members of CREA.
Liability and Warranty Disclaimer
The information contained on this website is based in whole or in part on information that is provided by members of CREA, who are responsible for its accuracy. CREA reproduces and distributes this information as a service for its members, and assumes no responsibility for its completeness or accuracy.
Amendments
EXP REALTY may at any time amend these Terms of Use by updating this posting. All users of this site are bound by these amendments should they wish to continue accessing the website, and should therefore periodically visit this page to review any and all such amendments.