

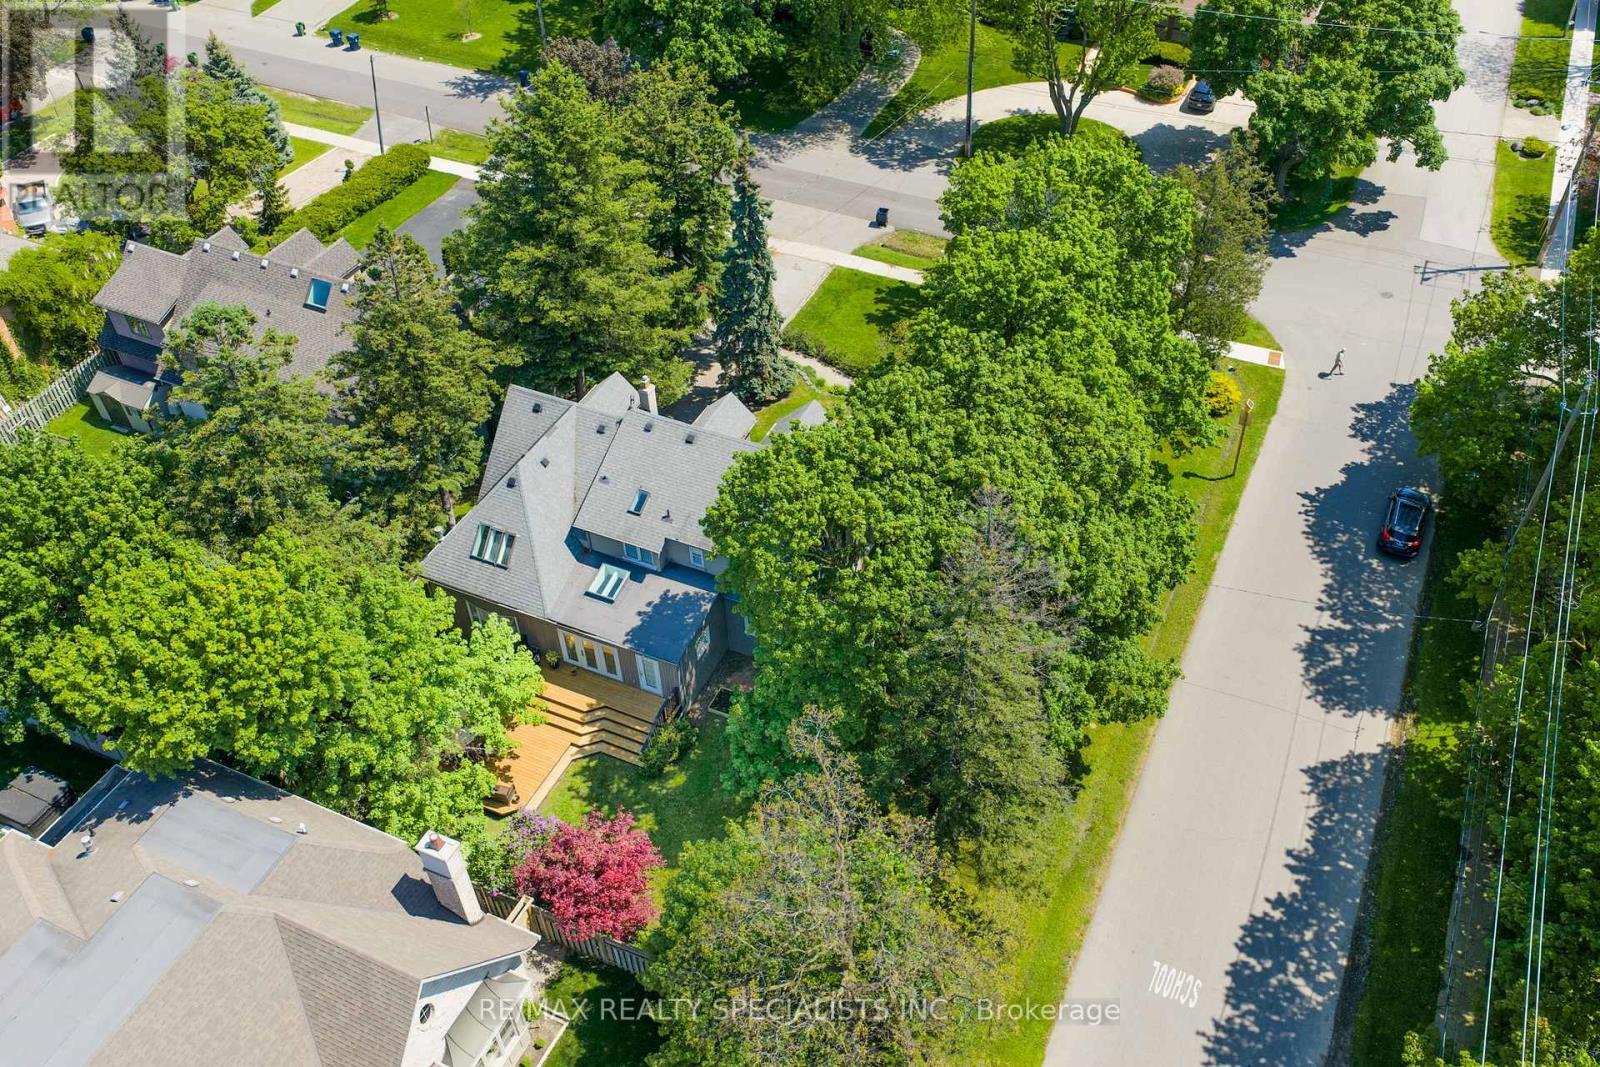
78 MEADOWBANK ROAD, Toronto (Islington-City Centre West), ON M9B5C9
Islington-City Centre West
Key Facts
Description
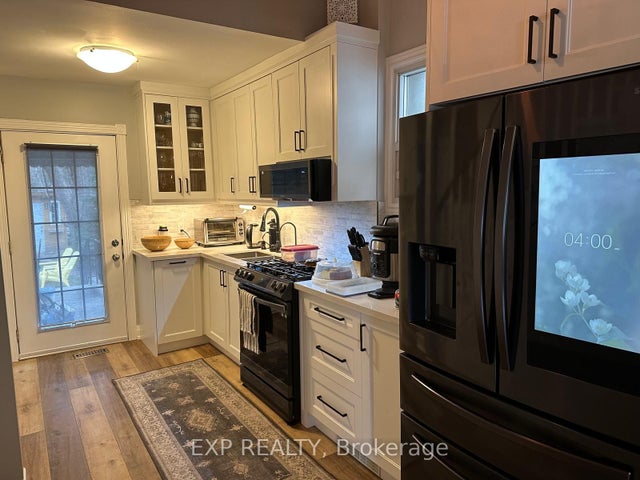
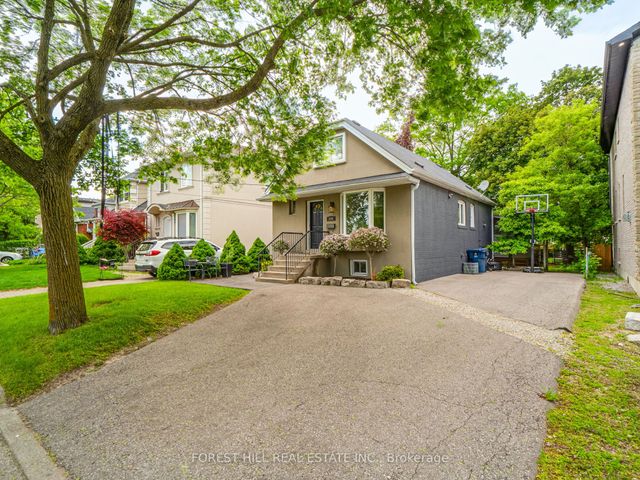
This time of year, Toronto blooms into its deepest greens and most vibrant colours. Here sunlight doesn't simply enter a room, it dances across the halls, climbs the walls, and radiates through every space. Once a traditional centre-plan residence, it has been thoughtfully reimagined over the years into something rare: a seamless blend of classic and modern splendour. Traditional craftsmanship and warm hardwoods meet vaulted ceilings and an abundance of space that simply stands out. Vast without feeling lost. There is a perfect sense of division and flow here. From the moment you step into the foyer, this home holds you in its warmth and approachability. A large, classic living room anchored by a gas fireplace peers into a formal dining space, which flows effortlessly into a gallery kitchen built entirely for the way we live today. From there, you can head to the laundry mudroom, step out into a spectacular yard, or be drawn into a sunken main-level family room. A separate garage entrance and a powder rm complete the picture. Upstairs is equally impressive. Three-plus-one oversized bedrooms, each with built-in storage and loads of character and charm. The principal suite is sunken, anchored by its own fireplace, ten closet spaces (no, that is not a typo), with a private office floats above the family room below, bathed in... yes... light from abundant skylights. A luxe ensuite completes the retreat. The other bedrooms are equally beautiful, sharing a Jack and Jill bath that won't disappoint. Pause up here for a moment feel the ease, the richness, the treetops and you'll understand this home. The lower level brings a fourth fireplace, a family room, a wet bar, and additional flexible space. Now let's go outside! Incredible 85 x146 foot lot! The privacy and scale are immediate. A generous setback from the road, expansive deck space at the front and rear, and a side yard that feels like a garden. This is magical outdoor living by any measure. (id:31684)
Property Information
Property Type
Residential
Sub-Type
Single Family Residence
Parking Spaces
7
Ownership
Freehold
Listing #
W13502922
Property Features
Cooling
Heating
Flooring
Parking
Rooms
- 2.45 m X 1.91 mMain
- Bathroom 13.37 m X 1.52 mSecond
- Bathroom 23.08 m X 2.71 mSecond
- Bathroom 32.05 m X 1.4 mMain
- Bedroom 24.96 m X 3.8 mSecond
- Bedroom 33.22 m X 2.88 mSecond
- Dining Room3.6 m X 3.09 mMain
- Family Room4.5 m X 4.55 mMain
- Game Room7.16 m X 3.75 mBasement
- Kitchen7.82 m X 2.99 mMain
- Laundry3.73 m X 1.52 mMain
- Living Room7.44 m X 3.58 mMain
- Master Bedroom5.46 m X 5.18 mSecond
- Office3.69 m X 2.43 mSecond
Affordability Calculator
$417,000
Estimated monthly payment
$11,097/mo
Principal $1,668,000 · Est. interest $2,327,008 over 30 yrs
Neighborhood Market Statistics
How this home compares to active listings in Toronto, ON
- CA$784,398
- Median Listing Price
- 43
- Median Days on Market
- 950
- Median Sq Ft
- CA$817
- Median Price / Sq Ft
- 20,076
- Active Listings
- This home’s price is 166% above the area median.
Market statistics compiled from active EXIT Realty® and MLS listings in Toronto, ON.
Location

Points of Interest in Toronto (Islington-City Centre West), ON
Showing the Toronto (Islington-City Centre West) area map.
Nearby Schools
West Glen Junior School
Elementary · 0.1 km away
Burnhamthorpe Collegiate Institute
Secondary · 0.3 km away
Josyf Cardinal Slipyj Catholic School
School · 1.0 km away
Olivet School
Elementary · 1.2 km away
Wedgewood Junior School
Elementary · 1.3 km away
YMCA
School · 1.3 km away
Tiny Treasure Montessori School
Elementary · 1.4 km away
Wellesworth Dr at Dixfield Dr (North)
School · 1.5 km away
Bloorlea Middle School
School · 1.6 km away
Eatonville Junior School
Elementary · 1.6 km away
Kingsley School
Elementary · 1.6 km away
Our Lady of Peace Catholic School
School · 1.6 km away
Bloordale Middle School
Elementary · 1.7 km away
Seneca Elementary School
Elementary · 1.8 km away
Hollycrest Middle School
School · 1.9 km away
Rosethorn Junior School
Elementary · 1.9 km away
John G Althouse Community School
School · 1.9 km away
Michael Power-St Joseph high school
Secondary · 2.0 km away
Quo Vadis Elementary School
Elementary · 2.0 km away
Mindwerx 4 Kids
Elementary · 2.1 km away
Commute Calculator
Nearby Homes


Similar Homes Nearby

Similar Home Values
Comparable nearby listings and their asking prices.
| Address | Price | Beds | Baths | Sq Ft |
|---|---|---|---|---|
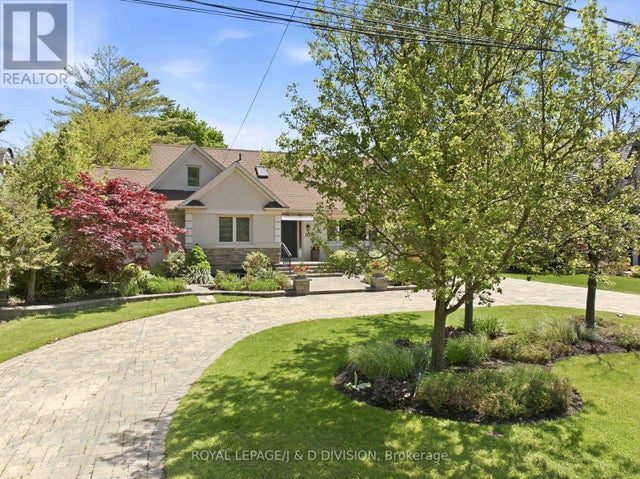
| 172 EILEEN AVENUE, Toronto (Rockcliffe-Smythe), ON | CA$1,460,000 | 3 | 2 | — |
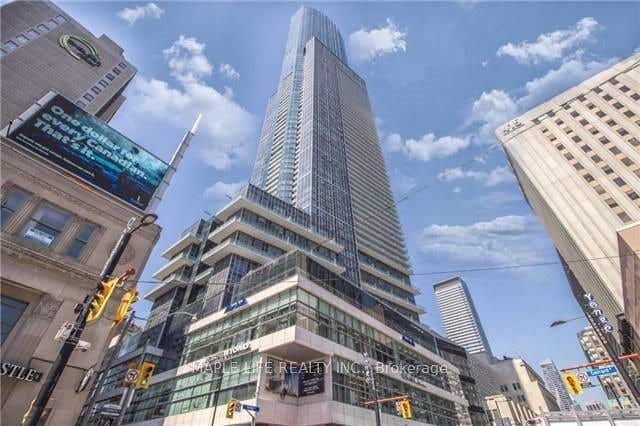
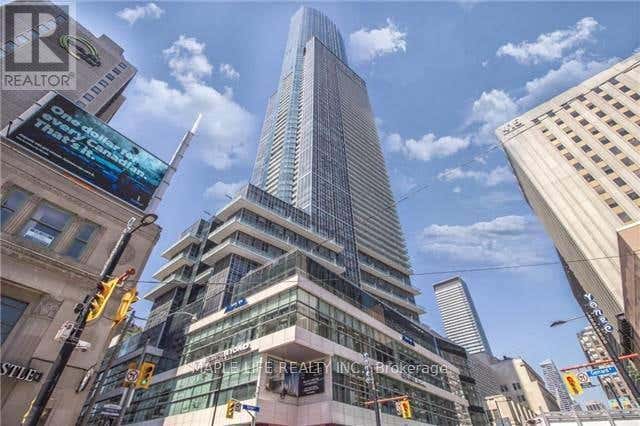
| 388 Yonge Street 6110, Toronto, ON | CA$1,460,000 | 3 | 2 | — |
| 6110 - 388 YONGE STREET, Toronto (Bay Street Corridor), ON | CA$1,460,000 | 3 | 2 | — |
| 172 Eileen Avenue, Toronto, ON | CA$1,460,000 | 3 | 2 | — |
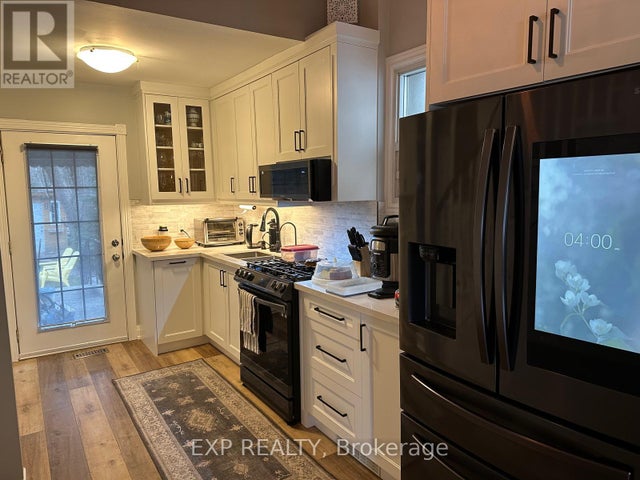
| 236 Cameron Avenue, Toronto, ON | CA$1,468,000 | 5 | 3 | — |
| 236 CAMERON AVENUE, Toronto (Lansing-Westgate), ON | CA$1,468,000 | 5 | 3 | — |
Moving Cost Estimate
EXIT Agents in Toronto (Islington-City Centre West)



Listing Courtesy: RE/MAX REALTY SPECIALISTS INC.
Data Terms of Use
This website is operated by RE/MAX REALTY SPECIALISTS INC., a brokerage who is a member of The Canadian Real Estate Association (CREA). The content on this website is owned or controlled by CREA. By accessing this website, the user agrees to be bound by these terms of use as amended from time to time, and agrees that these terms of use constitute a binding contract between the user, RE/MAX REALTY SPECIALISTS INC., and CREA.
Copyright
The content on this website is protected by copyright and other laws, and is intended solely for the private, non-commercial use by individuals. Any other reproduction, distribution or use of the content, in whole or in part, is specifically prohibited. Prohibited uses include commercial use, “screen scraping”, “database scraping”, and any other activity intended to collect, store, reorganize or manipulate the content of this website.
Trademarks
REALTOR®, REALTORS®, and the REALTOR® logo are certification marks that are owned by REALTOR® Canada Inc. and licensed exclusively to The Canadian Real Estate Association (CREA). These certification marks identify real estate professionals who are members of CREA and who must abide by CREA’s By-Laws, Rules, and the REALTOR® Code. The MLS® trademark and the MLS® logo are owned by CREA and identify the professional real estate services provided by members of CREA.
Liability and Warranty Disclaimer
The information contained on this website is based in whole or in part on information that is provided by members of CREA, who are responsible for its accuracy. CREA reproduces and distributes this information as a service for its members, and assumes no responsibility for its completeness or accuracy.
Amendments
RE/MAX REALTY SPECIALISTS INC. may at any time amend these Terms of Use by updating this posting. All users of this site are bound by these amendments should they wish to continue accessing the website, and should therefore periodically visit this page to review any and all such amendments.