

236 CAMERON AVENUE, Toronto (Lansing-Westgate), ON M2N1E7
Lansing-Westgate
Key Facts
Description
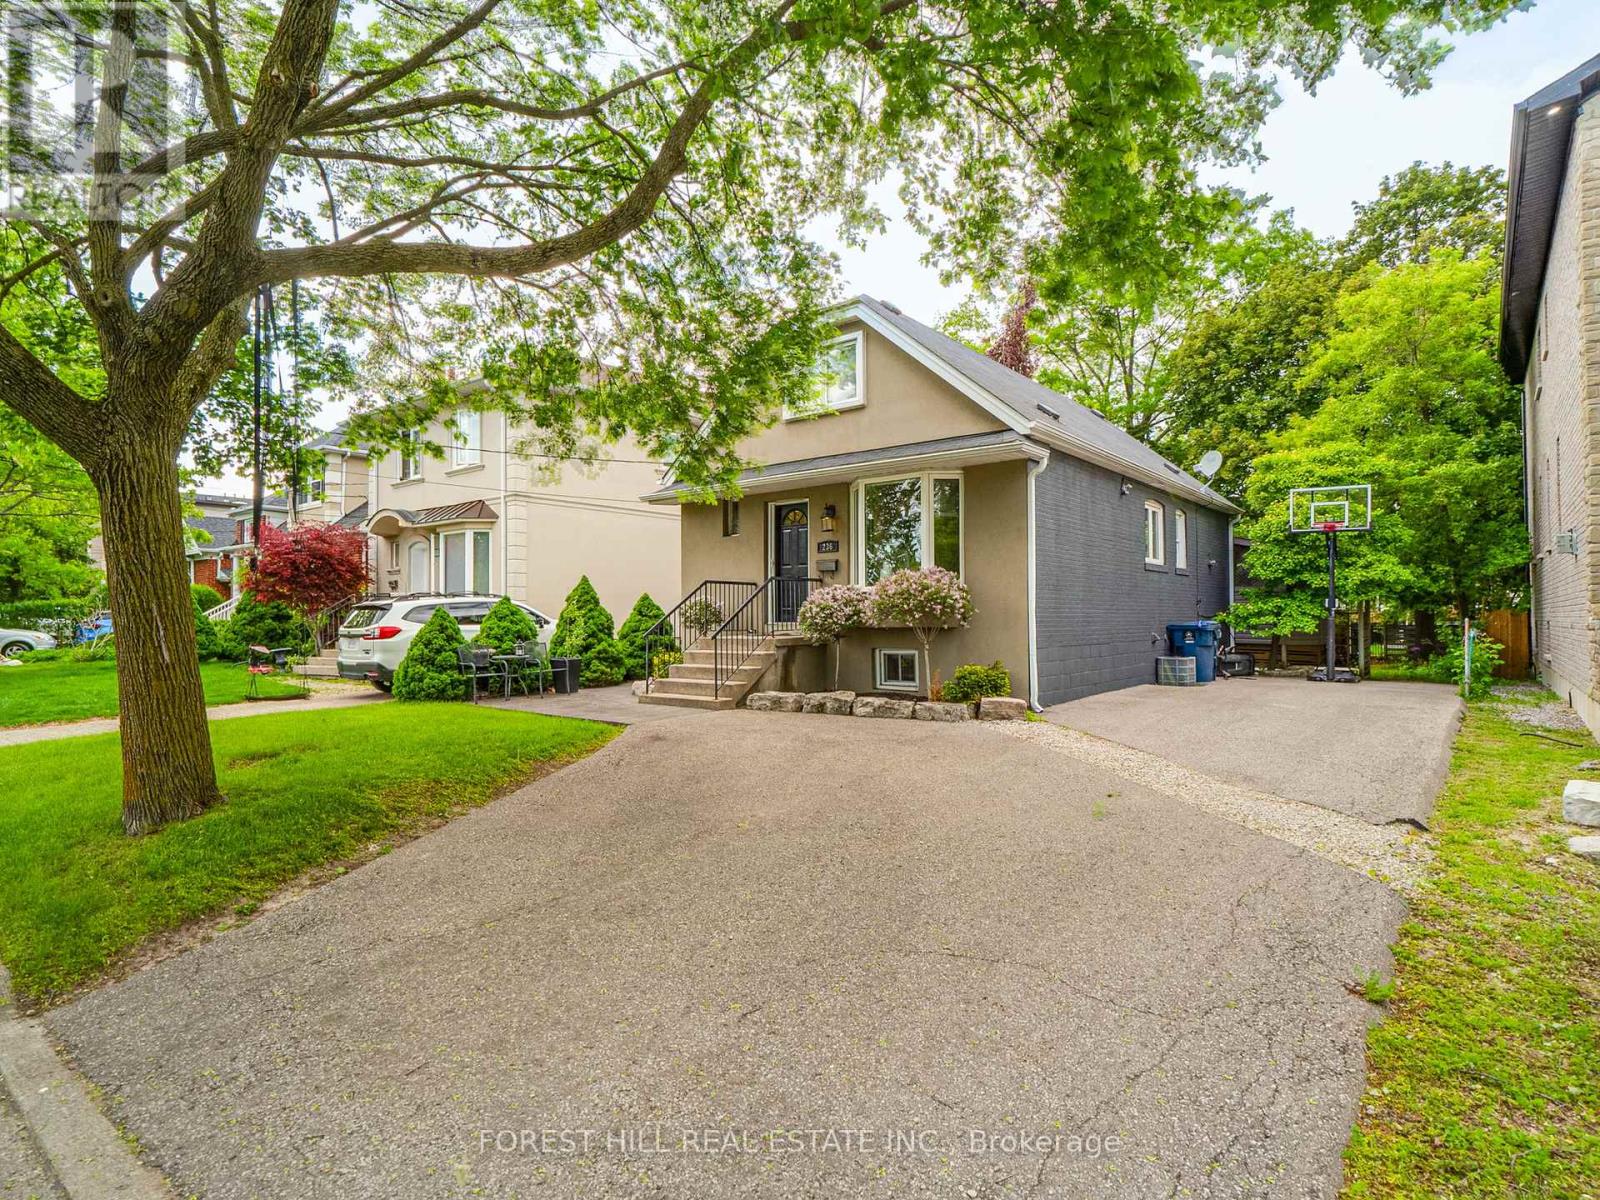
Welcome Home to 236 Cameron Ave - An Exceptional Opportunity To Own In One Of Toronto's Most Desirable and Established Family Friendly Neighbourhoods. This Elegant Residence Showcases Timeless Curb Appeal and a Warm, Inviting Interior Designed for Modern Living. This Stunning 40 x 130 Lot Faces a Park and Features a Large Private Backyard Oasis - A Quiet Setting Ideal For Entertaining, Gardening, or Enjoying Warm Summer Days. A 3 Car Driveway With The Capability For Convenient Tandem Parking. In The Interior, The Property Features a Large Living and Dining Room With a Large Bay Window, Perfect For Keeping An Eye On Your Kid(s) While They Play In The Park. Main Floor Bedroom Used As a Great Room Featuring a Gas Fireplace, Built-Ins & a Walk-Out To Deck. Large Primary Bedroom w/ Walk-In Closet. Finished Basement With Separate Entrance and Additional Bedroom(s)/ Rec Room or Home Office. Bathrooms Conveniently Located On Each Level. Ideally Located Steps Away From Local Parks, Top Rated Schools, Public Transportation and The Vibrant Yonge St Retail and Amenities. Only a Short Drive to HWY 401. (id:31684)
Property Information
Property Type
Residential
Sub-Type
Single Family Residence
Parking Spaces
3
Ownership
Freehold
Listing #
C13230032
Property Features
Cooling
Heating
Flooring
Rooms
- Bedroom 1Measurements not availableLower
- Bedroom 2Measurements not availableLower
- Bedroom 2Measurements not availableUpper
- Dining RoomMeasurements not availableMain
- Great RoomMeasurements not availableMain
- KitchenMeasurements not availableMain
- Living RoomMeasurements not available
- Master BedroomMeasurements not availableUpper
Affordability Calculator
$293,600
Estimated monthly payment
$7,813/mo
Principal $1,174,400 · Est. interest $1,638,393 over 30 yrs
Neighborhood Market Statistics
How this home compares to active listings in Toronto, ON
- CA$783,173
- Median Listing Price
- 44
- Median Days on Market
- 950
- Median Sq Ft
- CA$823
- Median Price / Sq Ft
- 18,905
- Active Listings
- This home’s price is 87% above the area median.
Market statistics compiled from active EXIT Realty® and MLS listings in Toronto, ON.
Location

Points of Interest in Toronto (Lansing-Westgate), ON
Showing the Toronto (Lansing-Westgate) area map.
Nearby Schools
Cameron Public School
Elementary · 0.2 km away
Pine Lake Montessori School
Elementary · 0.4 km away
St. Edward Catholic School
School · 0.8 km away
The Prestige School
School · 0.8 km away
Don Valley Academy
School · 1.1 km away
Ulpanat Orot Girls School
School · 1.3 km away
Rutherford Private School
Secondary · 1.3 km away
Ontario Virtual School (Online High School)
Secondary · 1.3 km away
Clinton International College
Secondary School · 1.3 km away
Cdi College - North York
Secondary School · 1.4 km away
Aplus Institute
Secondary · 1.4 km away
Lolart School
Secondary · 1.5 km away
Montessori Jewish Day School
Elementary · 1.5 km away
Cardinal Carter Academy for the Arts
School · 1.5 km away
Torah Tots South
School · 1.5 km away
Armour Heights Public School
Elementary · 1.5 km away
Summit Heights Public School
Elementary · 1.6 km away
Claude Watson School for the Arts
School · 1.7 km away
Glen Briar Academy
School · 1.7 km away
Temple Sinai Congregation of Toronto
School · 1.7 km away
Commute Calculator
Nearby Homes

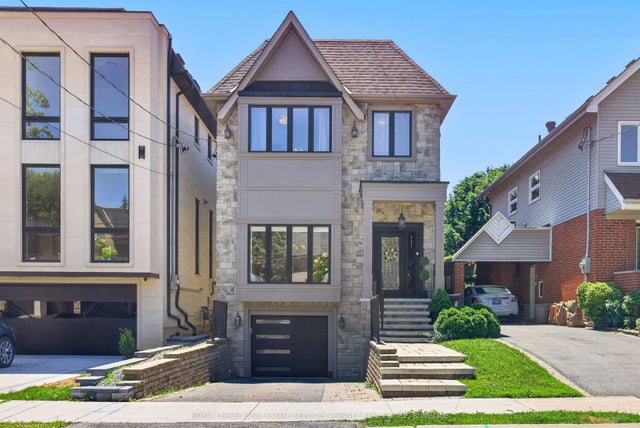

Similar Homes Nearby

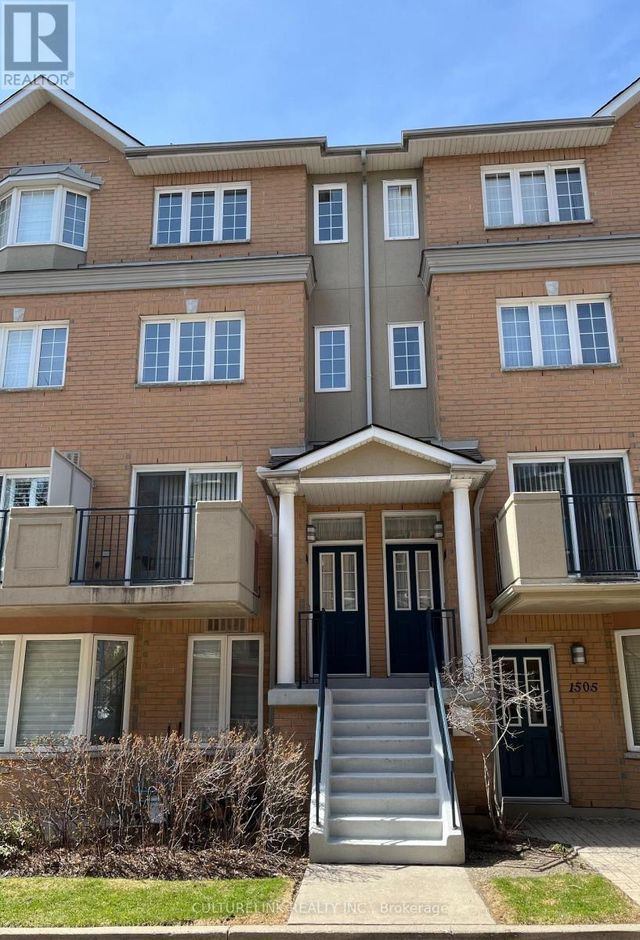
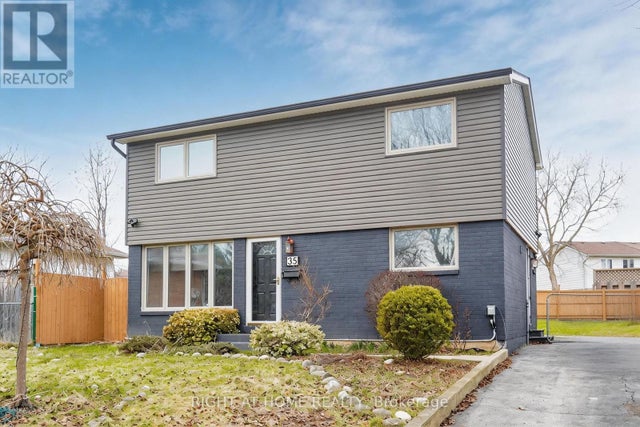


Similar Home Values
Comparable nearby listings and their asking prices.
| Address | Price | Beds | Baths | Sq Ft |
|---|---|---|---|---|
| 28 Sommerset Way 1502, Toronto, ON | CA$1,028,000 | 4 | 3 | — |
| 1502 - 28 SOMMERSET WAY, Toronto (Willowdale East), ON | CA$1,028,000 | 4 | 3 | — |
| 35 TILLBROOK COURT, Toronto (Malvern), ON | CA$1,030,000 | 5 | 3 | — |
| 35 Tillbrook Court, Toronto, ON | CA$1,030,000 | 5 | 3 | — |
| 65 Bridgenorth Crescent, Toronto, ON | CA$1,038,000 | 5 | 2 | — |
| 65 BRIDGENORTH CRESCENT, Toronto (Thistletown-Beaumonde Heights), ON | CA$1,038,000 | 5 | 2 | — |
Moving Cost Estimate
EXIT Agents in Toronto (Lansing-Westgate)



Listing Courtesy: FOREST HILL REAL ESTATE INC.
Data Terms of Use
This website is operated by FOREST HILL REAL ESTATE INC., a brokerage who is a member of The Canadian Real Estate Association (CREA). The content on this website is owned or controlled by CREA. By accessing this website, the user agrees to be bound by these terms of use as amended from time to time, and agrees that these terms of use constitute a binding contract between the user, FOREST HILL REAL ESTATE INC., and CREA.
Copyright
The content on this website is protected by copyright and other laws, and is intended solely for the private, non-commercial use by individuals. Any other reproduction, distribution or use of the content, in whole or in part, is specifically prohibited. Prohibited uses include commercial use, “screen scraping”, “database scraping”, and any other activity intended to collect, store, reorganize or manipulate the content of this website.
Trademarks
REALTOR®, REALTORS®, and the REALTOR® logo are certification marks that are owned by REALTOR® Canada Inc. and licensed exclusively to The Canadian Real Estate Association (CREA). These certification marks identify real estate professionals who are members of CREA and who must abide by CREA’s By-Laws, Rules, and the REALTOR® Code. The MLS® trademark and the MLS® logo are owned by CREA and identify the professional real estate services provided by members of CREA.
Liability and Warranty Disclaimer
The information contained on this website is based in whole or in part on information that is provided by members of CREA, who are responsible for its accuracy. CREA reproduces and distributes this information as a service for its members, and assumes no responsibility for its completeness or accuracy.
Amendments
FOREST HILL REAL ESTATE INC. may at any time amend these Terms of Use by updating this posting. All users of this site are bound by these amendments should they wish to continue accessing the website, and should therefore periodically visit this page to review any and all such amendments.