

172 Eileen Avenue, Toronto, ON M6N 1W1
Toronto County
Key Facts
Description
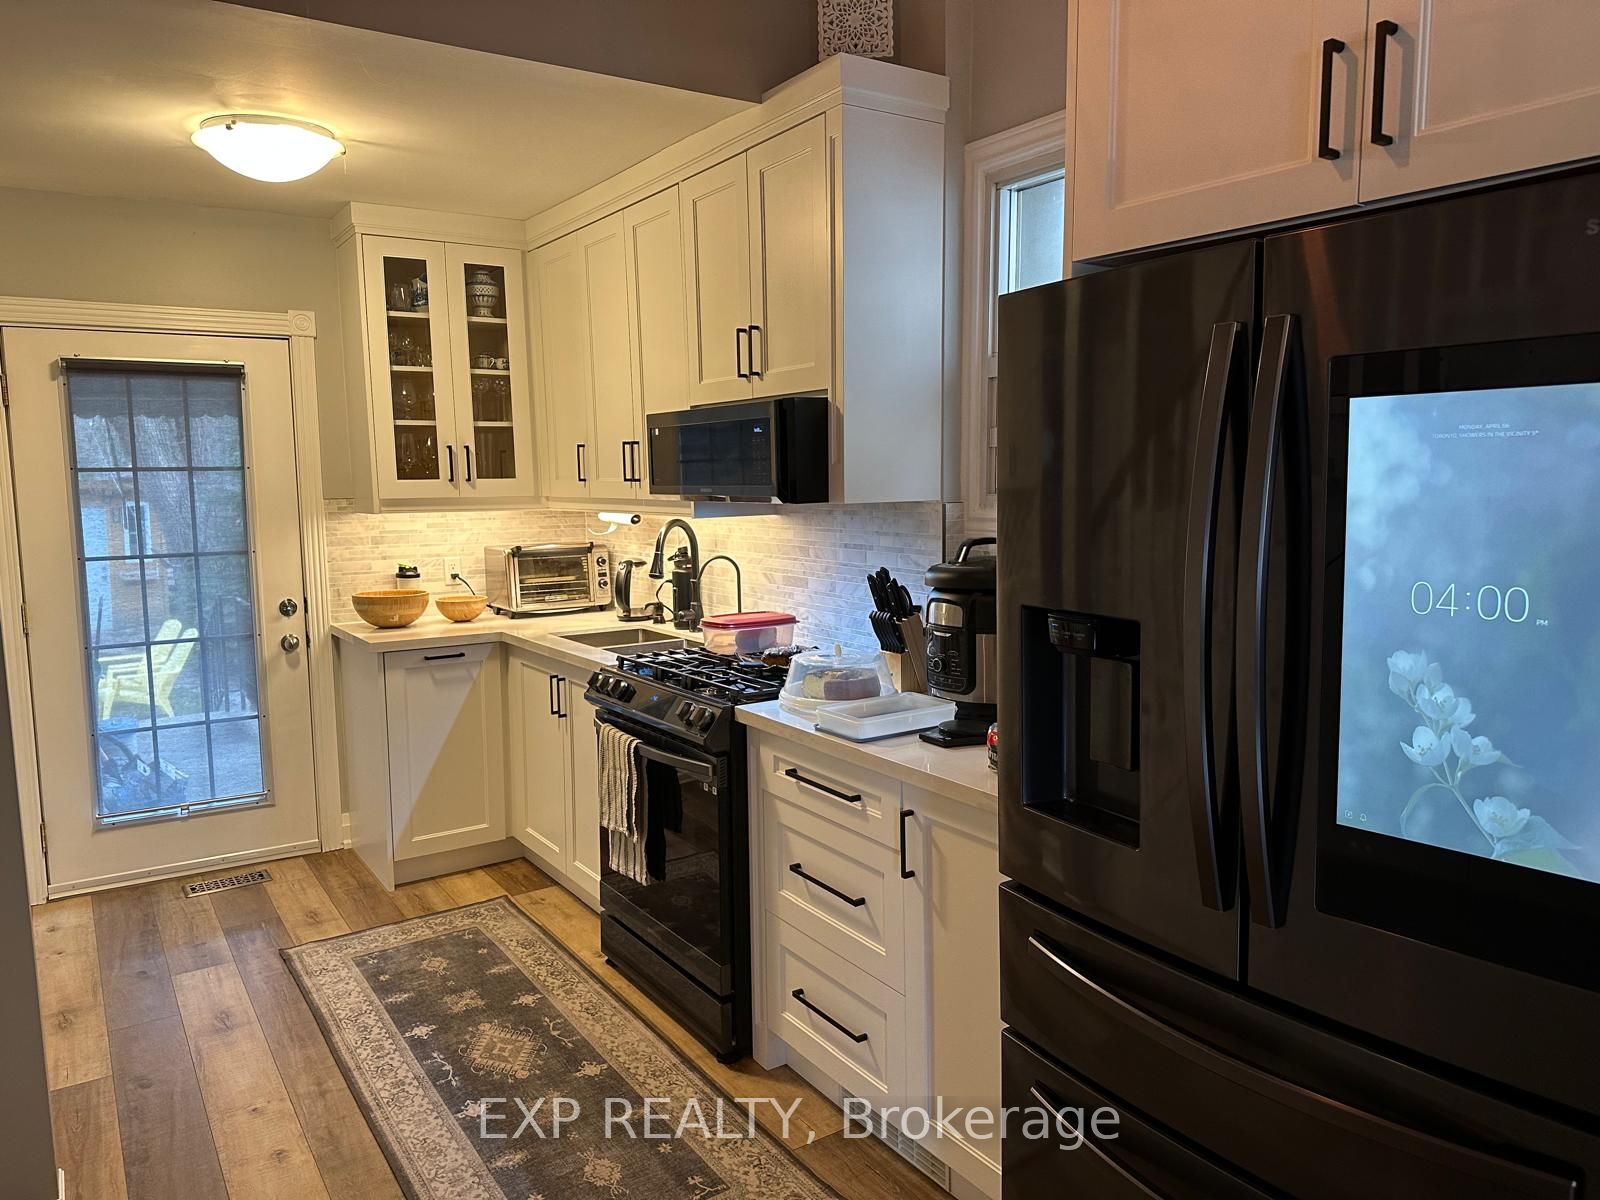
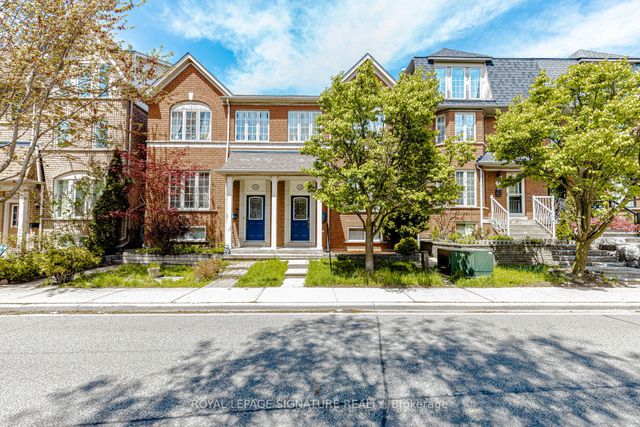
Detached home located in a quiet, family-friendly neighbourhood. This well-maintained property offers a practical layout with comfortable living spaces, a functional kitchen, and a finished basement for added versatility. Ideal for first-time buyers, small families, or investors. Enjoy a private backyard and convenient access to nearby schools, parks, public transit, and everyday amenities. A great opportunity to own a home in a well-established community!
Property Information
Property Type
Residential
Sub-Type
Single Family Residence
Style
1 1/2 Storey
Stories
1
Lot Dimensions
25.0x108.0
Parking Spaces
1
MLS® Listing#
W12961930
Property Features
Interior
Cooling
Heating
Basement
Pool
Construction
Roof
Financial Details
Annual Taxes
CA$3,295
Tax year 2025
Parcel Number
105330094
Directions
St. Clair Ave West & Scarlett Ave
Affordability Calculator
$292,000
Estimated monthly payment
$7,771/mo
Principal $1,168,000 · Est. interest $1,629,464 over 30 yrs
Neighborhood Market Statistics
How this home compares to active listings in Toronto, ON
- CA$783,173
- Median Listing Price
- 44
- Median Days on Market
- 950
- Median Sq Ft
- CA$823
- Median Price / Sq Ft
- 18,905
- Active Listings
- This home’s price is 86% above the area median.
Market statistics compiled from active EXIT Realty® and MLS listings in Toronto, ON.
Location

Points of Interest in Toronto, ON
Showing the Toronto area map.
Nearby Schools
Lambton Park Community School
Elementary · 0.4 km away
Warren Park Junior Public School
Elementary · 0.6 km away
St James Elementary School
Elementary · 0.7 km away
Macaulay Child Development Centre
School · 1.0 km away
Lambton Kingsway Junior Middle School
Elementary · 1.1 km away
Runnymede Collegiate Institute
Secondary · 1.2 km away
Humbercrest Public School
School · 1.3 km away
Rockcliffe Middle School
Elementary · 1.4 km away
James Culnan Catholic School
School · 1.6 km away
Roseland Junior School
Elementary · 1.6 km away
Kingsway Nursery School
School · 1.6 km away
A Place to Play
School · 1.7 km away
Summit Micro School
Secondary · 1.8 km away
St Georges Church Nursery School
School · 1.8 km away
Kingsway College School
Primary School · 1.8 km away
Cordella Junior Public School
Secondary · 1.8 km away
Humber Valley Village Middle School
School · 1.9 km away
Leonardo da Vinci Academy
School · 1.9 km away
Prince Edward Montessori School
Elementary · 2.0 km away
Hillside Montessori School
Elementary · 2.0 km away
Commute Calculator
Nearby Homes

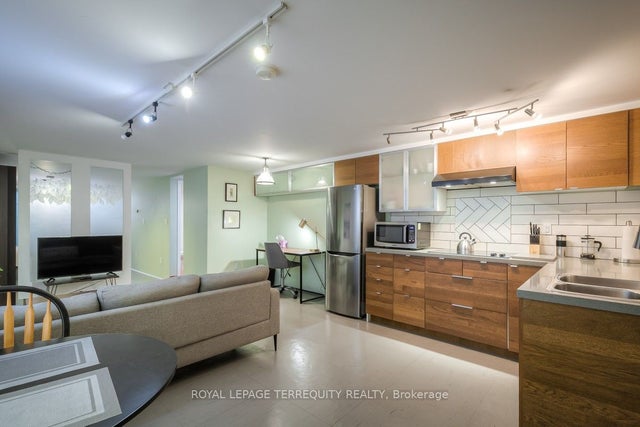
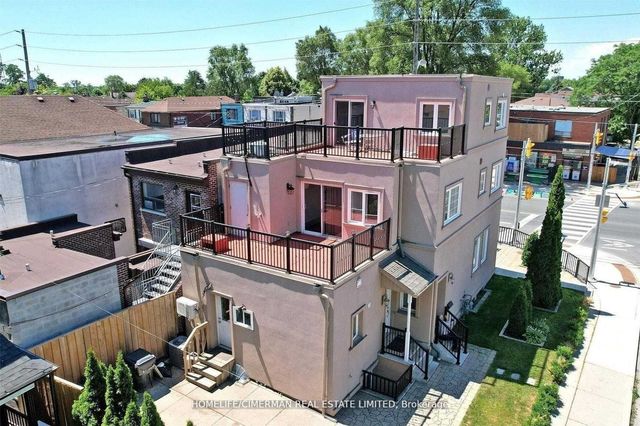
Similar Homes Nearby
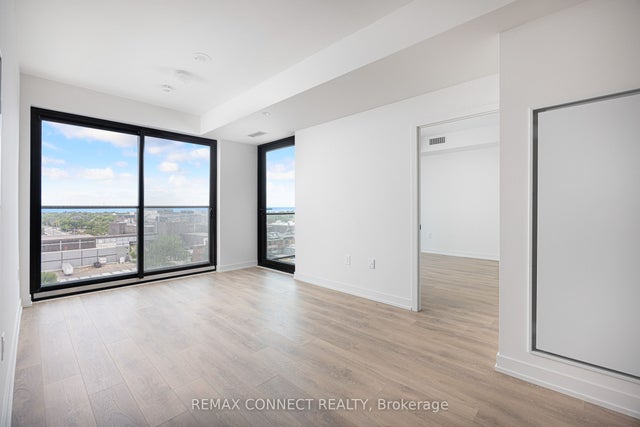

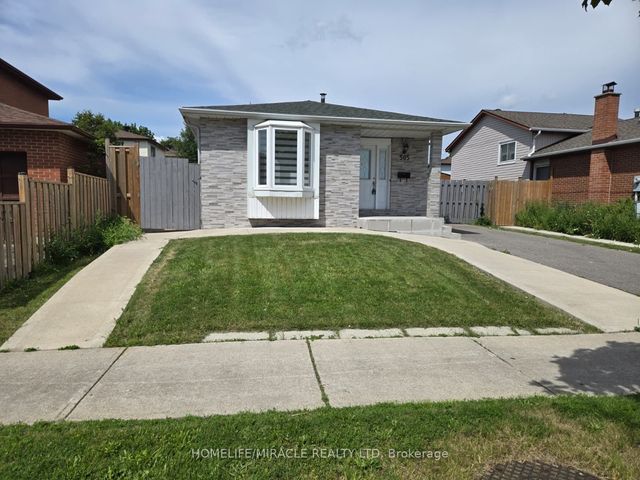


Similar Home Values
Comparable nearby listings and their asking prices.
| Address | Price | Beds | Baths | Sq Ft |
|---|---|---|---|---|
| 181 Sterling Road 1002, Toronto, ON | CA$1,022,000 | 3 | 2 | — |
| 1002 - 181 STERLING ROAD, Toronto (Dufferin Grove), ON | CA$1,022,000 | 3 | 2 | — |
| 505 Silverstone Drive, Toronto, ON | CA$1,023,000 | 6 | 3 | — |
| 505 SILVERSTONE DRIVE, Toronto (West Humber-Clairville), ON | CA$1,023,000 | 6 | 3 | — |
| 120 Tarragona Boulevard, Toronto, ON | CA$1,024,900 | 5 | 4 | — |
| 120 TARRAGONA BOULEVARD, Toronto (Junction Area), ON | CA$1,024,900 | 5 | 4 | — |
Moving Cost Estimate
EXIT Agents in Toronto


Listing Courtesy: EXP REALTY - 8665307737
Presented by: ERIKA ALVARENGA DA SILVA