

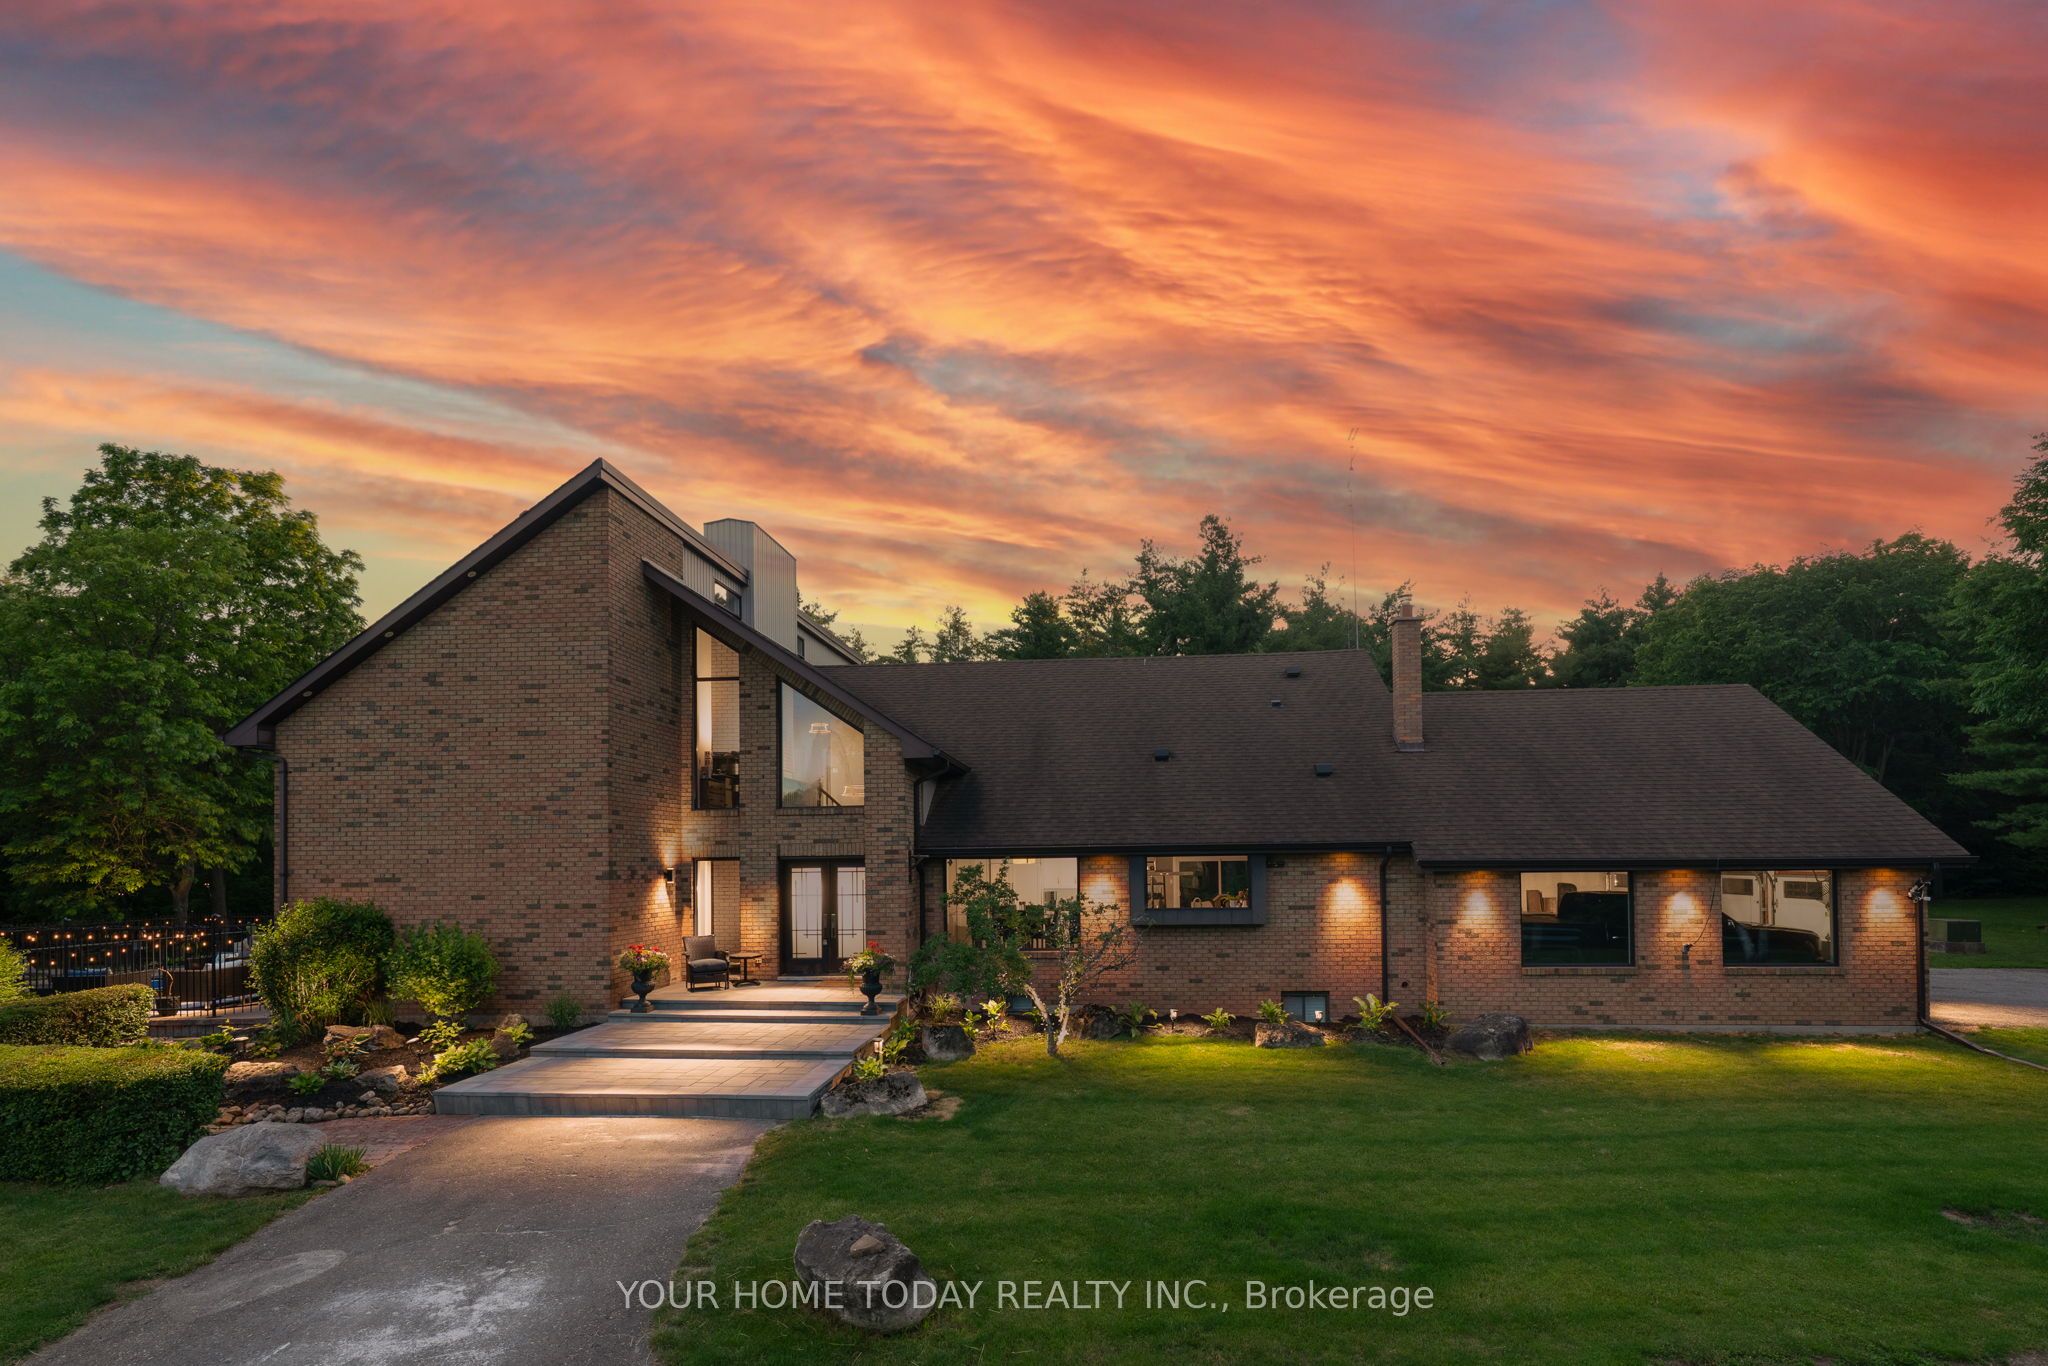
12492 Highway 7 Highway, Halton Hills, ON L7G 4S4
Halton County
Key Facts
Description
A Spectacular One-of-a-Kind Country Estate on 21.3 Secluded Acres! Nestled amid Niagara Escarpment Commission-governed lands, with the properties to the east and south owned by the Bruce Trail Conservancy, this remarkable estate offers exceptional privacy and a breathtaking natural setting. Resort-inspired living, luxury, privacy, and family fun come together in one extraordinary lifestyle package, complete with a magnificent ~4101 sq. ft. home, party-worthy finished basement, solar-heated inground pool, hot tub, fabulous gazebo, driveshed, chicken coop, campground area, endless play space, access to a partially owned pond/lake, and incredible trails, including the Bruce Trail. A grand foyer introduces an impressive interior with elevated finishes, stylish décor, and thoughtful detail. Designed to embrace its setting, the home captures vistas from nearly every room. The sun-filled great room is a showpiece with soaring ceilings open to the upper level, fireplace set against a dramatic two-storey brick backdrop, and a walkout to the pool and grounds. The chef-inspired kitchen features chic two-tone shaker-style cabinetry with crown detail, granite countertops, huge island, premium appliances, and outstanding views. A formal dining room, living room overlooking the yard, main-level office, bedroom with 4-piece semi-ensuite, powder room, and laundry complete the main level. Upstairs, the luxurious primary retreat offers a sitting room, huge walk-in closet, and elegant 4-piece ensuite. Two additional bedrooms, each with walkouts to balconies, share the main 5-piece bath. The finished lower level delivers impressive entertaining space with a rec room with amazing bar and wood stove, games room, exercise room, 5th bedroom, 2-piece bath, and storage/utility space. Complete with two driveways and an oversized 3-car garage, this private estate offers the best of both worlds, a secluded retreat close to Acton and Georgetown, with easy access to major roads for commuters.
Property Information
Property Type
Residential
Sub-Type
Single Family Residence
Style
2-Storey
Stories
2
Lot Dimensions
0.0x0.0
Parking Spaces
22
MLS® Listing#
W13494548
Property Features
Cooling
Heating
Basement
Pool
Parking
Lot Features
Construction
Roof
Other Structures
Sewer
Rooms
- 7.62 x 2.44Second
- 3.66 x 2.97
- 8.28 x 8.0Basement
- Bedroom 33.66 x 3.53Second
- Bedroom 44.1 x 3.96Second
- Bedroom 53.96 x 3.58Basement
- Dining Room6.35 x 3.63
- Exercise Room3.47 x 3.4Basement
- Game Room5.51 x 5.46Basement
- Great Room5.54 x 5.51
- Kitchen3.89 x 3.66
- Living Room6.32 x 4.67
- Master Bedroom5.33 x 4.04
- Master Bedroom7.37 x 2.29Second
- Office3.66 x 3.48
Financial Details
Annual Taxes
CA$7,666
Tax year 2026
Parcel Number
250060054
Directions
Highway 7 and Sixth Line
Affordability Calculator
$679,800
Estimated monthly payment
$18,091/mo
Principal $2,719,200 · Est. interest $3,793,526 over 30 yrs
Neighborhood Market Statistics
How this home compares to active listings in Halton Hills, ON
- CA$829,344
- Median Listing Price
- 32
- Median Days on Market
- 1,300
- Median Sq Ft
- CA$539
- Median Price / Sq Ft
- 1,353
- Active Listings
- This home’s price is 310% above the area median.
Market statistics compiled from active EXIT Realty® and MLS listings in Halton Hills, ON.
Location

Points of Interest in Halton Hills, ON
Showing the Halton Hills area map.
Nearby Schools
Silvercreek Elementary School
Elementary · 3.3 km away
Limehouse Public School
School · 3.6 km away
Acton High School
Secondary · 4.5 km away
Msb Public School
School · 4.7 km away
Joseph Gibbons Public School
Elementary · 4.8 km away
Apples & Angels Montessori School
Elementary · 5.0 km away
Halton Hills Christian School
School · 5.4 km away
Glen Williams Public School
Elementary · 5.4 km away
Inkwell Montessori
Elementary · 5.7 km away
Park Public School
Elementary · 5.8 km away
Robert Little Public School
Elementary · 5.8 km away
Georgetown District High School
Secondary · 6.2 km away
Holy Cross School
School · 6.3 km away
Maple Nursery School
School · 6.4 km away
Gary Allan High School
Secondary · 6.4 km away
Christ the King Catholic Secondary School
Secondary · 7.0 km away
Harrison Public School
Elementary · 7.3 km away
Stewarttown Middle School
School · 7.4 km away
Centennial Middle School
Secondary · 8.2 km away
St. Francis of Assisi Catholic Elementary School
Elementary · 8.3 km away
Commute Calculator
Nearby Homes

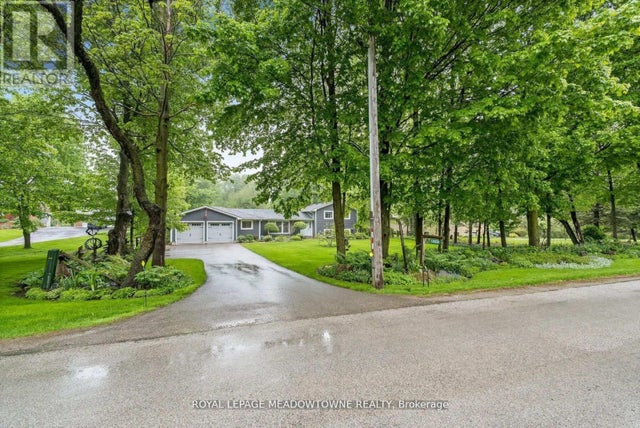
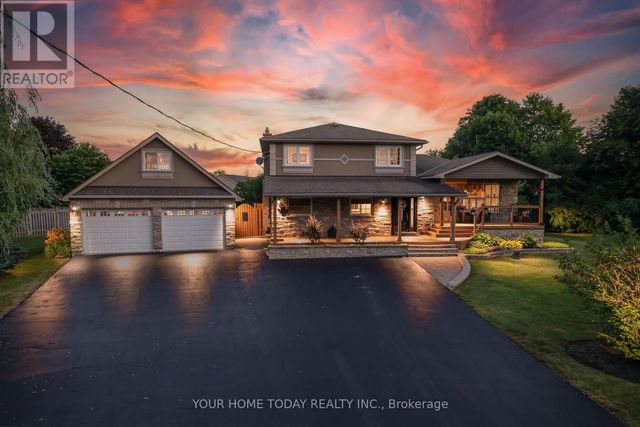
Similar Homes Nearby
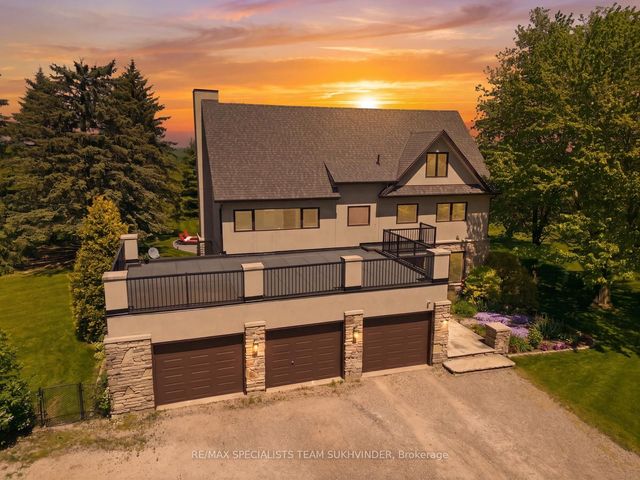
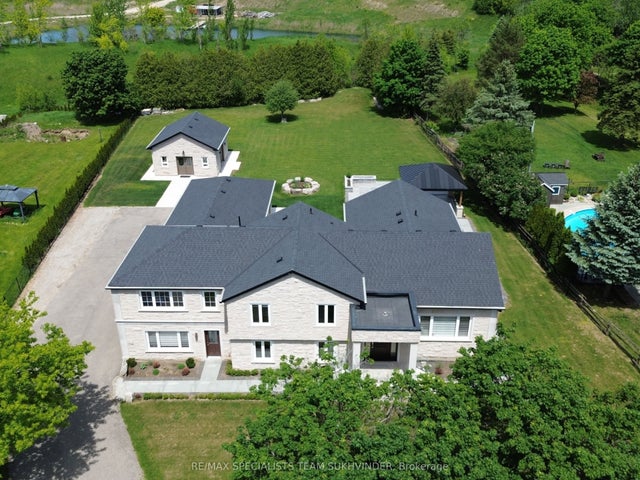


Similar Home Values
Comparable nearby listings and their asking prices.
| Address | Price | Beds | Baths | Sq Ft |
|---|---|---|---|---|
| 15415 Clayhill Road, Halton Hills, ON | CA$2,399,999 | 6 | 4 | — |
| 12463 Eighth Line, Halton Hills, ON | CA$2,399,999 | 5 | 4 | — |
| 6 TURTLE LAKE DRIVE, Halton Hills (Rural Halton Hills), ON | CA$2,499,000 | 7 | 6 | — |
| 6 TURTLE LAKE Drive, Halton Hills, ON | CA$2,499,000 | 7 | 6 | — |
| 13127 27 Side Road, Halton Hills, ON | CA$2,499,000 | 6 | 4 | — |
| 27 Chantelay Crescent, Halton Hills, ON | CA$2,499,900 | 4 | 4 | — |


