

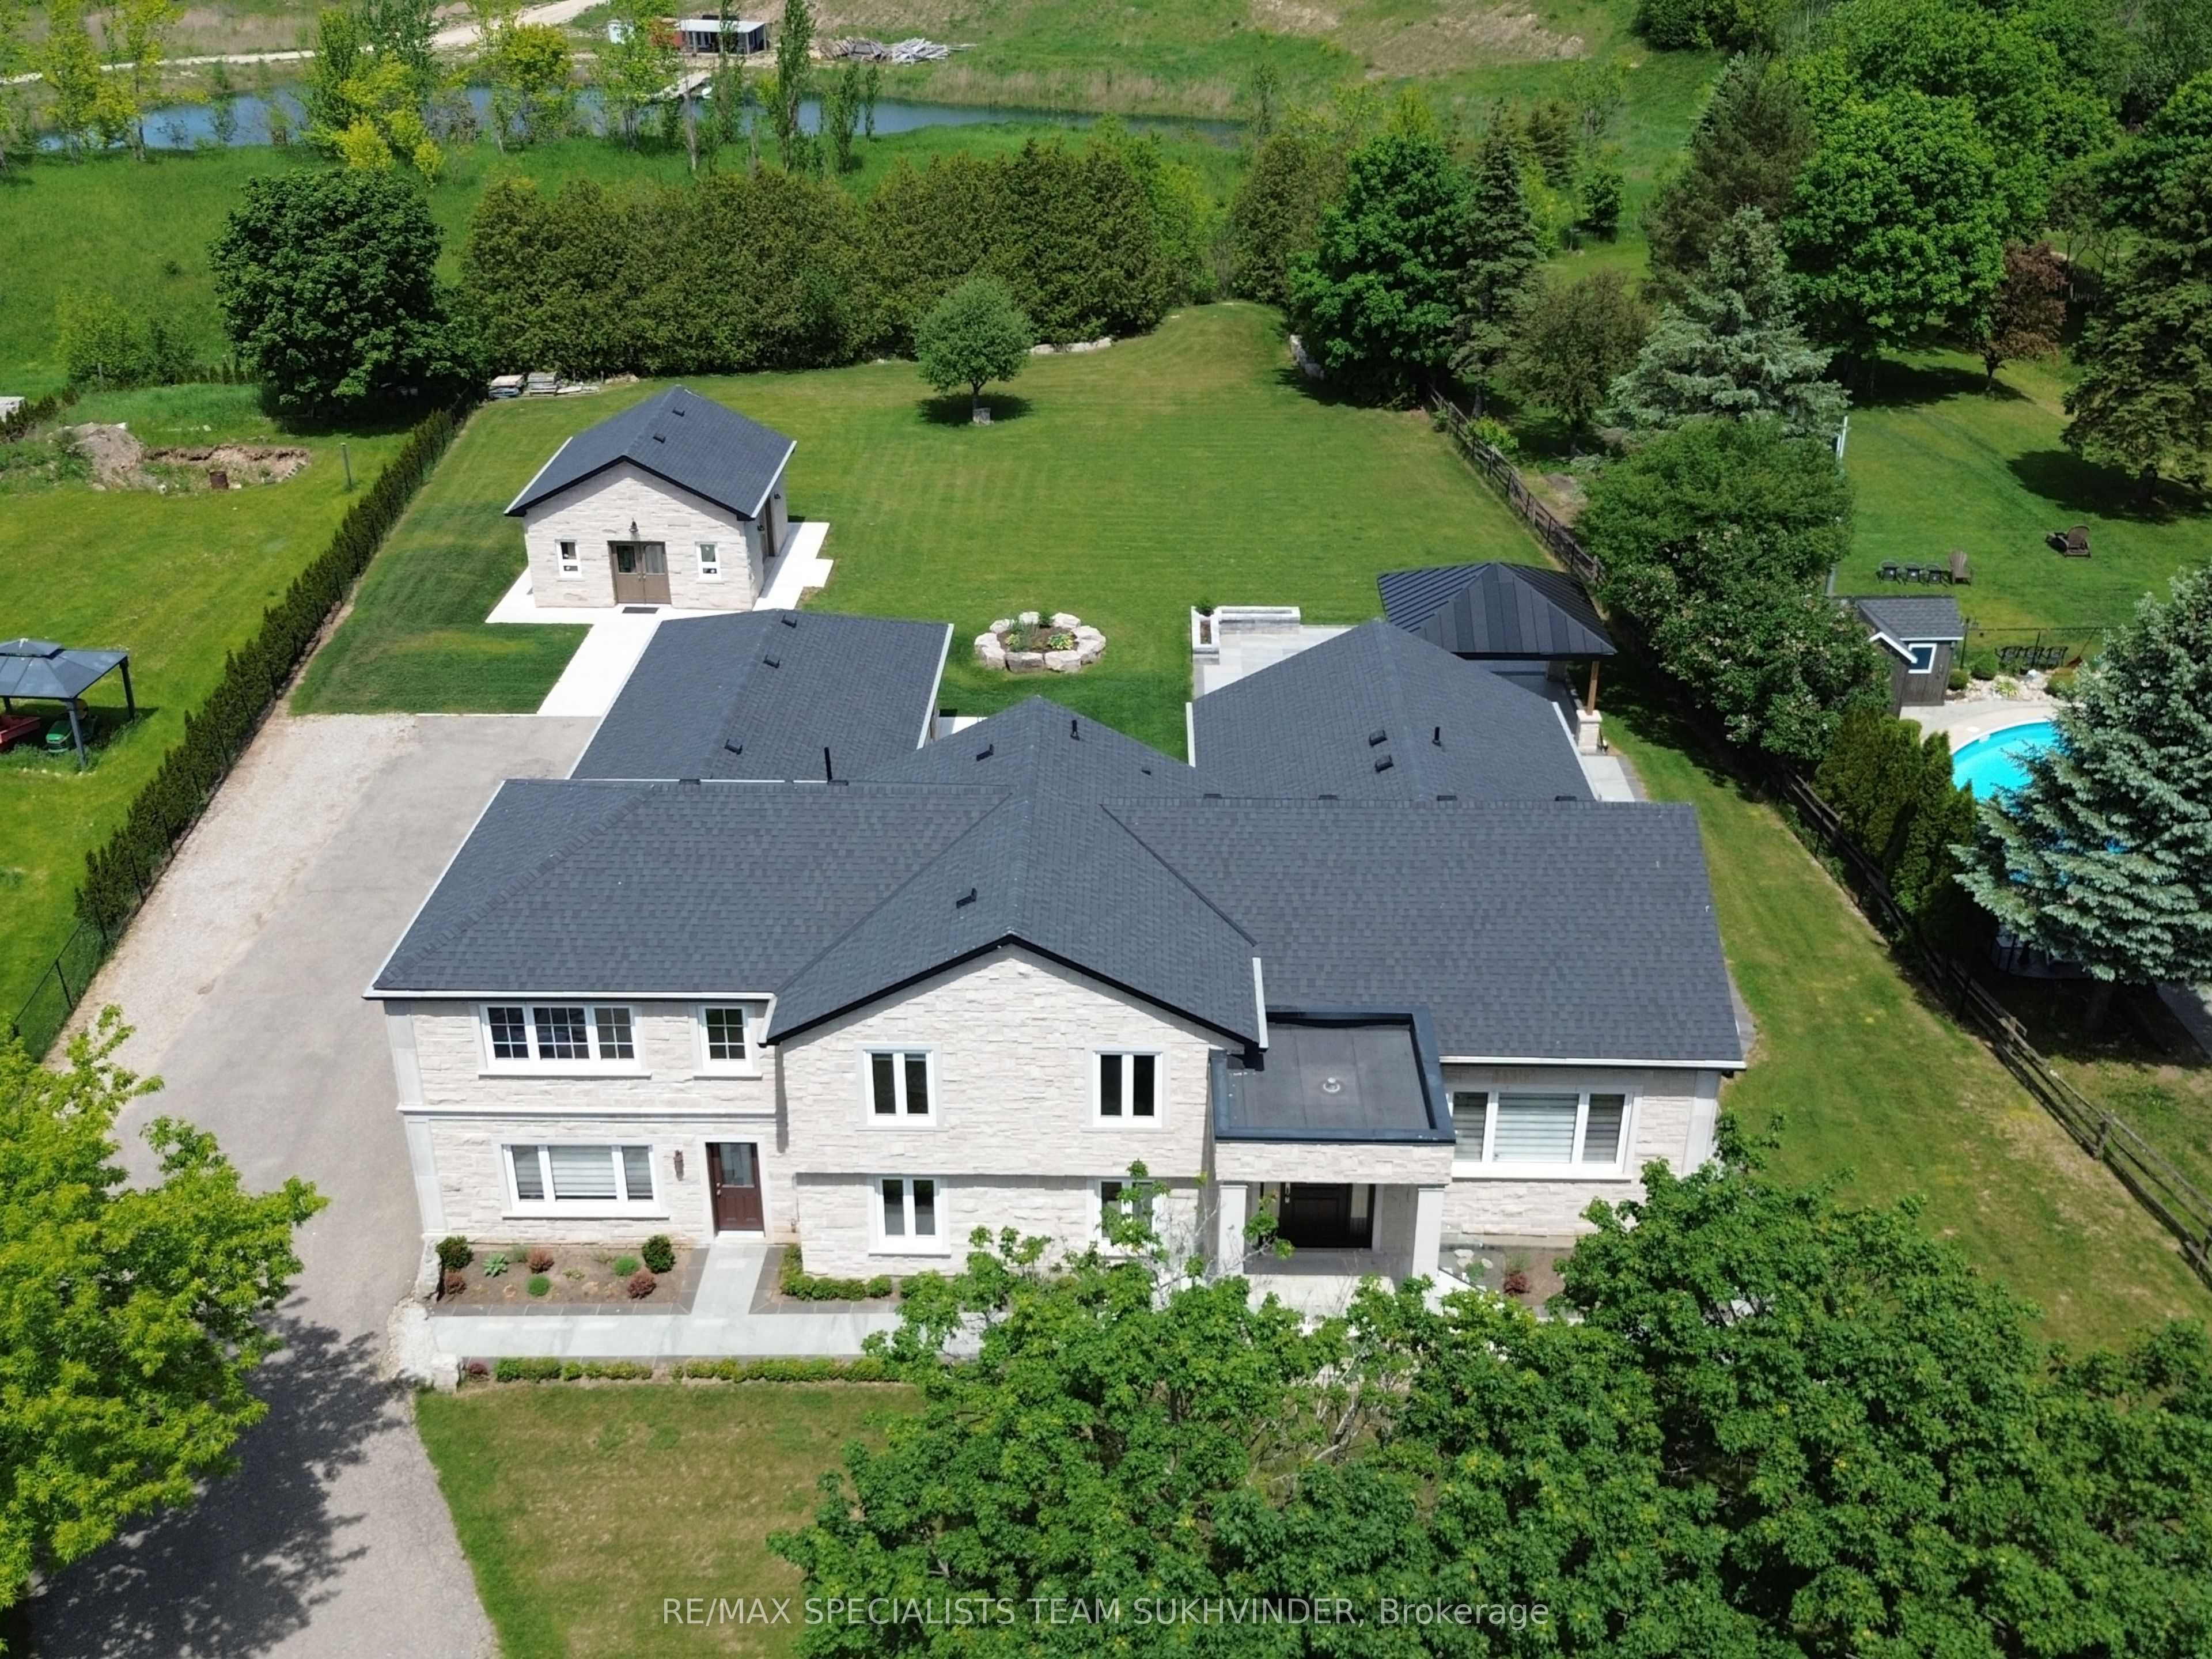
12463 Eighth Line, Halton Hills, ON L7G 4S4
Halton County
Key Facts
Description
Welcome to 12463 Eighth Line, an entertainer's dream in prestigious Glen Williams. Set on approximately 1 acre, this recently rebuilt custom home offers over 3,500 sq. ft. above grade (as per MPAC). Featuring 5 bedrooms and 4 bathrooms, this estate showcases hardwood flooring throughout, a natural stone exterior with limestone accents, and soaring 12-ft ceilings in the main living area. The open-concept main floor is designed for seamless living and entertaining, highlighted by a bright sunroom with a stunning limestone fireplace, backyard views, and a built-in coffee station. The chef-inspired kitchen is equipped with built-in Jenn Air appliances and a large 9' x 4' island overlooking the living and dining areas. Outdoor living is elevated with a 30' x 40' patio and an 18' x 18' covered gazebo featuring porcelain tiles, limestone finishes, a gas hook up for an outdoor kitchen, and prewired for a gate in front of the home. Additional features include a 20' x 22' detached shop with 100 amp service,400 amp electrical service to the home, heated upper-level bathroom floors, flagstone interlocking, automatic blinds features, Bell fibre optic connectivity, and a 4-car garage with ample parking. Smart home capable with exceptional attention to detail throughout.
Property Information
Property Type
Residential
Sub-Type
Single Family Residence
Style
Sidesplit 3
Lot Dimensions
125.0x255.25
Parking Spaces
14
MLS® Listing#
W13150122
Property Features
Appliances
Cooling
Heating
Pool
Parking
Construction
Roof
Sewer
Financial Details
Annual Taxes
CA$6,257
Tax year 2025
Parcel Number
250120038
Directions
22nd Sideroad to 8 Line
Affordability Calculator
$480,000
Estimated monthly payment
$12,774/mo
Principal $1,919,999 · Est. interest $2,678,570 over 30 yrs
Neighborhood Market Statistics
How this home compares to active listings in Halton Hills, ON
- CA$829,344
- Median Listing Price
- 32
- Median Days on Market
- 1,300
- Median Sq Ft
- CA$539
- Median Price / Sq Ft
- 1,353
- Active Listings
- This home’s price is 189% above the area median.
Market statistics compiled from active EXIT Realty® and MLS listings in Halton Hills, ON.
Location

Points of Interest in Halton Hills, ON
Showing the Halton Hills area map.
Nearby Schools
Apples & Angels Montessori School
Elementary · 1.7 km away
Joseph Gibbons Public School
Elementary · 1.8 km away
Glen Williams Public School
Elementary · 1.9 km away
Inkwell Montessori
Elementary · 2.6 km away
Park Public School
Elementary · 2.9 km away
Georgetown District High School
Secondary · 3.0 km away
Halton Hills Christian School
School · 3.0 km away
Holy Cross School
School · 3.1 km away
Gary Allan High School
Secondary · 3.1 km away
Maple Nursery School
School · 3.3 km away
Silvercreek Elementary School
Elementary · 3.6 km away
Christ the King Catholic Secondary School
Secondary · 3.6 km away
Harrison Public School
Elementary · 4.0 km away
Limehouse Public School
School · 4.0 km away
Stewarttown Middle School
School · 4.8 km away
Centennial Middle School
Secondary · 4.9 km away
St. Francis of Assisi Catholic Elementary School
Elementary · 4.9 km away
Future Scholars Daycare Centre
School · 5.0 km away
George Kennedy Public School
Elementary · 5.6 km away
Silver Creek Public School
School · 6.0 km away
Commute Calculator
Nearby Homes


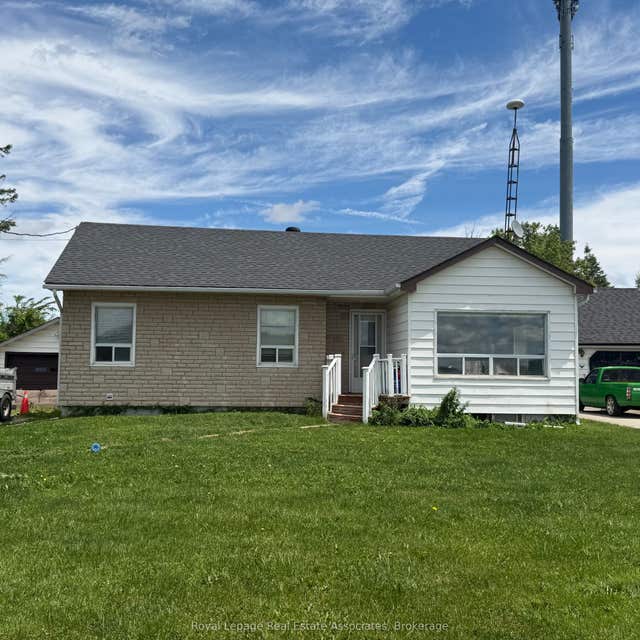
Similar Homes Nearby
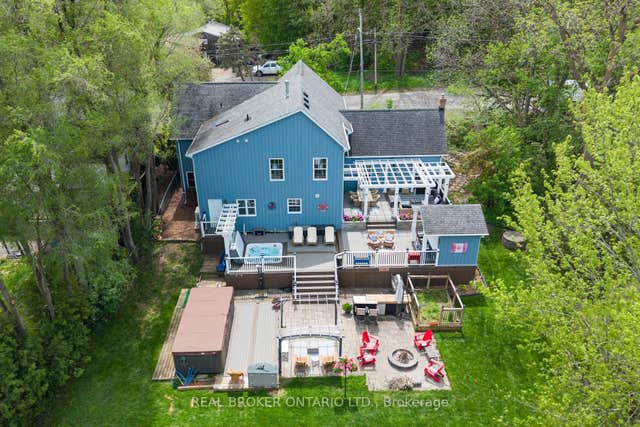
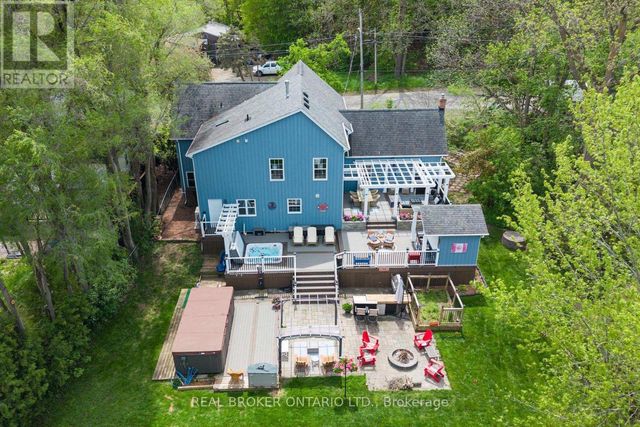

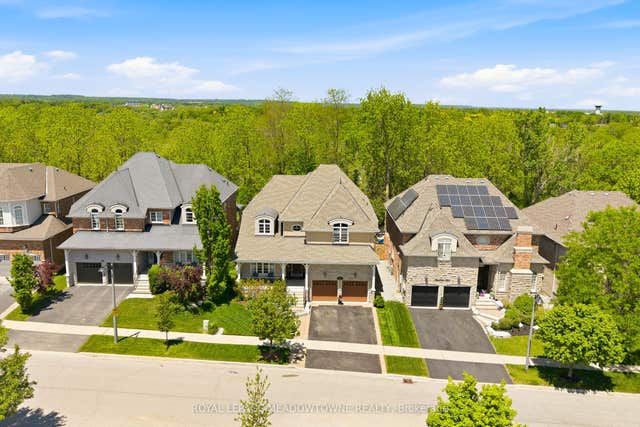


Similar Home Values
Comparable nearby listings and their asking prices.
| Address | Price | Beds | Baths | Sq Ft |
|---|---|---|---|---|
| 25 Stewarttown Road, Halton Hills, ON | CA$1,685,000 | 4 | 3 | — |
| 25 STEWARTTOWN ROAD, Halton Hills (Stewarttown), ON | CA$1,685,000 | 4 | 3 | — |
| 298 EATON STREET, Halton Hills (Georgetown), ON | CA$1,699,000 | 5 | 5 | — |
| 298 Eaton Street, Halton Hills, ON | CA$1,699,000 | 5 | 5 | — |
| 26 Silver Pond Drive, Halton Hills, ON | CA$1,728,800 | 7 | 5 | — |
| 26 SILVER POND DRIVE, Halton Hills (Georgetown), ON | CA$1,728,800 | 7 | 5 | — |


