

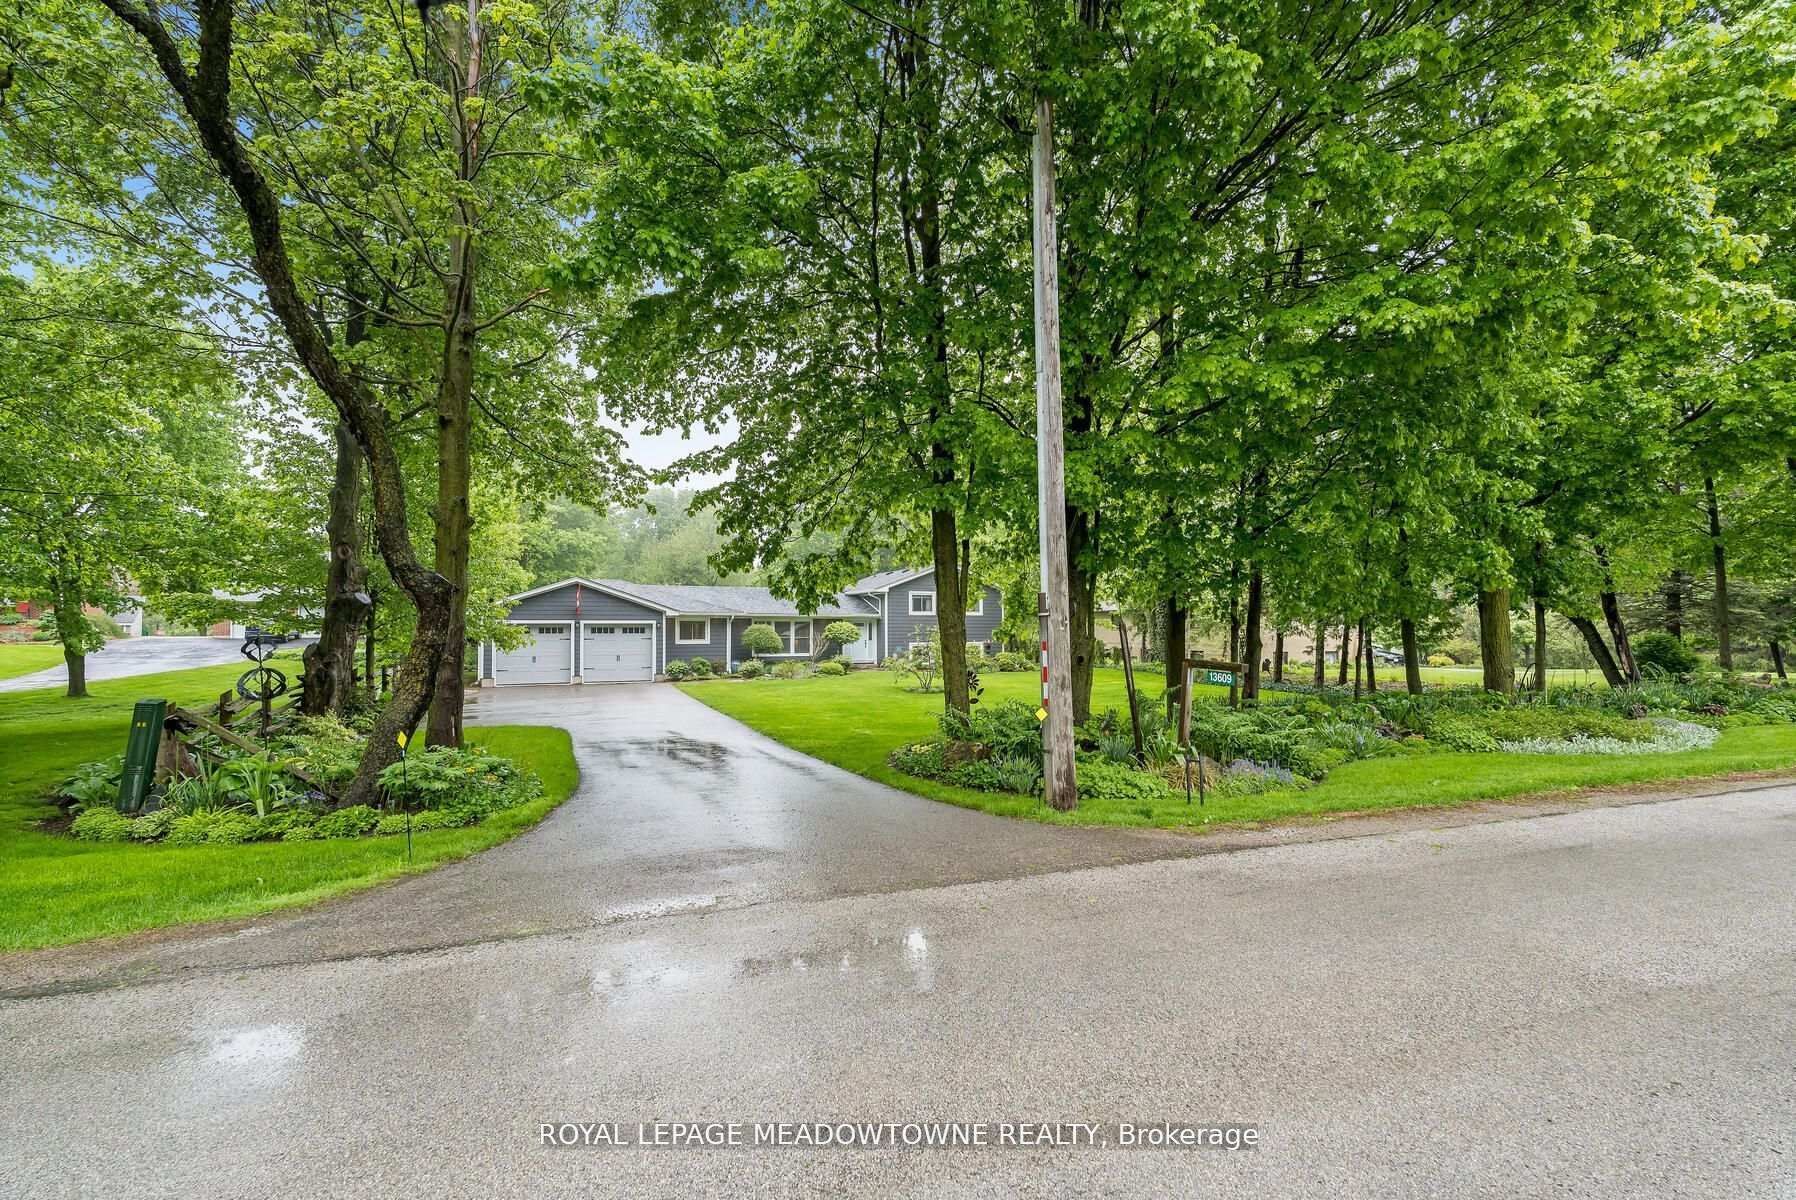
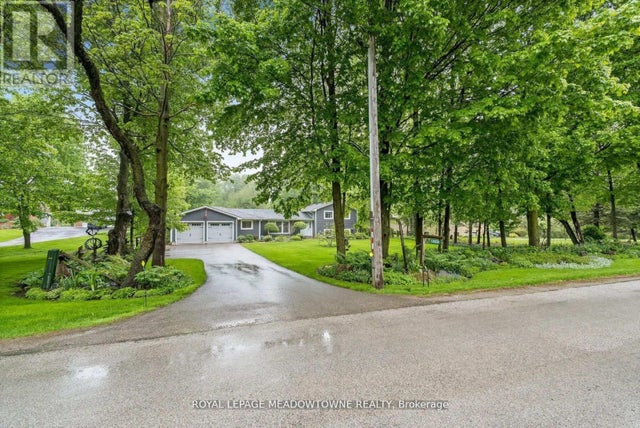
13609 Sixth Line, Halton Hills, ON L0P 1H0
Halton County
Key Facts
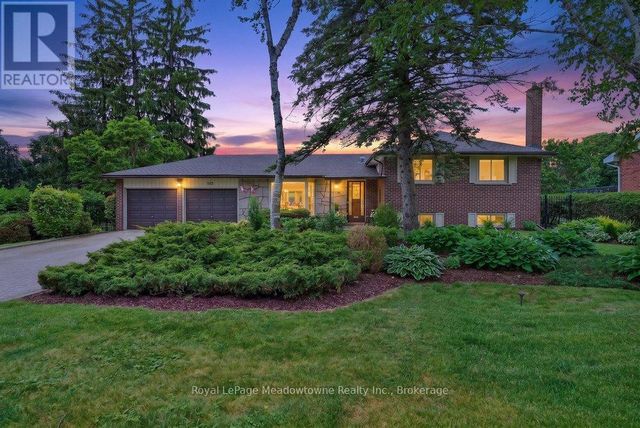
Description
Picture perfect in Halton Hills. Gorgeous country home in mint condition and meticulously cared for with beautiful gardens and tons of curb appeal. Open concept kitchen with corian counters, stainless steel appliances and breakfast bar. Three bedrooms up with 4-piece and one conveniently located on the main floor with another full bathroom. Ideal set up for an elderly parent! The lower level is finished plus there is a huge and very useful crawlspace for your storage. An oversize two-car garage leads to the mudroom with laundry and large closet space. Beautiful views from every window. Shingles (2016), furnace, windows, air conditioner (2013) & Water heater and water softener (2023). Addition built in 2016. Extras include Acacia wood flooring, spray foam insulation, composite siding. It's just shy of 1/2 an acre. Ideally located close to Georgetown, Acton and minutes to the 401. Pride of ownership throughout. It's move-in ready and lovely!
Property Information
Property Type
Residential
Sub-Type
Single Family Residence
Style
Sidesplit
Lot Dimensions
100.13x200.26
Parking Spaces
8
MLS® Listing#
W12979508
Property Features
Appliances
Cooling
Heating
Basement
Pool
Parking
Construction
Roof
Sewer
Water Source
Rooms
- 7.77 x 5.94Lower
- Bedroom3.45 x 2.97Upper
- Bedroom3.68 x 2.84Upper
- Bedroom3.84 x 3.02Main
- Dining Room3.25 x 2.95Main
- Kitchen4.37 x 2.95Main
- Living Room6.07 x 3.96Main
- Master Bedroom4.09 x 2.97Upper
Financial Details
Annual Taxes
CA$6,058
Tax year 2025
Parcel Number
250070041
Directions
Hwy 7 and Sixth Line
Affordability Calculator
$269,800
Estimated monthly payment
$7,180/mo
Principal $1,079,200 · Est. interest $1,505,580 over 30 yrs
Neighborhood Market Statistics
How this home compares to active listings in Halton Hills, ON
- CA$830,502
- Median Listing Price
- 32
- Median Days on Market
- 1,300
- Median Sq Ft
- CA$539
- Median Price / Sq Ft
- 1,358
- Active Listings
- This home’s price is 62% above the area median.
Market statistics compiled from active EXIT Realty® and MLS listings in Halton Hills, ON.
Location
- 13609 Sixth Line, Halton Hills, ON L0P 1H0
Points of Interest in Halton Hills, ON
Showing the Halton Hills area map.
Nearby Schools
Silvercreek Elementary School
Elementary · 3.6 km away
Limehouse Public School
School · 3.7 km away
Acton High School
Secondary · 4.1 km away
Msb Public School
School · 4.3 km away
Joseph Gibbons Public School
Elementary · 5.2 km away
Robert Little Public School
Elementary · 5.4 km away
Apples & Angels Montessori School
Elementary · 5.4 km away
Halton Hills Christian School
School · 5.8 km away
Glen Williams Public School
Elementary · 5.9 km away
Inkwell Montessori
Elementary · 6.1 km away
Park Public School
Elementary · 6.2 km away
Georgetown District High School
Secondary · 6.6 km away
Holy Cross School
School · 6.7 km away
Maple Nursery School
School · 6.8 km away
Gary Allan High School
Secondary · 6.9 km away
Christ the King Catholic Secondary School
Secondary · 7.5 km away
Harrison Public School
Elementary · 7.7 km away
Stewarttown Middle School
School · 7.7 km away
Centennial Middle School
Secondary · 8.6 km away
St. Francis of Assisi Catholic Elementary School
Elementary · 8.7 km away
Commute Calculator
Nearby Homes



Similar Homes Nearby
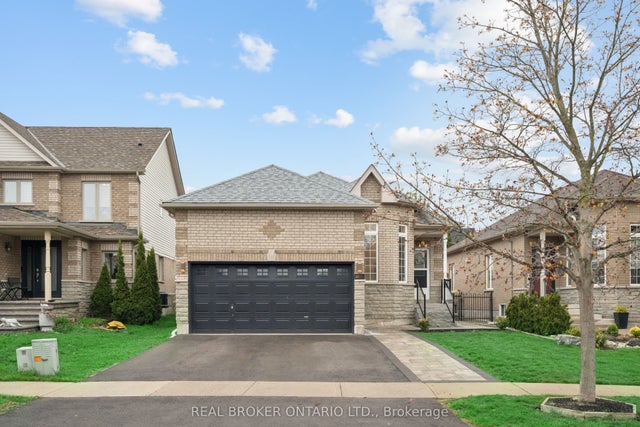
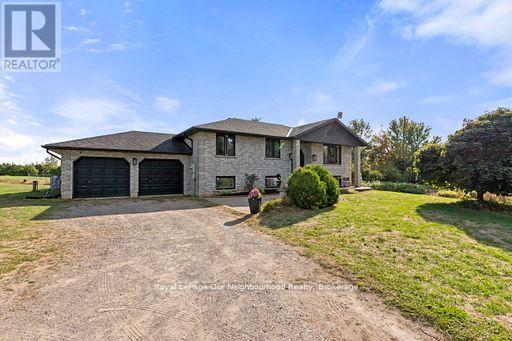
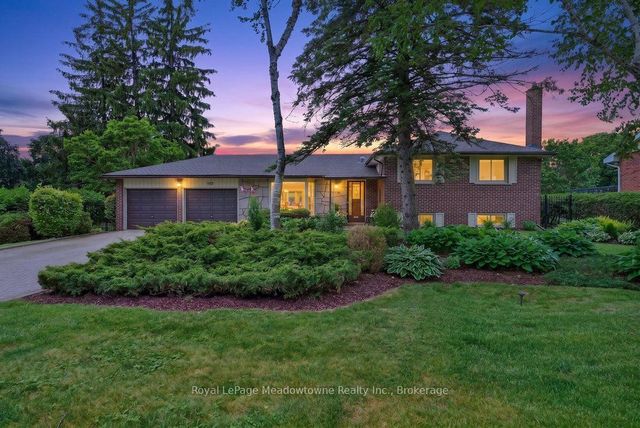
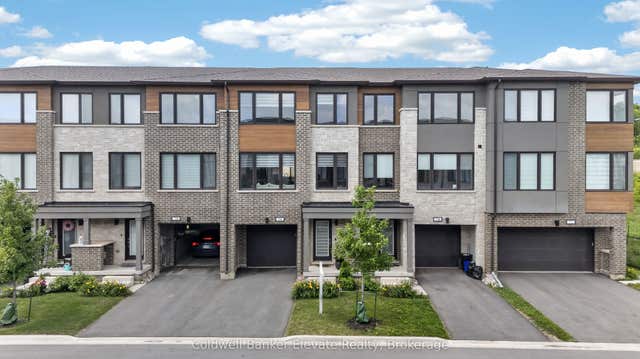

Similar Home Values
Comparable nearby listings and their asking prices.
| Address | Price | Beds | Baths | Sq Ft |
|---|---|---|---|---|
| 27 Spruce Boulevard, Halton Hills, ON | CA$949,000 | 4 | 3 | — |
| 81 COUNTY RD 42 ROAD, Trent Hills, ON | CA$949,000 | 4 | 2 | — |
| 119 Elizabeth Drive, Halton Hills, ON | CA$949,000 | 4 | 3 | — |
| 76 Windtree Way, Halton Hills, ON | CA$949,000 | 3 | 4 | — |
| 13914 Hwy 35 N/A, Minden Hills, ON | CA$949,000 | 3 | 2 | — |
| 119 ELIZABETH DRIVE, Halton Hills (AC Acton), ON | CA$949,000 | 4 | 3 | — |


