

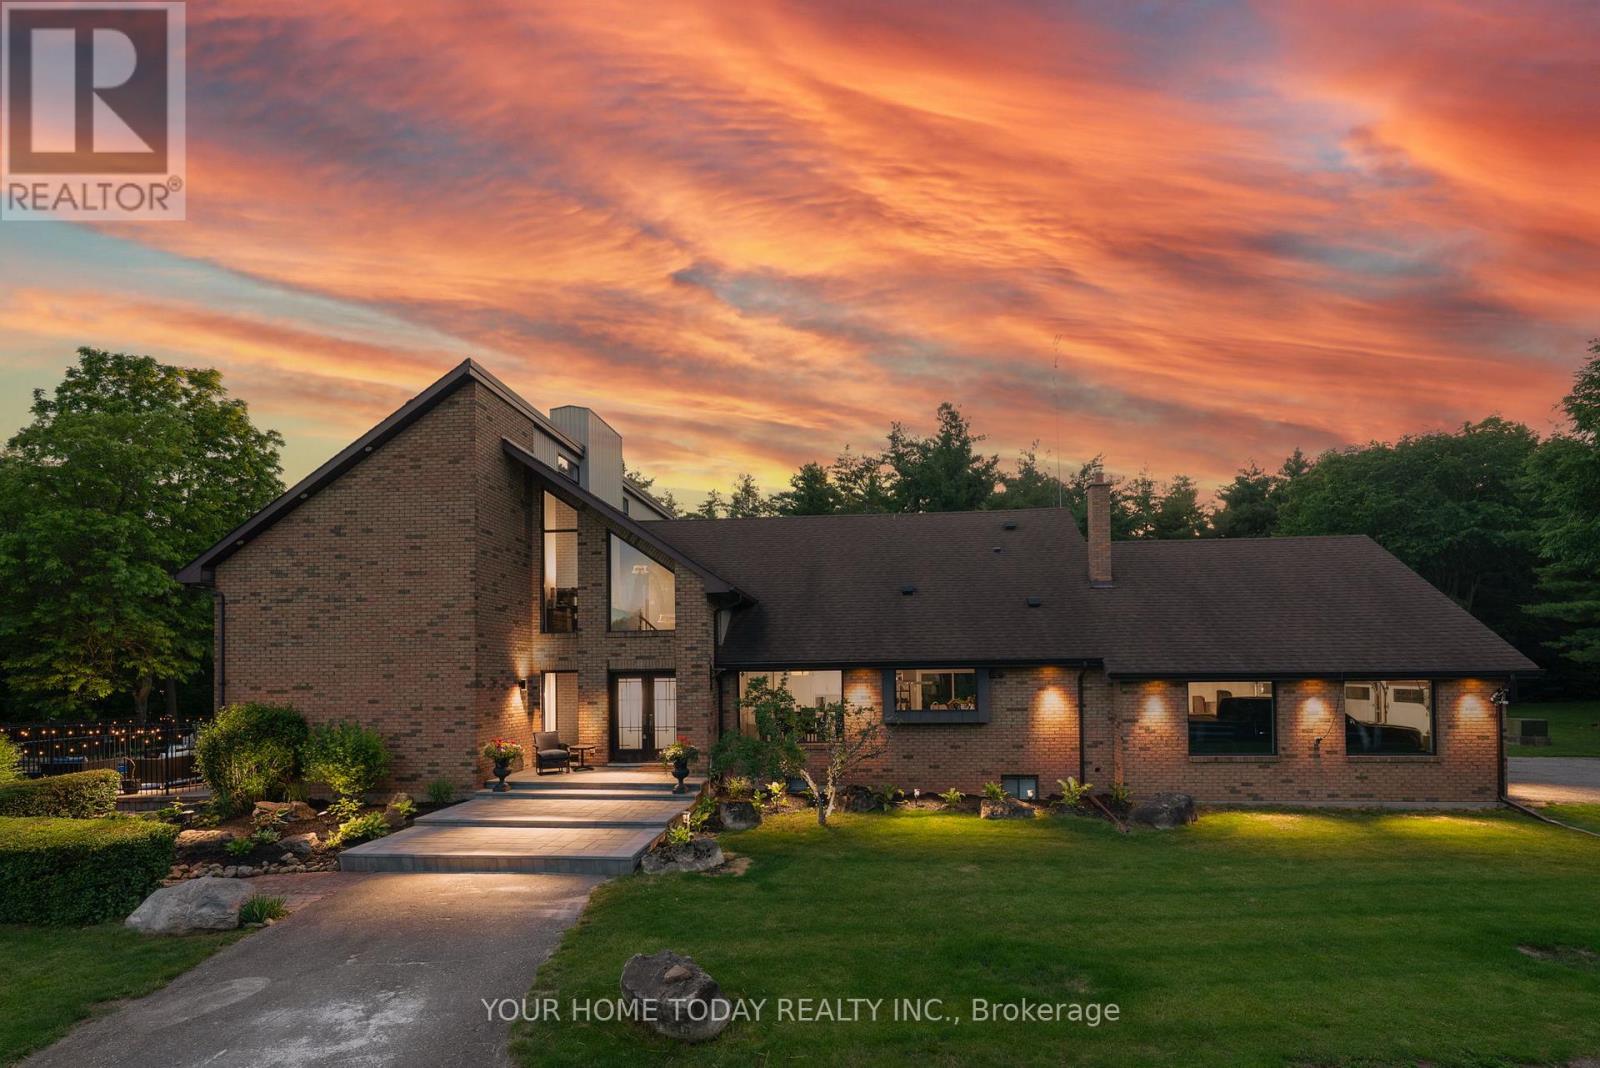
12492 HIGHWAY 7 HIGHWAY, Halton Hills (Rural Halton Hills), ON L7G4S4
1049 - Rural Halton Hills
Key Facts
Description
A Spectacular One-of-a-Kind Country Estate on 21.3 Secluded Acres! Nestled amid Niagara Escarpment Commission-governed lands, with the properties to the east and south owned by the Bruce Trail Conservancy, this remarkable estate offers exceptional privacy and a breathtaking natural setting. Resort-inspired living, luxury, privacy, and family fun come together in one extraordinary lifestyle package, complete with a magnificent ~4101 sq. ft. home, party-worthy finished basement, solar-heated inground pool, hot tub, fabulous gazebo, driveshed, chicken coop, campground area, endless play space, access to a partially owned pond/lake, and incredible trails, including the Bruce Trail. A grand foyer introduces an impressive interior with elevated finishes, stylish décor, and thoughtful detail. Designed to embrace its setting, the home captures vistas from nearly every room. The sun-filled great room is a showpiece with soaring ceilings open to the upper level, fireplace set against a dramatic two-storey brick backdrop, and a walkout to the pool and grounds. The chef-inspired kitchen features chic two-tone shaker-style cabinetry with crown detail, granite countertops, huge island, premium appliances, and outstanding views. A formal dining room, living room overlooking the yard, main-level office, bedroom with 4-piece semi-ensuite, powder room, and laundry complete the main level. Upstairs, the luxurious primary retreat offers a sitting room, huge walk-in closet, and elegant 4-piece ensuite. Two additional bedrooms, each with walkouts to balconies, share the main 5-piece bath. The finished lower level delivers impressive entertaining space with a rec room with amazing bar and wood stove, games room, exercise room, 5th bedroom, 2-piece bath, and storage/utility space. Complete with two driveways and an oversized 3-car garage, this private estate offers the best of both worlds, a secluded retreat close to Acton and Georgetown, with easy access to major roads for commuters. (id:31684)
Property Information
Property Type
Residential
Sub-Type
Single Family Residence
Parking Spaces
22
Ownership
Freehold
Listing #
W13494548
Property Features
Cooling
Heating
Flooring
Parking
Sewer
Rooms
- 3.66 m X 2.97 mFirst
- Bedroom 33.66 m X 3.53 mSecond
- Bedroom 44.1 m X 3.96 mSecond
- Bedroom 53.96 m X 3.58 mBasement
- Dining Room6.35 m X 3.63 mFirst
- Exercise Room3.47 m X 3.4 mBasement
- Game Room5.51 m X 5.46 mBasement
- Great Room5.54 m X 5.51 mFirst
- Kitchen3.89 m X 3.66 mFirst
- Living Room6.32 m X 4.67 mFirst
- Master Bedroom7.37 m X 2.29 mSecond
- Master Bedroom5.33 m X 4.04 mFirst
- Office3.66 m X 3.48 mFirst
Affordability Calculator
$679,800
Estimated monthly payment
$18,091/mo
Principal $2,719,200 · Est. interest $3,793,526 over 30 yrs
Neighborhood Market Statistics
How this home compares to active listings in Halton Hills, ON
- CA$830,502
- Median Listing Price
- 32
- Median Days on Market
- 1,300
- Median Sq Ft
- CA$539
- Median Price / Sq Ft
- 1,358
- Active Listings
- This home’s price is 309% above the area median.
Market statistics compiled from active EXIT Realty® and MLS listings in Halton Hills, ON.
Location
- 12492 HIGHWAY 7 HIGHWAY, Halton Hills (Rural Halton Hills), ON L7G4S4
Points of Interest in Halton Hills (Rural Halton Hills), ON
Showing the Halton Hills (Rural Halton Hills) area map.
Nearby Schools
Silvercreek Elementary School
Elementary · 3.3 km away
Limehouse Public School
School · 3.6 km away
Acton High School
Secondary · 4.5 km away
Msb Public School
School · 4.7 km away
Joseph Gibbons Public School
Elementary · 4.8 km away
Apples & Angels Montessori School
Elementary · 5.0 km away
Halton Hills Christian School
School · 5.4 km away
Glen Williams Public School
Elementary · 5.4 km away
Inkwell Montessori
Elementary · 5.7 km away
Park Public School
Elementary · 5.8 km away
Robert Little Public School
Elementary · 5.8 km away
Georgetown District High School
Secondary · 6.2 km away
Holy Cross School
School · 6.3 km away
Maple Nursery School
School · 6.4 km away
Gary Allan High School
Secondary · 6.4 km away
Christ the King Catholic Secondary School
Secondary · 7.0 km away
Harrison Public School
Elementary · 7.3 km away
Stewarttown Middle School
School · 7.4 km away
Centennial Middle School
Secondary · 8.2 km away
St. Francis of Assisi Catholic Elementary School
Elementary · 8.3 km away
Commute Calculator
Nearby Homes

Similar Homes Nearby
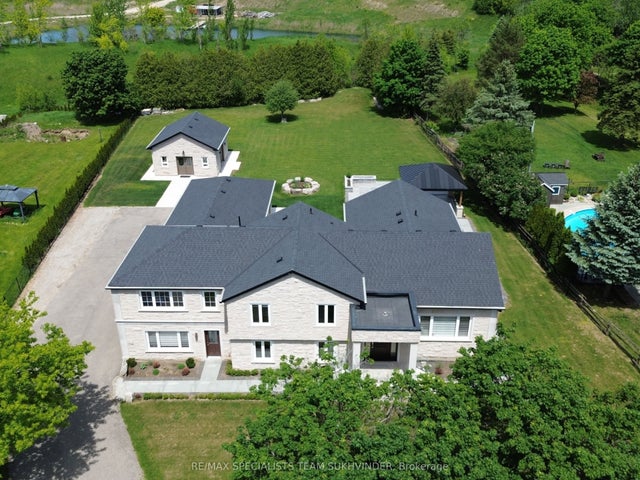

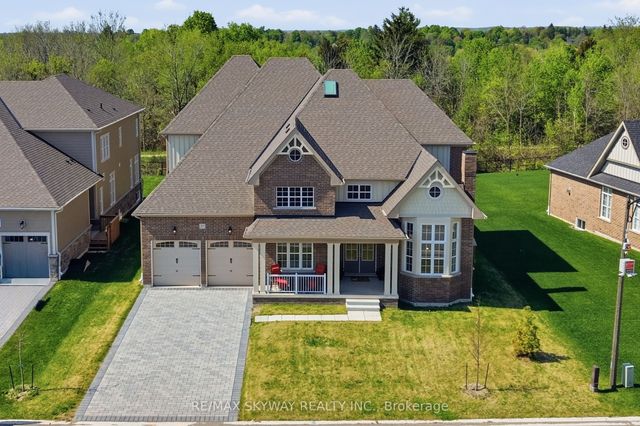

Similar Home Values
Comparable nearby listings and their asking prices.
| Address | Price | Beds | Baths | Sq Ft |
|---|---|---|---|---|
| 29 CHIMING ROAD, Brampton (Toronto Gore Rural Estate), ON | CA$2,399,900 | 7 | 5 | — |
| 15415 Clayhill Road, Halton Hills, ON | CA$2,399,999 | 6 | 4 | — |
| 12463 Eighth Line, Halton Hills, ON | CA$2,399,999 | 5 | 4 | — |
| 27 GAMBLE STREET, Halton Hills (Glen Williams), ON | CA$2,488,000 | 6 | 6 | — |
| 27 Gamble Street, Halton Hills, ON | CA$2,488,000 | 6 | 6 | — |
| 4220 ENNISCLARE DRIVE, Milton (NA Rural Nassagaweya), ON | CA$2,499,000 | 5 | 5 | — |
Moving Cost Estimate
EXIT Agents in Halton Hills (Rural Halton Hills)



Listing Courtesy: YOUR HOME TODAY REALTY INC.
Data Terms of Use
This website is operated by YOUR HOME TODAY REALTY INC., a brokerage who is a member of The Canadian Real Estate Association (CREA). The content on this website is owned or controlled by CREA. By accessing this website, the user agrees to be bound by these terms of use as amended from time to time, and agrees that these terms of use constitute a binding contract between the user, YOUR HOME TODAY REALTY INC., and CREA.
Copyright
The content on this website is protected by copyright and other laws, and is intended solely for the private, non-commercial use by individuals. Any other reproduction, distribution or use of the content, in whole or in part, is specifically prohibited. Prohibited uses include commercial use, “screen scraping”, “database scraping”, and any other activity intended to collect, store, reorganize or manipulate the content of this website.
Trademarks
REALTOR®, REALTORS®, and the REALTOR® logo are certification marks that are owned by REALTOR® Canada Inc. and licensed exclusively to The Canadian Real Estate Association (CREA). These certification marks identify real estate professionals who are members of CREA and who must abide by CREA’s By-Laws, Rules, and the REALTOR® Code. The MLS® trademark and the MLS® logo are owned by CREA and identify the professional real estate services provided by members of CREA.
Liability and Warranty Disclaimer
The information contained on this website is based in whole or in part on information that is provided by members of CREA, who are responsible for its accuracy. CREA reproduces and distributes this information as a service for its members, and assumes no responsibility for its completeness or accuracy.
Amendments
YOUR HOME TODAY REALTY INC. may at any time amend these Terms of Use by updating this posting. All users of this site are bound by these amendments should they wish to continue accessing the website, and should therefore periodically visit this page to review any and all such amendments.