

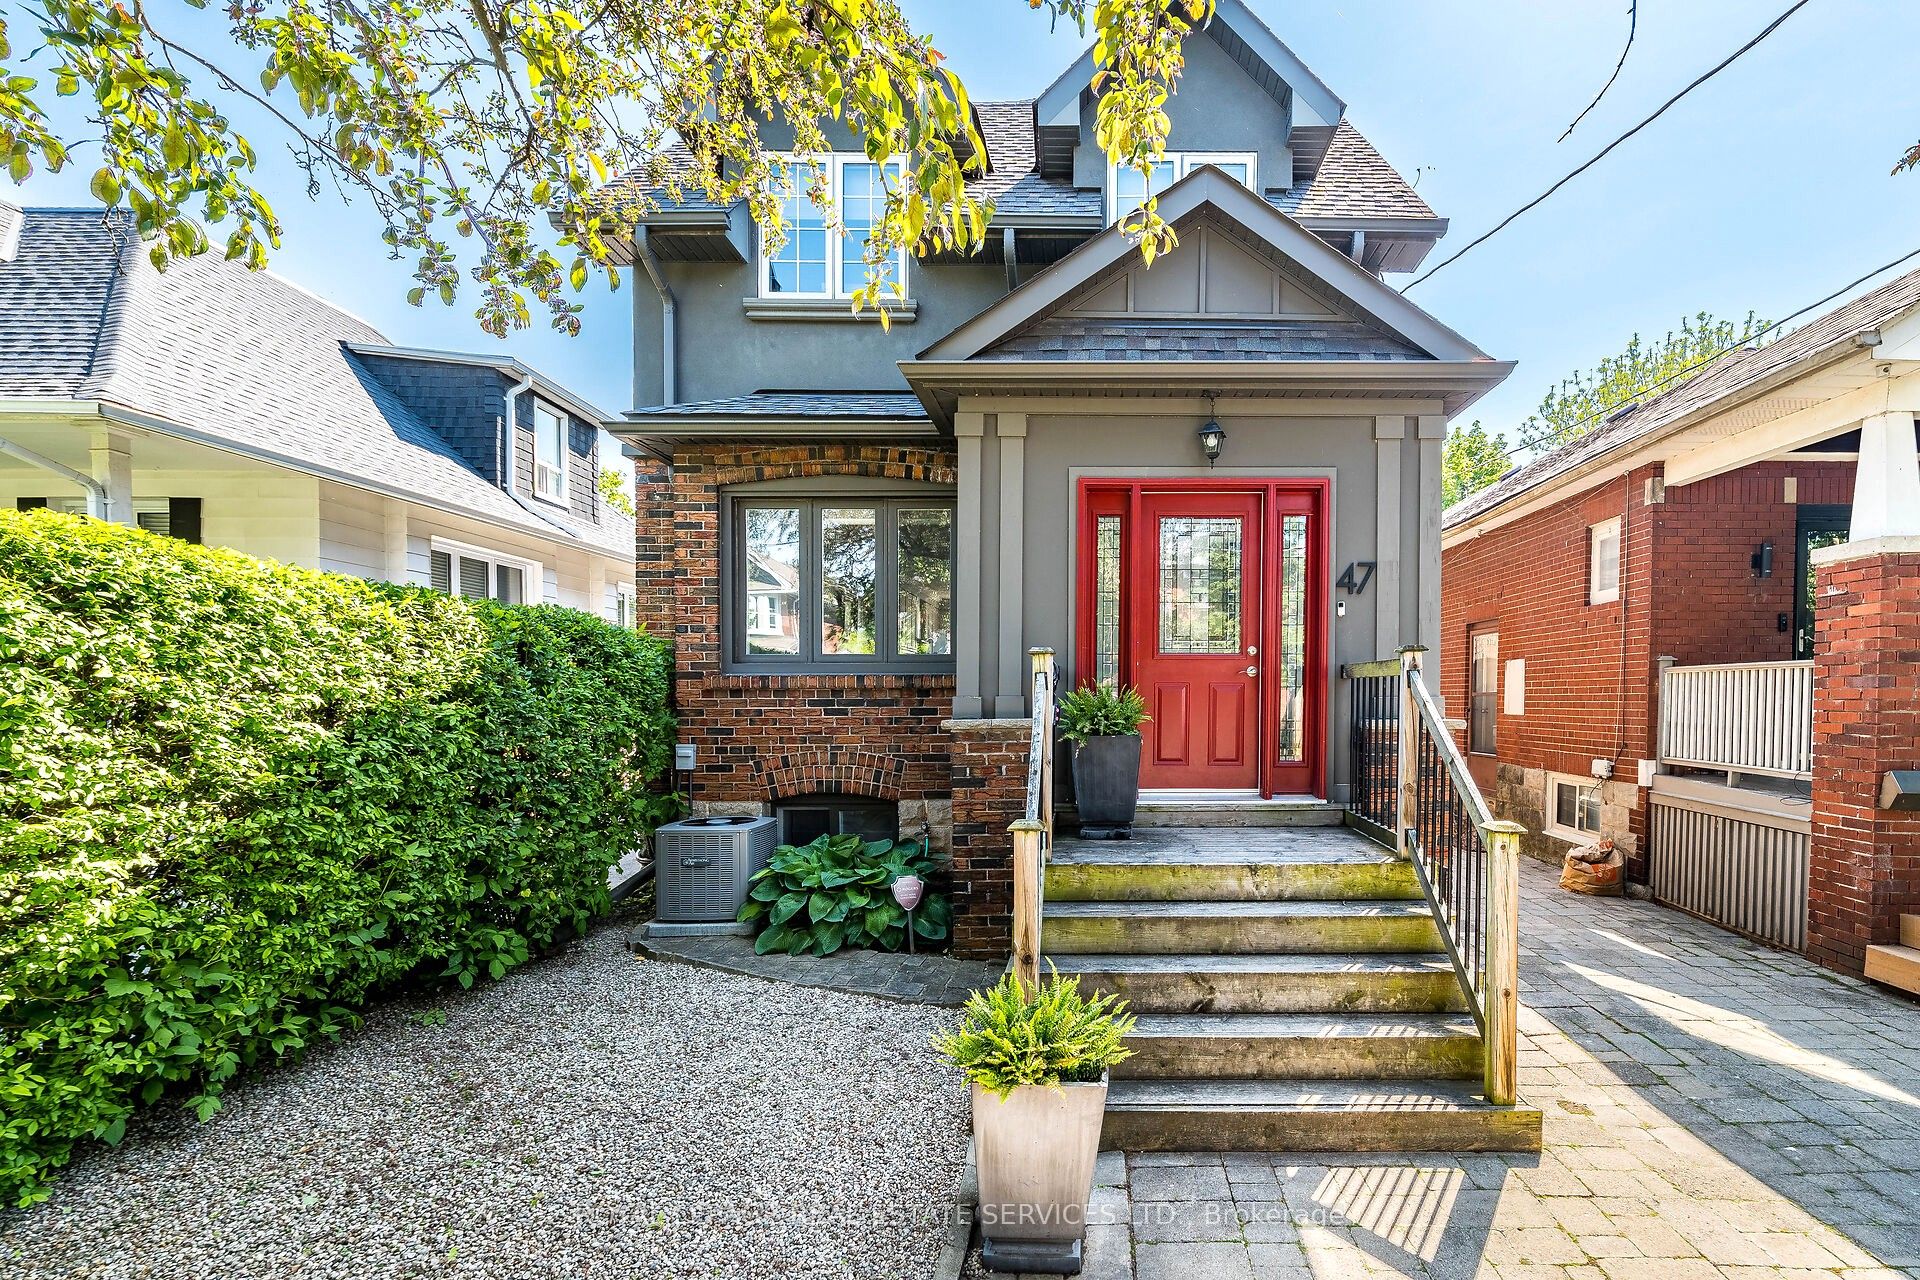
47 Third Street, Toronto, ON M8V 2X7
Toronto County
Key Facts
Description
This spectacular, professionally-renovated home has been completely redesigned by an established architect who has designed and built numerous custom homes in South Etobicoke. The impressive, open-concept main floor features big & bright eat-in kitchen, cozy living room, charming dining room, handy home office & powder room. Upstairs, there is a stunning primary w large ensuite bath and similar sized 2nd & 3rd bedrooms. The upgraded lower level offers a rec room, exercise room, 4th bedroom, laundry & 4-pce bath. Steps to the lake, parks, Waterfront Trail, schools, shopping & transit. Quick commute downtown. This warmly-inviting, splendidly-spacious, near-the-lake home, just might be the perfect home for you!
Property Information
Property Type
Residential
Sub-Type
Single Family Residence
Style
2-Storey
Stories
2
Lot Dimensions
25.0x123.0
Parking Spaces
1
MLS® Listing#
W13494334
Property Features
Appliances
Cooling
Heating
Fireplace
Basement
Pool
Patio
Fencing
Construction
Roof
Rooms
- 9.75 x 5.34Lower
- 1.49 x 2.76Main
- Bedroom 24.06 x 2.82Second
- Bedroom 34.09 x 2.72Second
- Bedroom 43.43 x 2.9Lower
- Dining Room5.47 x 3.03Main
- Kitchen5.41 x 3.61Main
- Laundry3.28 x 2.34Lower
- Living Room3.84 x 2.93Main
- Master Bedroom5.68 x 4.52Second
- Office3.49 x 1.88Main
- Utility Room1.61 x 1.35Lower
Financial Details
Annual Taxes
CA$6,115
Tax year 2026
Parcel Number
076120017
Directions
South of Lake Shore Blvd & Third St
Affordability Calculator
$305,800
Estimated monthly payment
$8,138/mo
Principal $1,223,200 · Est. interest $1,706,473 over 30 yrs
Neighborhood Market Statistics
How this home compares to active listings in Toronto, ON
- CA$784,398
- Median Listing Price
- 43
- Median Days on Market
- 950
- Median Sq Ft
- CA$817
- Median Price / Sq Ft
- 20,076
- Active Listings
- This home’s price is 95% above the area median.
Market statistics compiled from active EXIT Realty® and MLS listings in Toronto, ON.
Location

Points of Interest in Toronto, ON
Showing the Toronto area map.
Nearby Schools
Seventh Street Junior School
Elementary · 0.3 km away
Lakeshore Community Childcare Centre
School · 0.3 km away
YMCA
School · 0.3 km away
Second Street Junior Middle School
Elementary · 0.3 km away
Toronto Lamp YMCA Child Care Centre
School · 0.4 km away
Cues Children's Urban Enrichment Studio
School · 0.6 km away
Oak Learners
School · 0.6 km away
St Josaphat Catholic School
School · 0.7 km away
St John the Evangelist
School · 1.1 km away
John English Junior Middle School
Elementary · 1.3 km away
Father John Redmond Catholic Secondary School and Regional Arts Centre
Secondary · 1.4 km away
Phoenix Montessori School
Elementary · 1.5 km away
Lakeshore Collegiate Institute
Secondary · 1.5 km away
St Leo Catholic School
School · 1.6 km away
Twentieth Street Junior School
Elementary · 1.6 km away
Mildenhall School, the
School · 1.8 km away
Oak Learners
Elementary · 2.1 km away
George R. Gauld Junior School
Elementary · 2.2 km away
David Hornell Elementary School
Elementary · 2.3 km away
Penguin Private School
School · 2.5 km away
Commute Calculator
Nearby Homes



Similar Homes Nearby
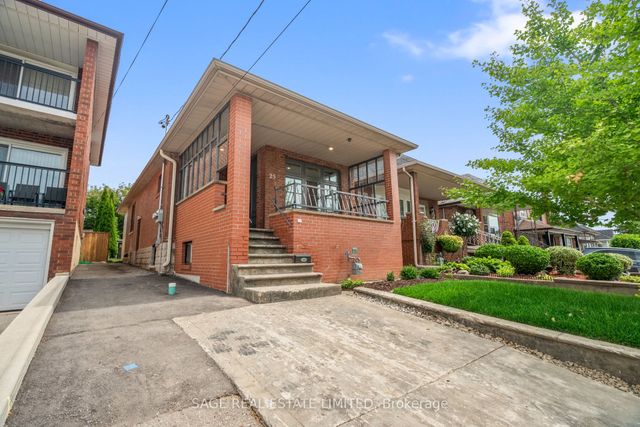


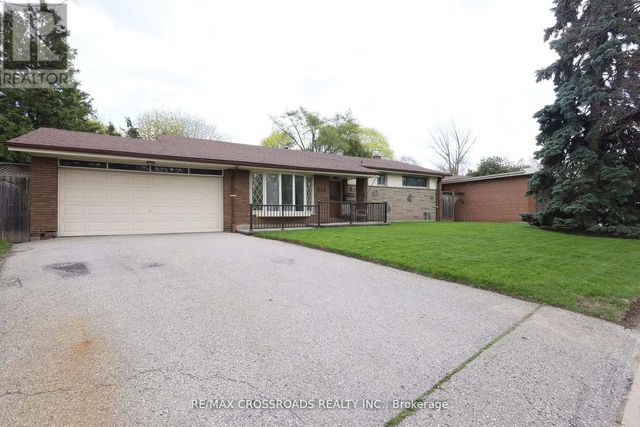


Similar Home Values
Comparable nearby listings and their asking prices.
| Address | Price | Beds | Baths | Sq Ft |
|---|---|---|---|---|
| 25 Chamberlain Avenue, Toronto, ON | CA$1,074,900 | 4 | 2 | — |
| 25 CHAMBERLAIN AVENUE, Toronto (Briar Hill-Belgravia), ON | CA$1,074,900 | 4 | 2 | — |
| 553 GREENWOOD AVENUE, Toronto (Greenwood-Coxwell), ON | CA$1,075,000 | 4 | 2 | — |
| 83 PEGASUS TRAIL, Toronto (Woburn), ON | CA$1,075,000 | 5 | 3 | — |
| 10 KING STREET CRESCENT, Toronto (Weston), ON | CA$1,075,000 | 3 | 1 | — |
| 83 Pegasus Trail, Toronto, ON | CA$1,075,000 | 5 | 3 | — |
Moving Cost Estimate
EXIT Agents in Toronto


Listing Courtesy: ROYAL LEPAGE REAL ESTATE SERVICES LTD. - 4162361871
Presented by: LAURA GIRAUDY