

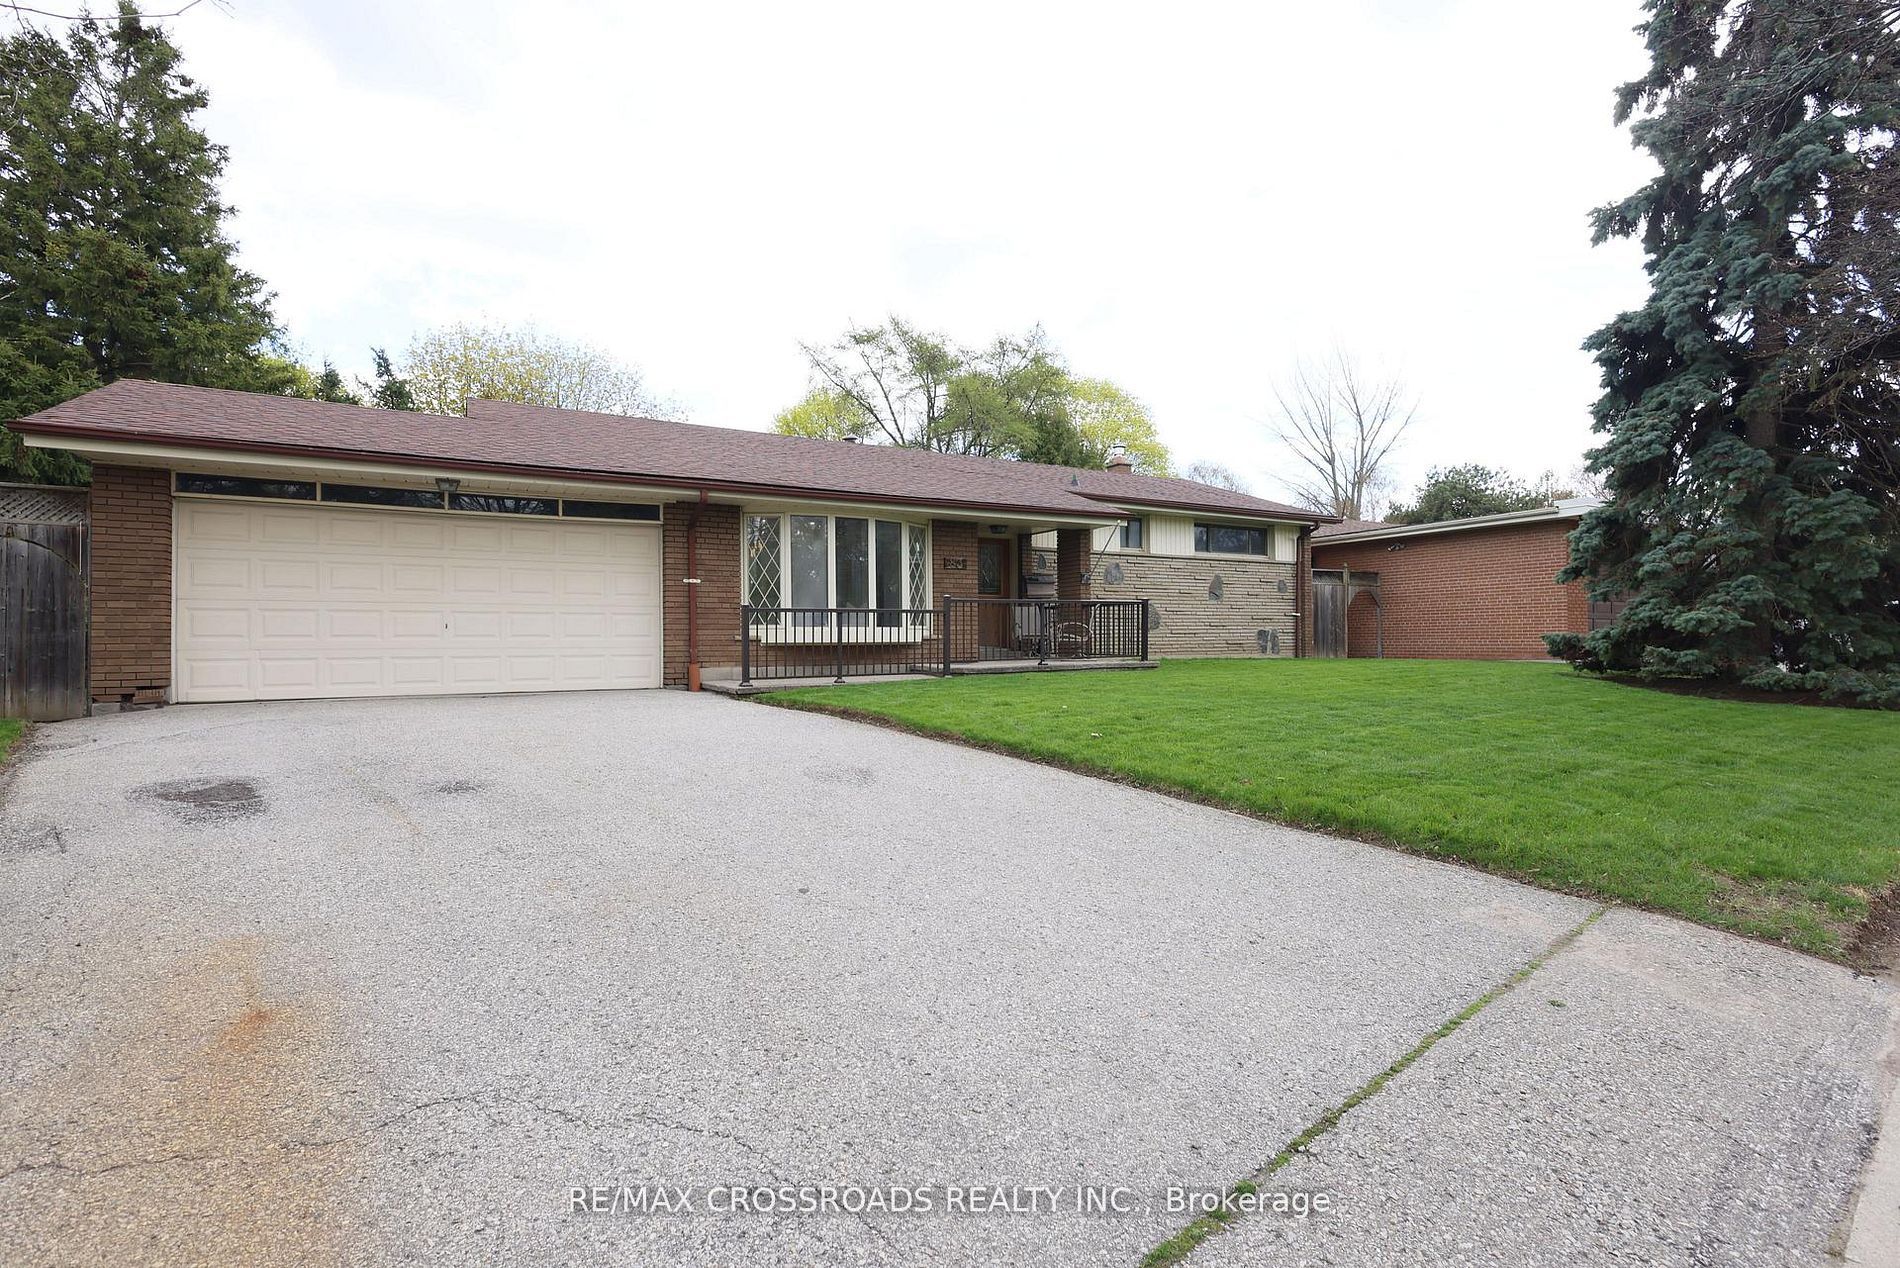
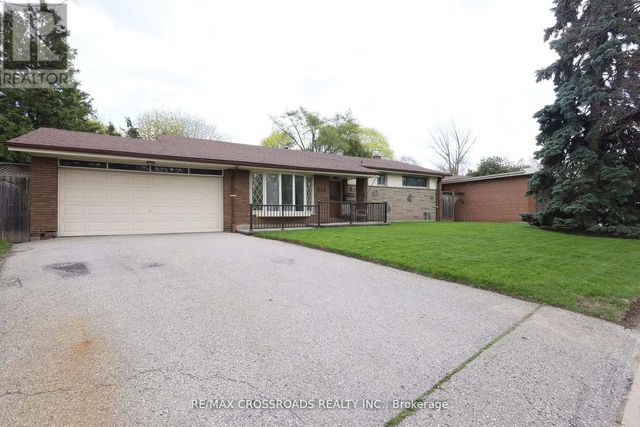
83 Pegasus Trail, Toronto, ON M1G 3N8
Toronto County
Key Facts
Description
A Rare Ravine Retreat in Prestigious Seven Oaks - A Once-in-a-Lifetime Opportunity to own a beautifully maintained, one-owner bungalow on a spectacular 65-foot-wide premium ravine and a pie-shaped lot in the highly sought-after Seven Oaks community. Offering breathtaking natural surroundings and unmatched privacy. The elegant living room features soaring ceilings and a stunning bay window that fills the home with abundant natural light, creating a warm and inviting atmosphere. The formal dining room walks out to your private ravine backyard, providing the perfect setting for entertaining guests and family gatherings. The upgraded kitchen combines style and functionality with granite countertops, a centre island, ample cabinetry, and its own walk-out door to the backyard, making indoor-outdoor living effortless. The main floor offers four generously sized bedrooms and two full bathrooms, providing the ideal layout for growing families or those seeking convenient one-level living. The walk-out basement expands your living space with a spacious recreation room featuring a cozy gas fireplace, an additional bedroom, a 3-piece bathroom, and a large storage area. With its separate walk-out entrance and flexible layout, it presents outstanding potential for an in-law suite, multi-generational living, or future income opportunities. Enjoy quick access to Centenary Hospital, Scarborough Town Centre, Highway 401, TTC, shopping, restaurants, grocery stores, Schools, parks, etc. This isn't just a home-it's a lifestyle. Premium ravine properties with this combination of location, lot size, walk-out basement, and future potential rarely become available. Don't miss your opportunity to own this Seven Oaks' most exceptional 83 Pegasus Tr. home.
Property Information
Property Type
Residential
Sub-Type
Single Family Residence
Style
Bungalow-Raised
Lot Dimensions
65.0x118.2
Parking Spaces
4
MLS® Listing#
E13548290
Property Features
Appliances
Cooling
Heating
Fireplace
Basement
Pool
Parking
Construction
Roof
Rooms
- 7.49 x 4.2Basement
- Bedroom4.21 x 3.5
- Bedroom 23.05 x 3.05
- Bedroom 32.83 x 2.75
- Bedroom 42.83 x 2.75
- Bedroom 54.7 x 3.6Basement
- Dining Room3.59 x 3.1
- Kitchen3.73 x 3.67
- Living Room5.37 x 3.96
Financial Details
Annual Taxes
CA$5,075
Tax year 2025
Parcel Number
061810056
Directions
North of Ellesemere on Dormington Dr.
Affordability Calculator
$215,000
Estimated monthly payment
$5,722/mo
Principal $860,000 · Est. interest $1,199,777 over 30 yrs
Neighborhood Market Statistics
How this home compares to active listings in Toronto, ON
- CA$783,173
- Median Listing Price
- 44
- Median Days on Market
- 950
- Median Sq Ft
- CA$823
- Median Price / Sq Ft
- 18,905
- Active Listings
- This home’s price is 37% above the area median.
Market statistics compiled from active EXIT Realty® and MLS listings in Toronto, ON.
Location

Points of Interest in Toronto, ON
Showing the Toronto area map.
Nearby Schools
Woburn Junior Public School
Elementary · 0.5 km away
St Thomas More Catholic School
Elementary · 0.6 km away
St Edmund Campion Catholic School
School · 0.7 km away
Vedic Roots Montessori Academy
Elementary · 0.8 km away
Woburn Collegiate Institute
Secondary · 0.8 km away
Highcastle Public School
School · 0.8 km away
Nyad Community Inc
School · 0.8 km away
Henry Hudson Senior Public School
Secondary · 0.8 km away
Stanford International College of Business & Technology
Secondary School · 1.0 km away
Z3 Education Centre
Elementary · 1.1 km away
North American College of Information Technology
Secondary School · 1.1 km away
Churchill Heights Public School
School · 1.1 km away
Burrows Hall Junior Public School
Elementary · 1.2 km away
Ecum Éducation
School · 1.3 km away
Ontario International School
Secondary · 1.3 km away
Talenta Academy
School · 1.4 km away
St Barnabas
School · 1.7 km away
Bellmere Junior PS
Elementary · 1.7 km away
Growing Tykes Learning Centre
School · 1.7 km away
George B Little Public School
School · 1.7 km away
Commute Calculator
Nearby Homes



Similar Homes Nearby


Similar Home Values
Comparable nearby listings and their asking prices.
| Address | Price | Beds | Baths | Sq Ft |
|---|---|---|---|---|
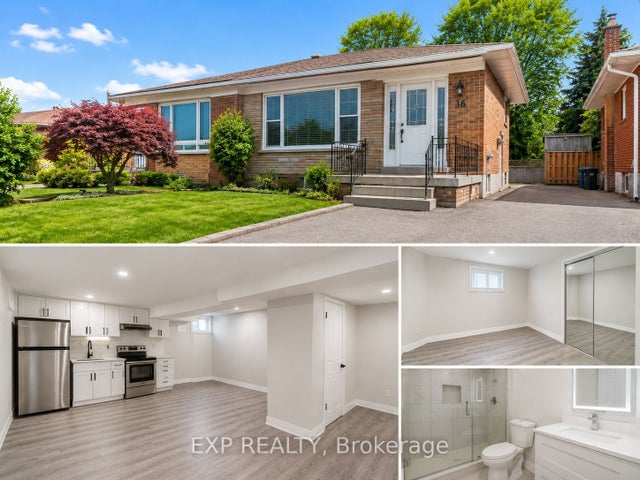
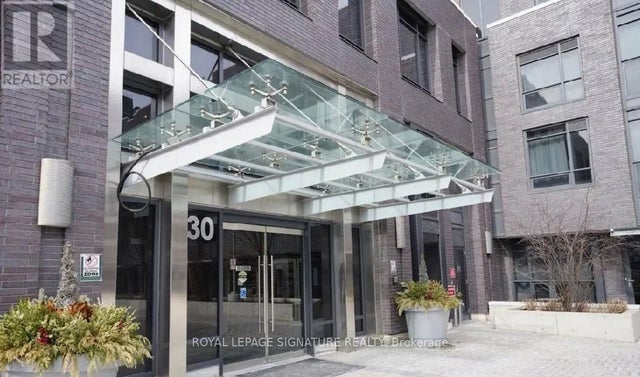
| 104 - 30 GIBBS ROAD, Toronto (Islington-City Centre West), ON | CA$757,900 | 4 | 3 | — |
| 30 Gibbs Road 104, Toronto, ON | CA$757,900 | 4 | 3 | — |
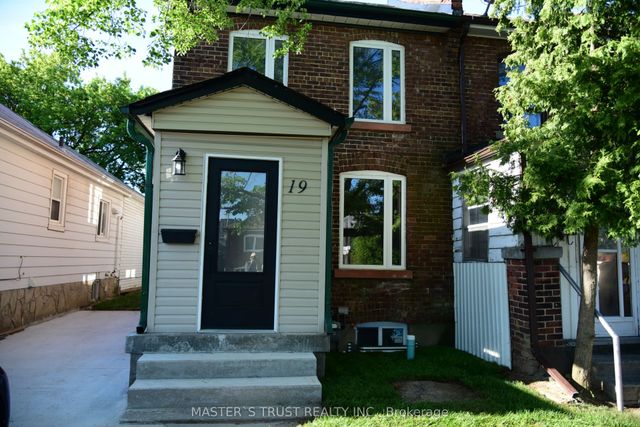
| 19 Emmett Avenue, Toronto, ON | CA$758,000 | 4 | 3 | — |
| 19 EMMETT AVENUE, Toronto (Mount Dennis), ON | CA$758,000 | 4 | 3 | — |
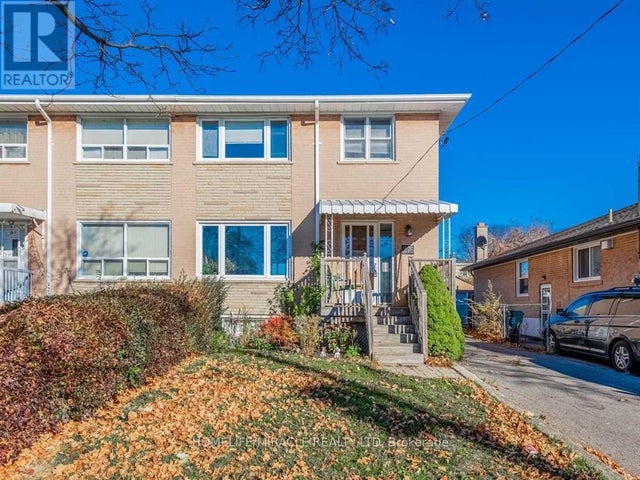
| 276 ELMHURST DRIVE, Toronto (Rexdale-Kipling), ON | CA$759,000 | 5 | 2 | — |
| 133 Thorny Vine Way E, Toronto, ON | CA$759,000 | 4 | 2 | — |


