

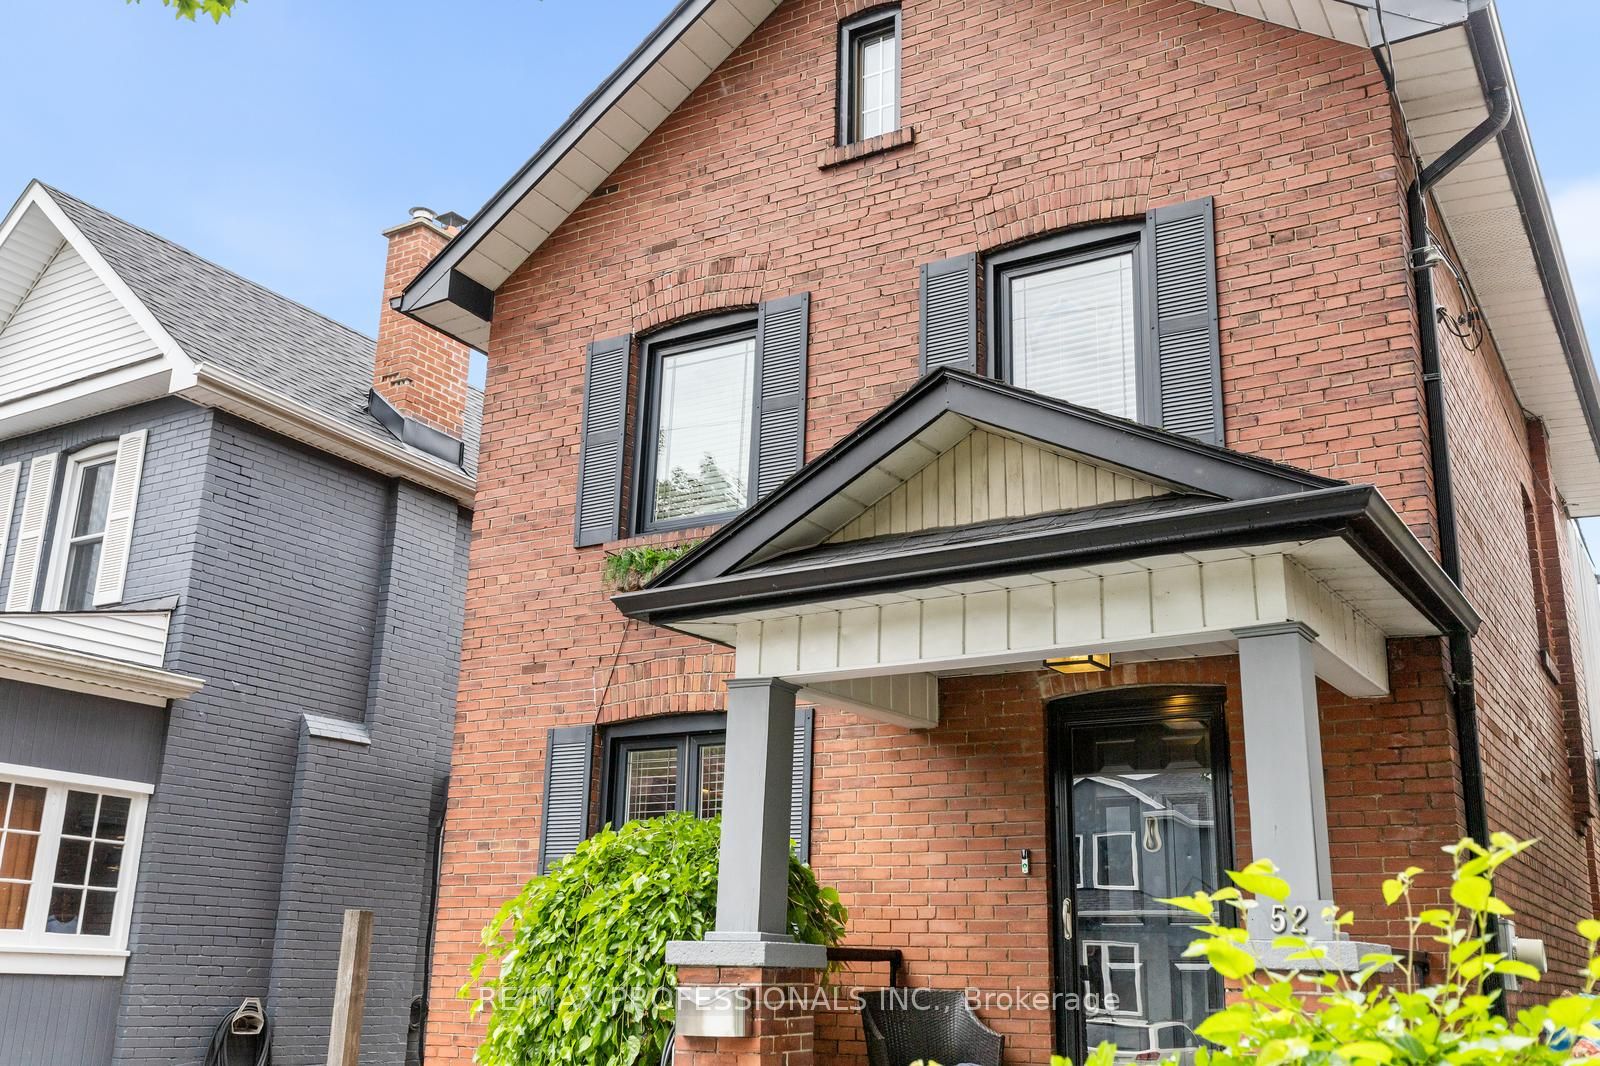
52 Third Street, Toronto, ON M8V 2X8
Toronto County
Key Facts
Description
Welcome to 52 Third Street, a beautifully maintained 3+1 bedroom, 3 bathroom detached home just steps from the shores of Lake Ontario in one of South Etobicoke's most sought-after waterfront communities. Offering the perfect blend of space, comfort, and lifestyle, this move-in ready family home features a thoughtfully designed layout with generous principal rooms, abright and inviting atmosphere, and versatile living spaces ideal for growing families, professionals, or those looking to upgrade their current home. The spacious primary bedroom is a true highlight, featuring a stunning solarium addition that creates the perfect space to unwind with a morning coffee, home office, reading nook, or private sitting area filled with natural light. Outside, escape to your own backyard oasis. Designed for both relaxation and entertaining, this private outdoor sanctuary offers the perfect setting for summer barbecues, family gatherings, and quiet evenings under the stars. Including a finished out building equipped with electrical, ethernet wiring and air-conditioning - perfect for a gym or office. Modern conveniences include two private driveway parking spaces and an EV charger, providing practical everyday living while supporting a sustainable lifestyle. Located just steps from Lake Ontario, waterfront parks, trails, beaches, and local amenities, you'll enjoy the best of lakeside living while remaining close to schools, transit, shopping, restaurants, and major commuter routes. A rare opportunity to own adetached family home in an exceptional lakeside neighbourhood where community, convenience, and outdoor living come together.
Property Information
Property Type
Residential
Sub-Type
Single Family Residence
Style
2-Storey
Stories
2
Lot Dimensions
25.0x123.0
Parking Spaces
2
MLS® Listing#
W13544272
Property Features
Interior
Appliances
Cooling
Heating
Basement
Pool
Parking
Patio
Fencing
Construction
Roof
Security
Other Structures
Utilities
Rooms
- 4.89 x 2.92Second
- Bathroom2.52 x 1.6Second
- Bathroom2.51 x 2.19Basement
- Bathroom1.28 x 1.38Main
- Bedroom3.01 x 7.69Basement
- Bedroom 22.55 x 3.97Second
- Bedroom 32.46 x 3.14Second
- Kitchen3.15 x 3.62Main
- Laundry2.19 x 3.44Basement
- Living Room3.54 x 3.39Main
- Master Bedroom3.6 x 3.55Second
- Office2.65 x 2.92Basement
Financial Details
Annual Taxes
CA$4,773
Tax year 2025
Parcel Number
076110448
Directions
Lake Shore Blvd W/Third St
Affordability Calculator
$299,800
Estimated monthly payment
$7,978/mo
Principal $1,199,200 · Est. interest $1,672,991 over 30 yrs
Neighborhood Market Statistics
How this home compares to active listings in Toronto, ON
- CA$784,398
- Median Listing Price
- 43
- Median Days on Market
- 950
- Median Sq Ft
- CA$817
- Median Price / Sq Ft
- 20,076
- Active Listings
- This home’s price is 91% above the area median.
Market statistics compiled from active EXIT Realty® and MLS listings in Toronto, ON.
Location

Points of Interest in Toronto, ON
Showing the Toronto area map.
Nearby Schools
Seventh Street Junior School
Elementary · 0.3 km away
Lakeshore Community Childcare Centre
School · 0.3 km away
YMCA
School · 0.3 km away
Second Street Junior Middle School
Elementary · 0.3 km away
Toronto Lamp YMCA Child Care Centre
School · 0.4 km away
Cues Children's Urban Enrichment Studio
School · 0.5 km away
Oak Learners
School · 0.6 km away
St Josaphat Catholic School
School · 0.6 km away
St John the Evangelist
School · 1.1 km away
John English Junior Middle School
Elementary · 1.4 km away
Father John Redmond Catholic Secondary School and Regional Arts Centre
Secondary · 1.4 km away
Phoenix Montessori School
Elementary · 1.5 km away
Lakeshore Collegiate Institute
Secondary · 1.5 km away
St Leo Catholic School
School · 1.6 km away
Twentieth Street Junior School
Elementary · 1.6 km away
Mildenhall School, the
School · 1.8 km away
Oak Learners
Elementary · 2.0 km away
George R. Gauld Junior School
Elementary · 2.2 km away
David Hornell Elementary School
Elementary · 2.3 km away
Penguin Private School
School · 2.4 km away
Commute Calculator
Nearby Homes


Similar Homes Nearby
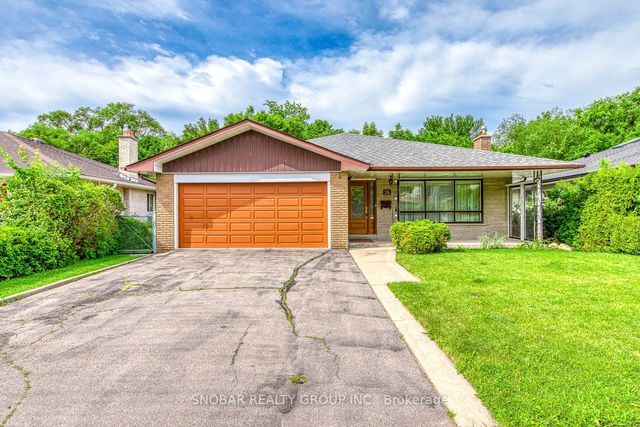


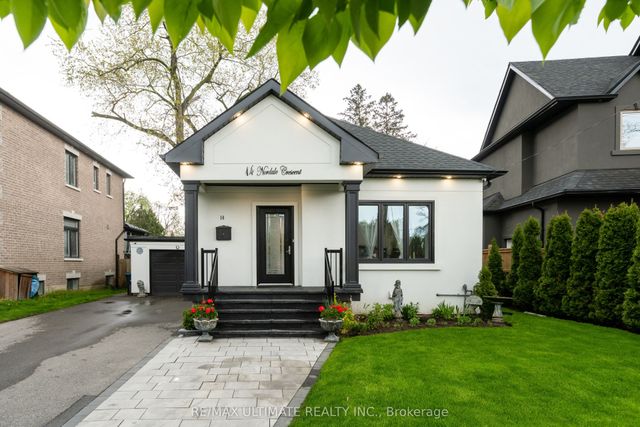
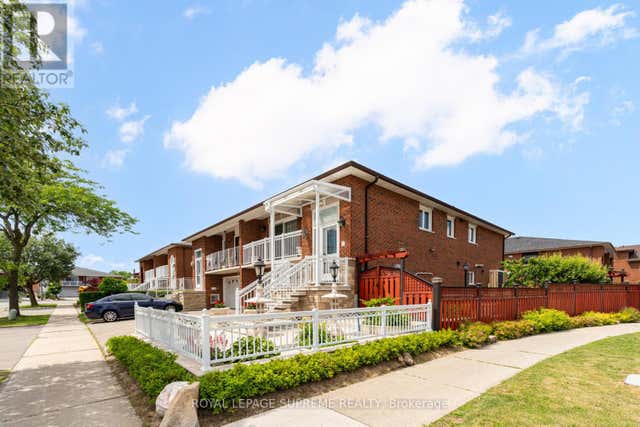

Similar Home Values
Comparable nearby listings and their asking prices.
| Address | Price | Beds | Baths | Sq Ft |
|---|---|---|---|---|
| 26 Annabelle Drive, Toronto, ON | CA$1,049,888 | 4 | 3 | — |
| 8 Underhill Drive, Toronto, ON | CA$1,049,888 | 5 | 2 | — |
| 89 DEARBOURNE AVENUE, Toronto (North Riverdale), ON | CA$1,049,900 | 3 | 3 | — |
| 14 Nordale Crescent, Toronto, ON | CA$1,049,900 | 4 | 2 | — |
| 2 DOGLEG COURT, Toronto (York University Heights), ON | CA$1,049,900 | 3 | 2 | — |
| 2 Dogleg Court, Toronto, ON | CA$1,049,900 | 3 | 2 | — |
Moving Cost Estimate
EXIT Agents in Toronto


Listing Courtesy: RE/MAX PROFESSIONALS INC. - 4162329000
Presented by: ELIZABETH JANE JOHNSON