

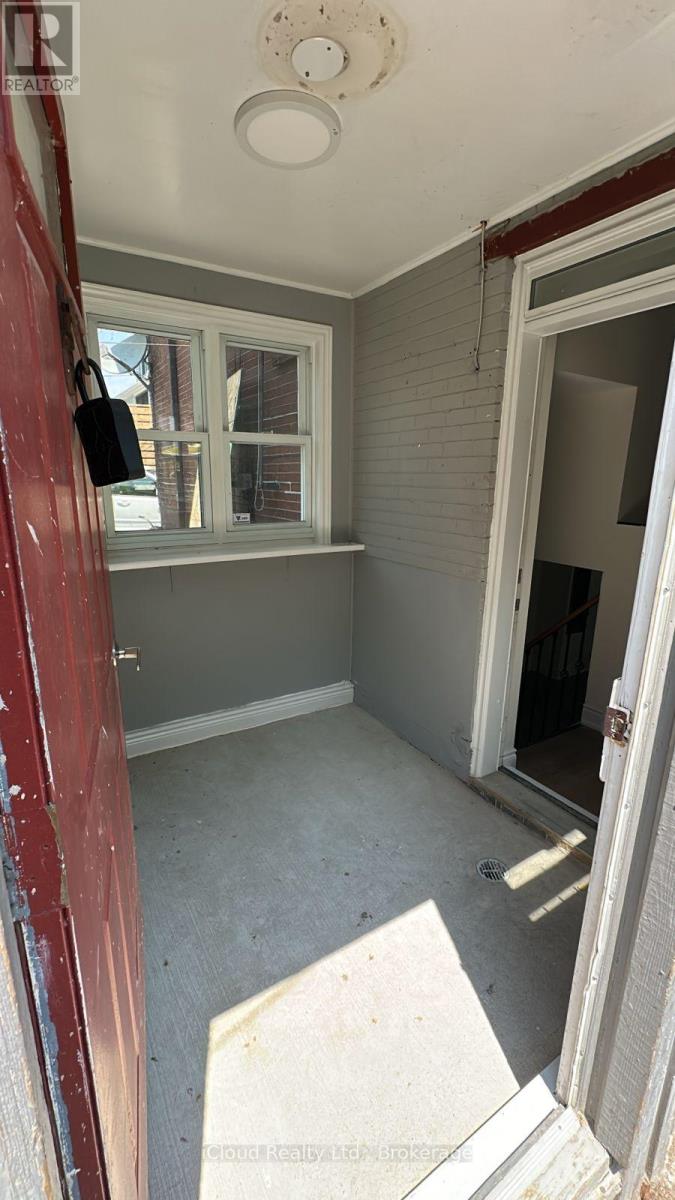
54 TWENTY THIRD STREET, Toronto (Long Branch), ON M8V3N1
Long Branch
Key Facts
Description
Welcome to this new, LEGAL 3-bedroom basement suite, ideally located just steps from Humber College Lakeshore Campus! Thoughtfully designed with contemporary finishes, this bright and spacious home features a private separate entrance, oversized windows that fill the space with natural light, a modern kitchen with sleek cabinetry, and the convenience of in-suite laundry. Perfect for students, professionals, or anyone seeking a comfortable lifestyle in the heart of South Etobicoke. Enjoy easy access to TTC, Lake Ontario waterfront trails, parks, cafés, shopping, and the vibrant amenities of Lakeshore Village. Move-in ready and meticulously maintained-be the first to call this beautiful suite home! (id:31684)
Property Information
Property Type
Residential Lease
Sub-Type
Single Family Residence
Style
Bungalow
Parking Spaces
2
Ownership
Freehold
Listing #
W13508114
Property Features
Cooling
Heating
Parking
Fencing
Rooms
- 1.82 m X 2.13 mMain
- 5.33 m X 2.43 mBasement
- Bathroom 11.52 m X 2.73 mBasement
- Bathroom 21.52 m X 2.73 mBasement
- Bedroom 13.6 m X 3.6 mBasement
- Bedroom 23.6 m X 3.6 mBasement
- Bedroom 33.8 m X 3.8 mBasement
- Kitchen6 m X 3.8 mBasement
- Laundry2.7 m X 2.4 mBasement
- Living Room6 m X 3.8 mBasement
Affordability Calculator
$60,000
Estimated monthly payment
$1,597/mo
Principal $240,000 · Est. interest $334,821 over 30 yrs
Neighborhood Market Statistics
How this home compares to active listings in Toronto, ON
- CA$784,398
- Median Listing Price
- 43
- Median Days on Market
- 950
- Median Sq Ft
- CA$817
- Median Price / Sq Ft
- 20,076
- Active Listings
Market statistics compiled from active EXIT Realty® and MLS listings in Toronto, ON.
Location

Getting Around
Points of Interest in Toronto (Long Branch), ON
Showing the Toronto (Long Branch) area map.
Nearby Schools
Seventh Street Junior School
Elementary · 0.3 km away
Lakeshore Community Childcare Centre
School · 0.3 km away
YMCA
School · 0.3 km away
Second Street Junior Middle School
Elementary · 0.3 km away
Toronto Lamp YMCA Child Care Centre
School · 0.4 km away
Cues Children's Urban Enrichment Studio
School · 0.5 km away
Oak Learners
School · 0.6 km away
St Josaphat Catholic School
School · 0.7 km away
St John the Evangelist
School · 1.1 km away
John English Junior Middle School
Elementary · 1.3 km away
Father John Redmond Catholic Secondary School and Regional Arts Centre
Secondary · 1.4 km away
Phoenix Montessori School
Elementary · 1.5 km away
Lakeshore Collegiate Institute
Secondary · 1.5 km away
St Leo Catholic School
School · 1.5 km away
Twentieth Street Junior School
Elementary · 1.6 km away
Mildenhall School, the
School · 1.8 km away
Oak Learners
Elementary · 2.0 km away
George R. Gauld Junior School
Elementary · 2.2 km away
David Hornell Elementary School
Elementary · 2.3 km away
Penguin Private School
School · 2.4 km away
Commute Calculator
Nearby Homes



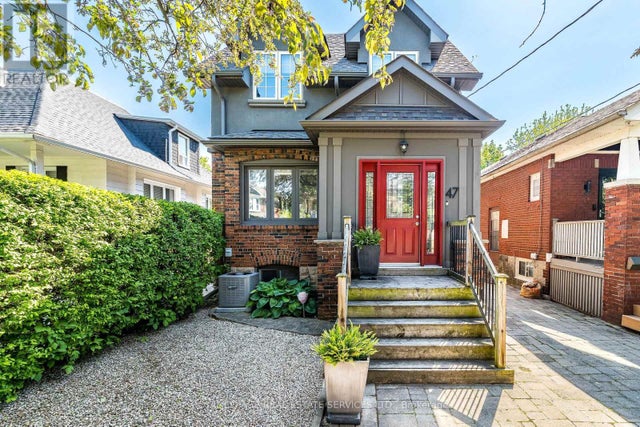
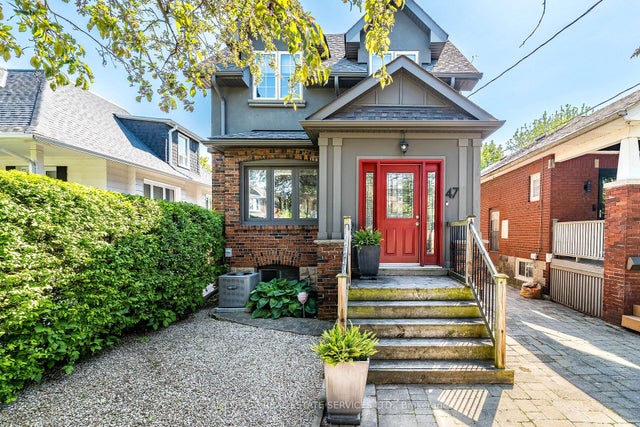
Similar Homes Nearby


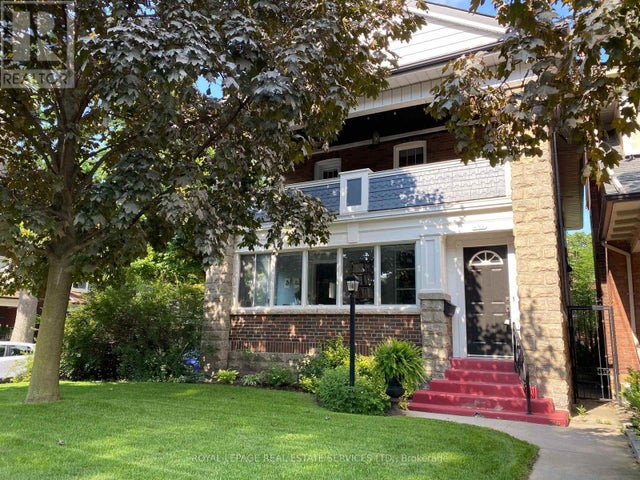

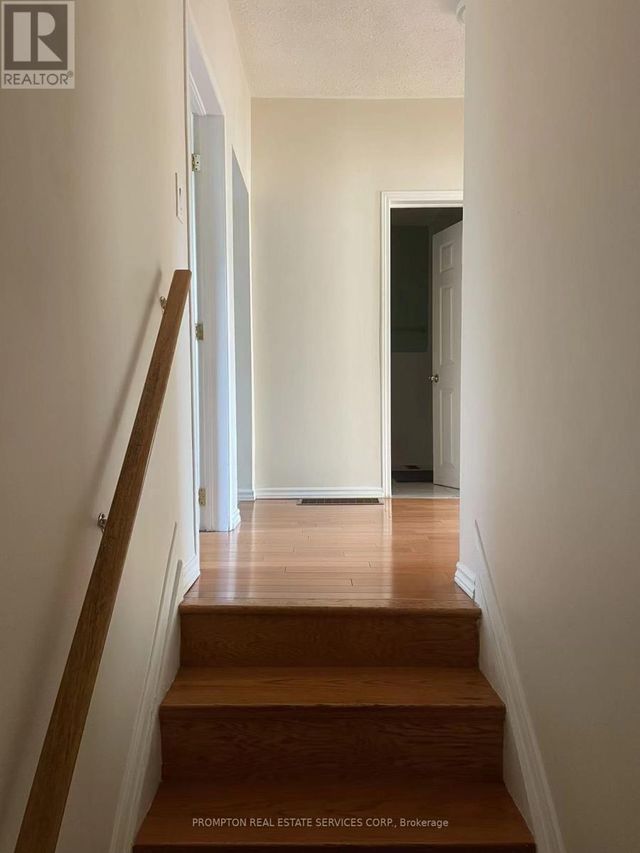
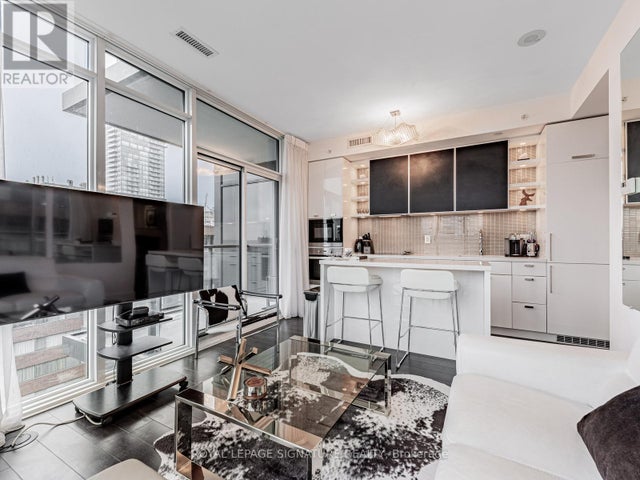
Similar Home Values
Comparable nearby listings and their asking prices.
| Address | Price | Beds | Baths | Sq Ft |
|---|---|---|---|---|
| 1009 - 110 BLOOR STREET W, Toronto (Annex), ON | CA$9,000/mo | 2 | 2 | — |
| A- MAIN FLOOR - 812 ELLESMERE ROAD, Toronto (Dorset Park), ON | CA$2,250 | 3 | 1 | — |
| 433 WILLARD AVENUE, Toronto (Runnymede-Bloor West Village), ON | CA$3,300 | 2 | 1 | — |
| 1701 - 7 LORRAINE DRIVE, Toronto (Willowdale West), ON | CA$2,900/mo | 3 | 2 | — |
| 763 DUNDAS STREET W, Toronto (Kensington-Chinatown), ON | CA$1,250/mo | 3 | 1 | — |
| 1303 - 32 DAVENPORT ROAD, Toronto (Annex), ON | CA$4,200/mo | 3 | 2 | — |
Moving Cost Estimate
EXIT Agents in Toronto (Long Branch)



Listing Courtesy: iCloud Realty Ltd.
Data Terms of Use
This website is operated by iCloud Realty Ltd., a brokerage who is a member of The Canadian Real Estate Association (CREA). The content on this website is owned or controlled by CREA. By accessing this website, the user agrees to be bound by these terms of use as amended from time to time, and agrees that these terms of use constitute a binding contract between the user, iCloud Realty Ltd., and CREA.
Copyright
The content on this website is protected by copyright and other laws, and is intended solely for the private, non-commercial use by individuals. Any other reproduction, distribution or use of the content, in whole or in part, is specifically prohibited. Prohibited uses include commercial use, “screen scraping”, “database scraping”, and any other activity intended to collect, store, reorganize or manipulate the content of this website.
Trademarks
REALTOR®, REALTORS®, and the REALTOR® logo are certification marks that are owned by REALTOR® Canada Inc. and licensed exclusively to The Canadian Real Estate Association (CREA). These certification marks identify real estate professionals who are members of CREA and who must abide by CREA’s By-Laws, Rules, and the REALTOR® Code. The MLS® trademark and the MLS® logo are owned by CREA and identify the professional real estate services provided by members of CREA.
Liability and Warranty Disclaimer
The information contained on this website is based in whole or in part on information that is provided by members of CREA, who are responsible for its accuracy. CREA reproduces and distributes this information as a service for its members, and assumes no responsibility for its completeness or accuracy.
Amendments
iCloud Realty Ltd. may at any time amend these Terms of Use by updating this posting. All users of this site are bound by these amendments should they wish to continue accessing the website, and should therefore periodically visit this page to review any and all such amendments.