

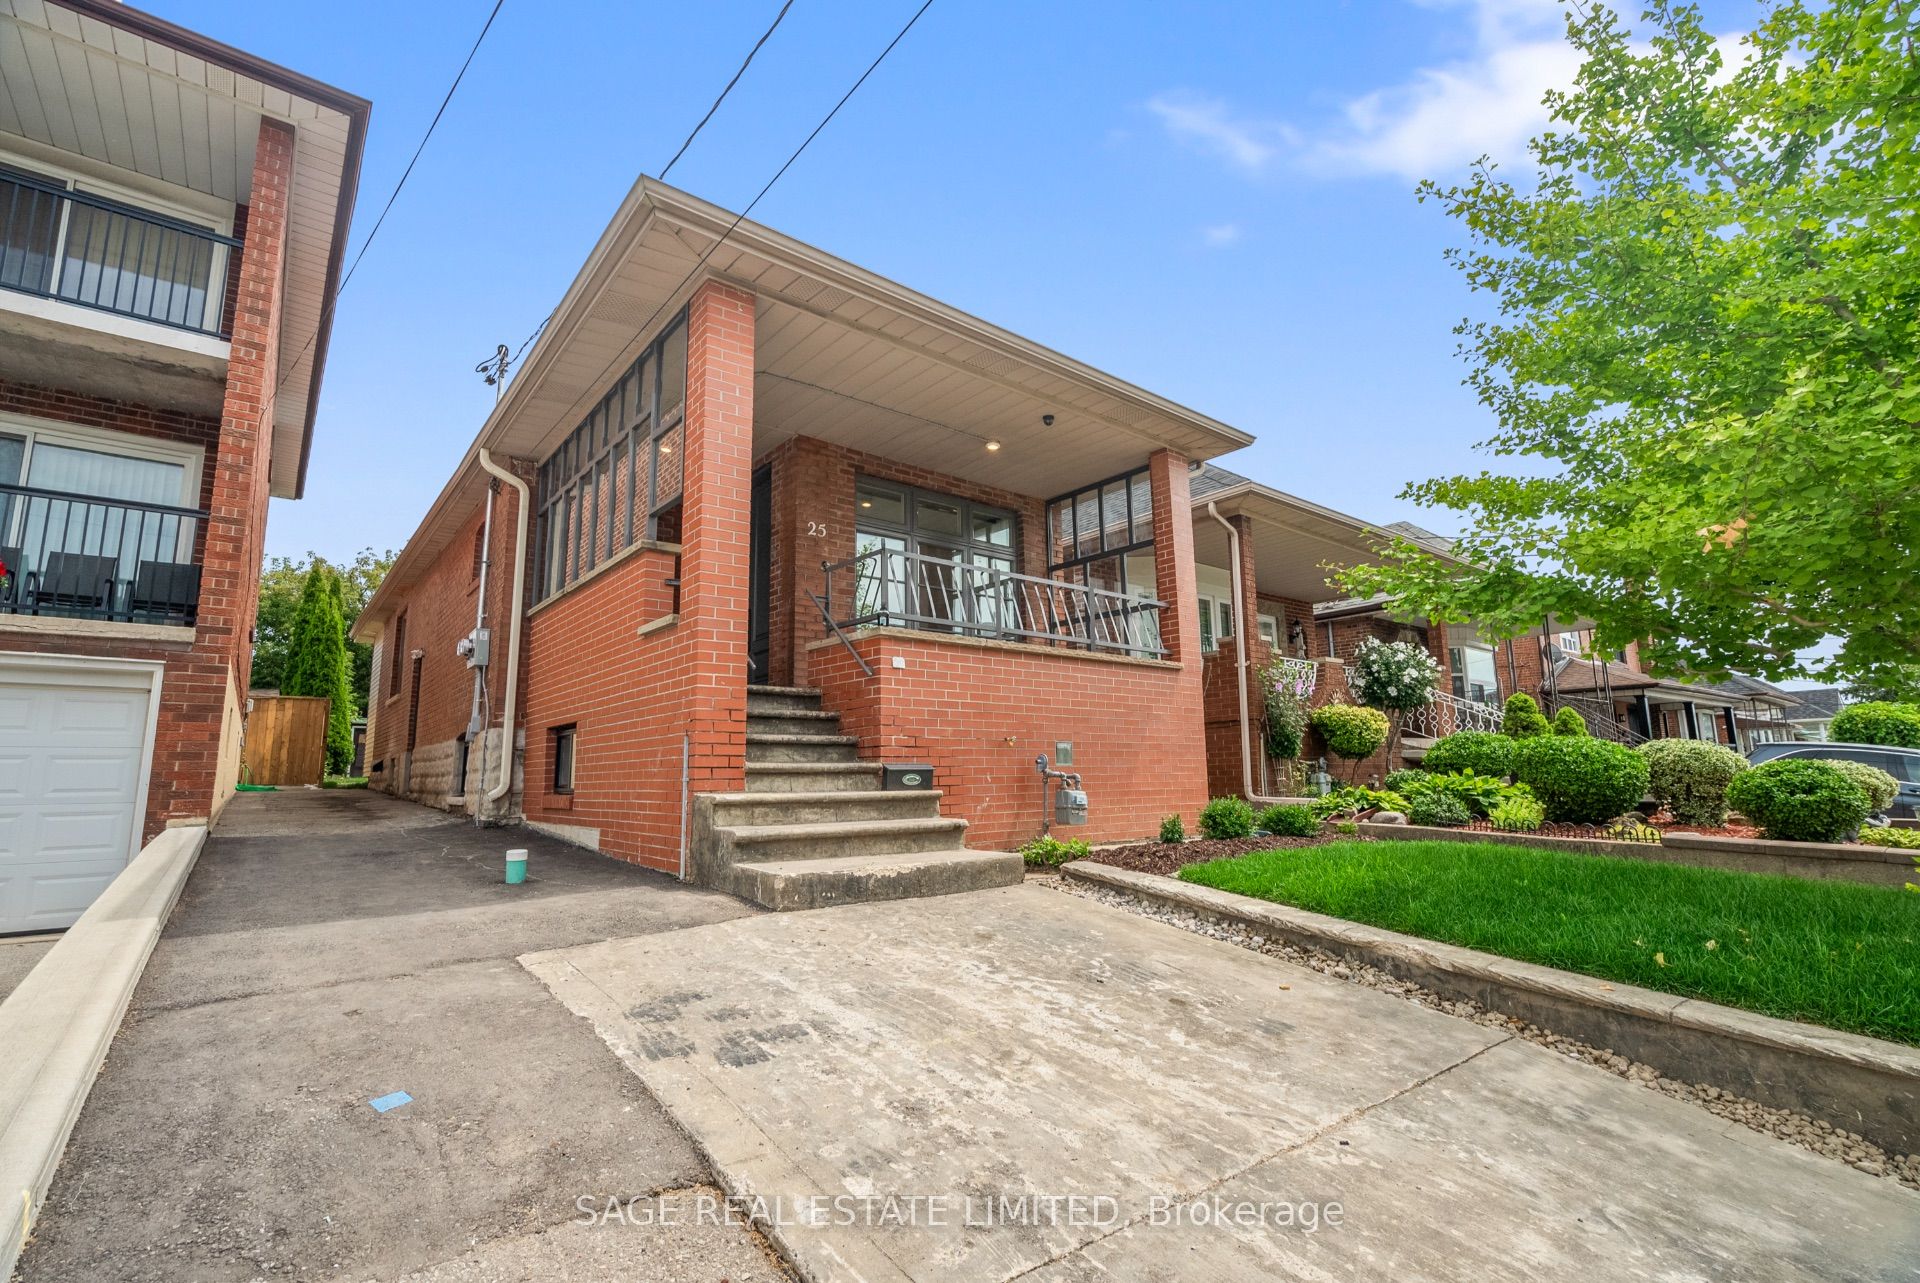
25 Chamberlain Avenue, Toronto, ON M6E 4J7
Toronto County
Key Facts
Description
Duplexes Have More Fun. Investors! House-Hackers! Multi-Generational Families! Welcome to 25 Chamberlain Avenue - a stunning, fully renovated 4-bedroom legal duplex with 2 bedrooms on the main level and 2 bedrooms in the bright, fully renovated lower unit! This detached bungalow sits on a 25x125.50 foot lot and has been completely transformed from the studs, offering a perfect blend of modern design and functionality. Both units feature an open-concept layout, sleek contemporary kitchen, stylish finishes, and in-unit laundry. This home is an ideal opportunity for investors, multi-generational families, or end-users seeking rental income to help offset monthly costs. Thoughtfully renovated with attention to detail, both units offer modern fixtures, updated electrical and plumbing, brand-new flooring, and energy-efficient features - ensuring a truly move-in-ready experience. Sitting on one of the most spacious lots in the area, this property boasts a huge backyard, perfect for entertaining, gardening, or creating an outdoor retreat. The front parking adds extra convenience in this high-demand area. Located just minutes from multiple stops on the highly anticipated Eglinton LRT, commuting is effortless with easy access to TTC, major roads, and future transit expansion. Nestled in the growing Fairbank community, this home is surrounded by parks, schools, shopping, dining, and vibrant neighborhood amenities. Enjoy the best of city living with nearby Fairbank Memorial Park, York Beltline Trail, and quick connections to downtown Toronto. This is a rare opportunity to own a turn-key duplex in a rapidly appreciating neighborhood. Whether you're looking for a smart investment, a home with rental income, or a multigenerational living solution, this one checks all the boxes. Don't miss your chance to own in one of Toronto's most exciting up-and-coming areas! Generates over $5,000/month in rent! Main floor tenants month-month and lower tenants lease end of Jan'27!
Property Information
Property Type
Residential Income
Sub-Type
Duplex
Style
Bungalow
Lot Dimensions
25.0x125.5
Parking Spaces
1
MLS® Listing#
W13117844
Property Features
Appliances
Cooling
Heating
Basement
Pool
Parking
Patio
Lot Features
Construction
Roof
Security
Other Structures
Utilities
Rooms
- Bathroom1.6 x 1.97Lower
- Bathroom1.5 x 2.6Main
- Bedroom3.84 x 2.6Main
- Bedroom2.83 x 4.2Lower
- Bedroom 22.59 x 3.9Main
- Bedroom 22.83 x 4.2Lower
- Dining Room3.04 x 3.0Main
- Dining Room4.85 x 4.01Lower
- Kitchen3.04 x 3.0Main
- Kitchen4.85 x 4.01Lower
- Laundry0.81 x 0.8Main
- Laundry0.81 x 0.8Lower
- Living Room2.97 x 3.29Main
- Living Room4.85 x 4.01Lower
Financial Details
Annual Taxes
CA$4,250
Tax year 2026
Parcel Number
104810456
Directions
Use GPS
Affordability Calculator
$214,980
Estimated monthly payment
$5,721/mo
Principal $859,920 · Est. interest $1,199,665 over 30 yrs
Neighborhood Market Statistics
How this home compares to active listings in Toronto, ON
- CA$783,173
- Median Listing Price
- 44
- Median Days on Market
- 950
- Median Sq Ft
- CA$823
- Median Price / Sq Ft
- 18,905
- Active Listings
- This home’s price is 37% above the area median.
Market statistics compiled from active EXIT Realty® and MLS listings in Toronto, ON.
Location

Points of Interest in Toronto, ON
Showing the Toronto area map.
Nearby Schools
Fairbank Memorial Community School
Elementary · 0.4 km away
Fairbank Middle School
Elementary · 0.6 km away
Lycee Francais de Toronto
Secondary · 0.6 km away
St Thomas Aquinas Elementary School
Elementary · 0.9 km away
St John Bosco Catholic Elementary
Elementary · 0.9 km away
Briar Hill Junior Public School
Elementary · 1.0 km away
Canadian School of Private Investigation & Security
Secondary · 1.2 km away
FH Miller Junior Public School
Elementary · 1.3 km away
Silverthorn Community School
School · 1.4 km away
Oakwood Village Montessori
Elementary · 1.4 km away
St. Nicholas of Bari Catholic School
Secondary · 1.4 km away
C.E.Webster
School · 1.5 km away
Casa Vera Montessori School
Elementary · 1.6 km away
Saint Cosmas & Damian School
School · 1.6 km away
Regina Mundi Catholic School
School · 1.6 km away
Dante Alighieri Academy
School · 1.6 km away
J R Wilcox Community School
School · 1.6 km away
Vaughan Road Academy
School · 1.7 km away
Joyce Public School
Elementary · 1.7 km away
York Memorial Collegiate Institute
Secondary · 1.7 km away
Commute Calculator
Nearby Homes

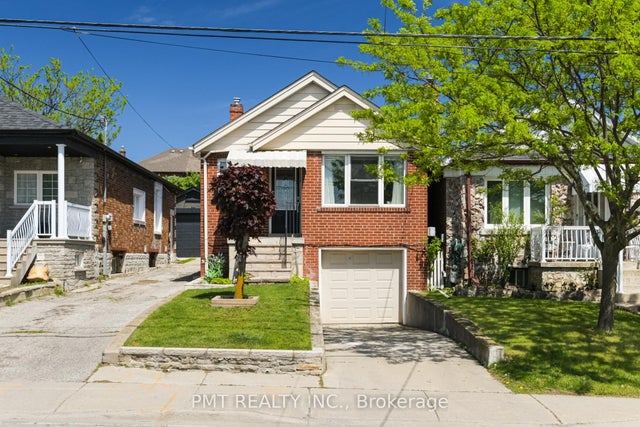

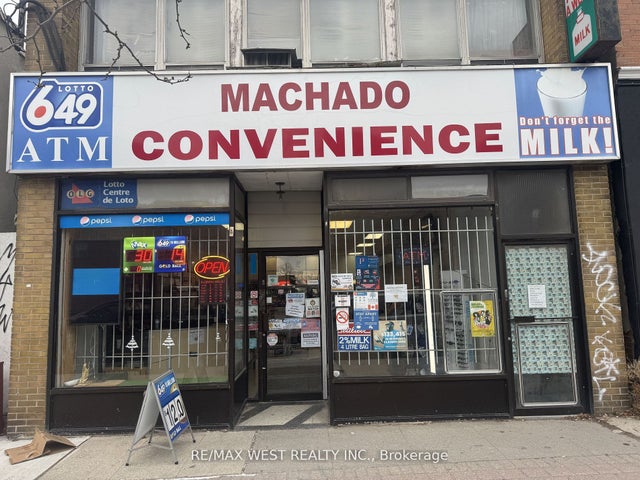
Similar Homes Nearby
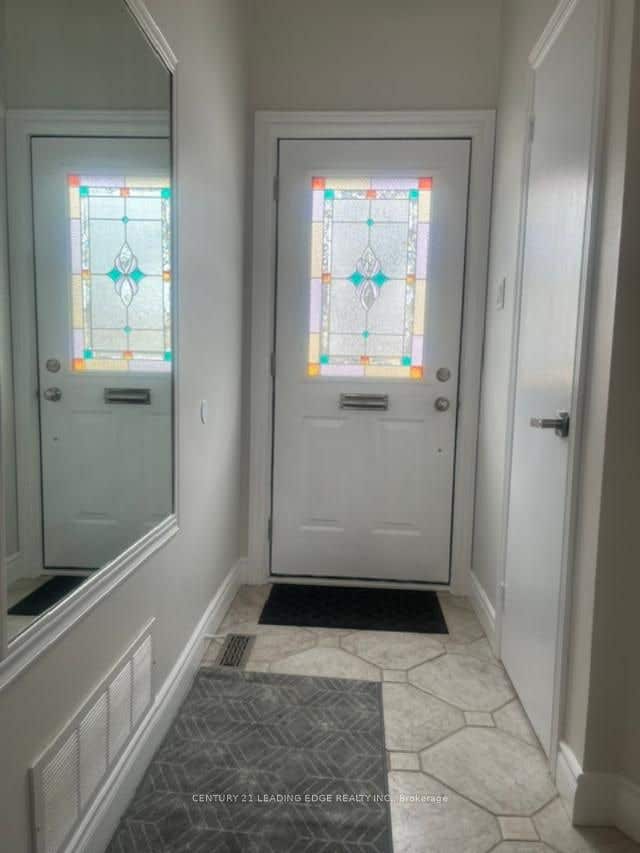

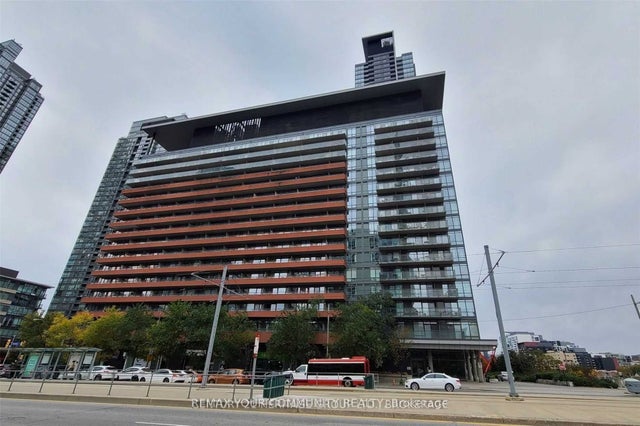
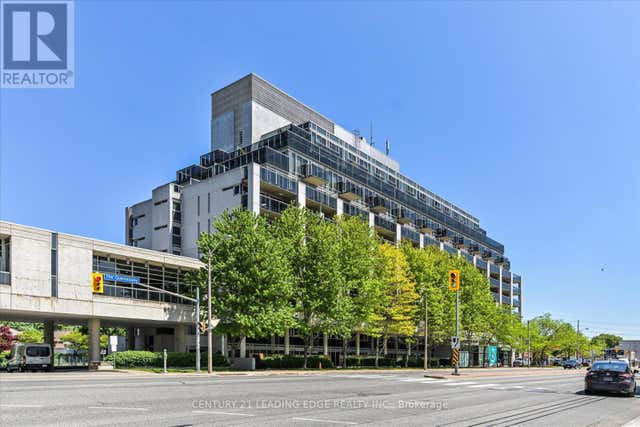
Similar Home Values
Comparable nearby listings and their asking prices.
| Address | Price | Beds | Baths | Sq Ft |
|---|---|---|---|---|
| 24 King Henrys Boulevard, Toronto, ON | CA$754,833 | 3 | 2 | — |
| 24 KING HENRYS BOULEVARD, Toronto (Tam O'Shanter-Sullivan), ON | CA$754,833 | 3 | 2 | — |
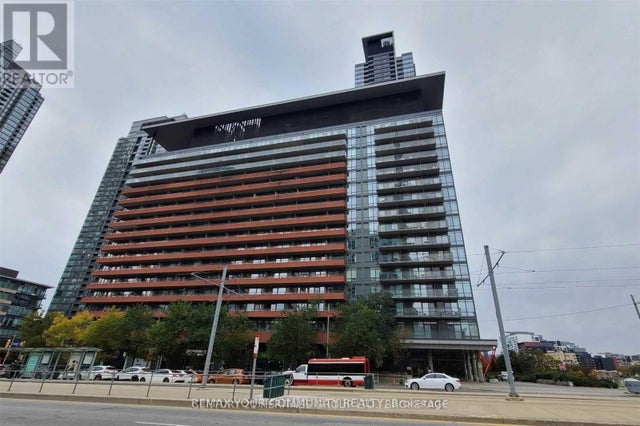
| 4k Spadina Avenue 919, Toronto, ON | CA$755,000 | 3 | 2 | — |
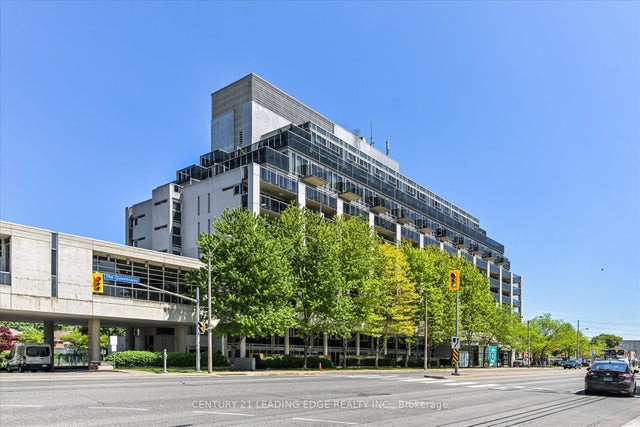
| 710 - 1040 THE QUEENSWAY, Toronto (Islington-City Centre West), ON | CA$755,000 | 3 | 2 | — |
| 1040 The Queensway N/A 710, Toronto, ON | CA$755,000 | 3 | 2 | — |
| 919 - 4K SPADINA AVENUE, Toronto (Waterfront Communities), ON | CA$755,000 | 3 | 2 | — |


