

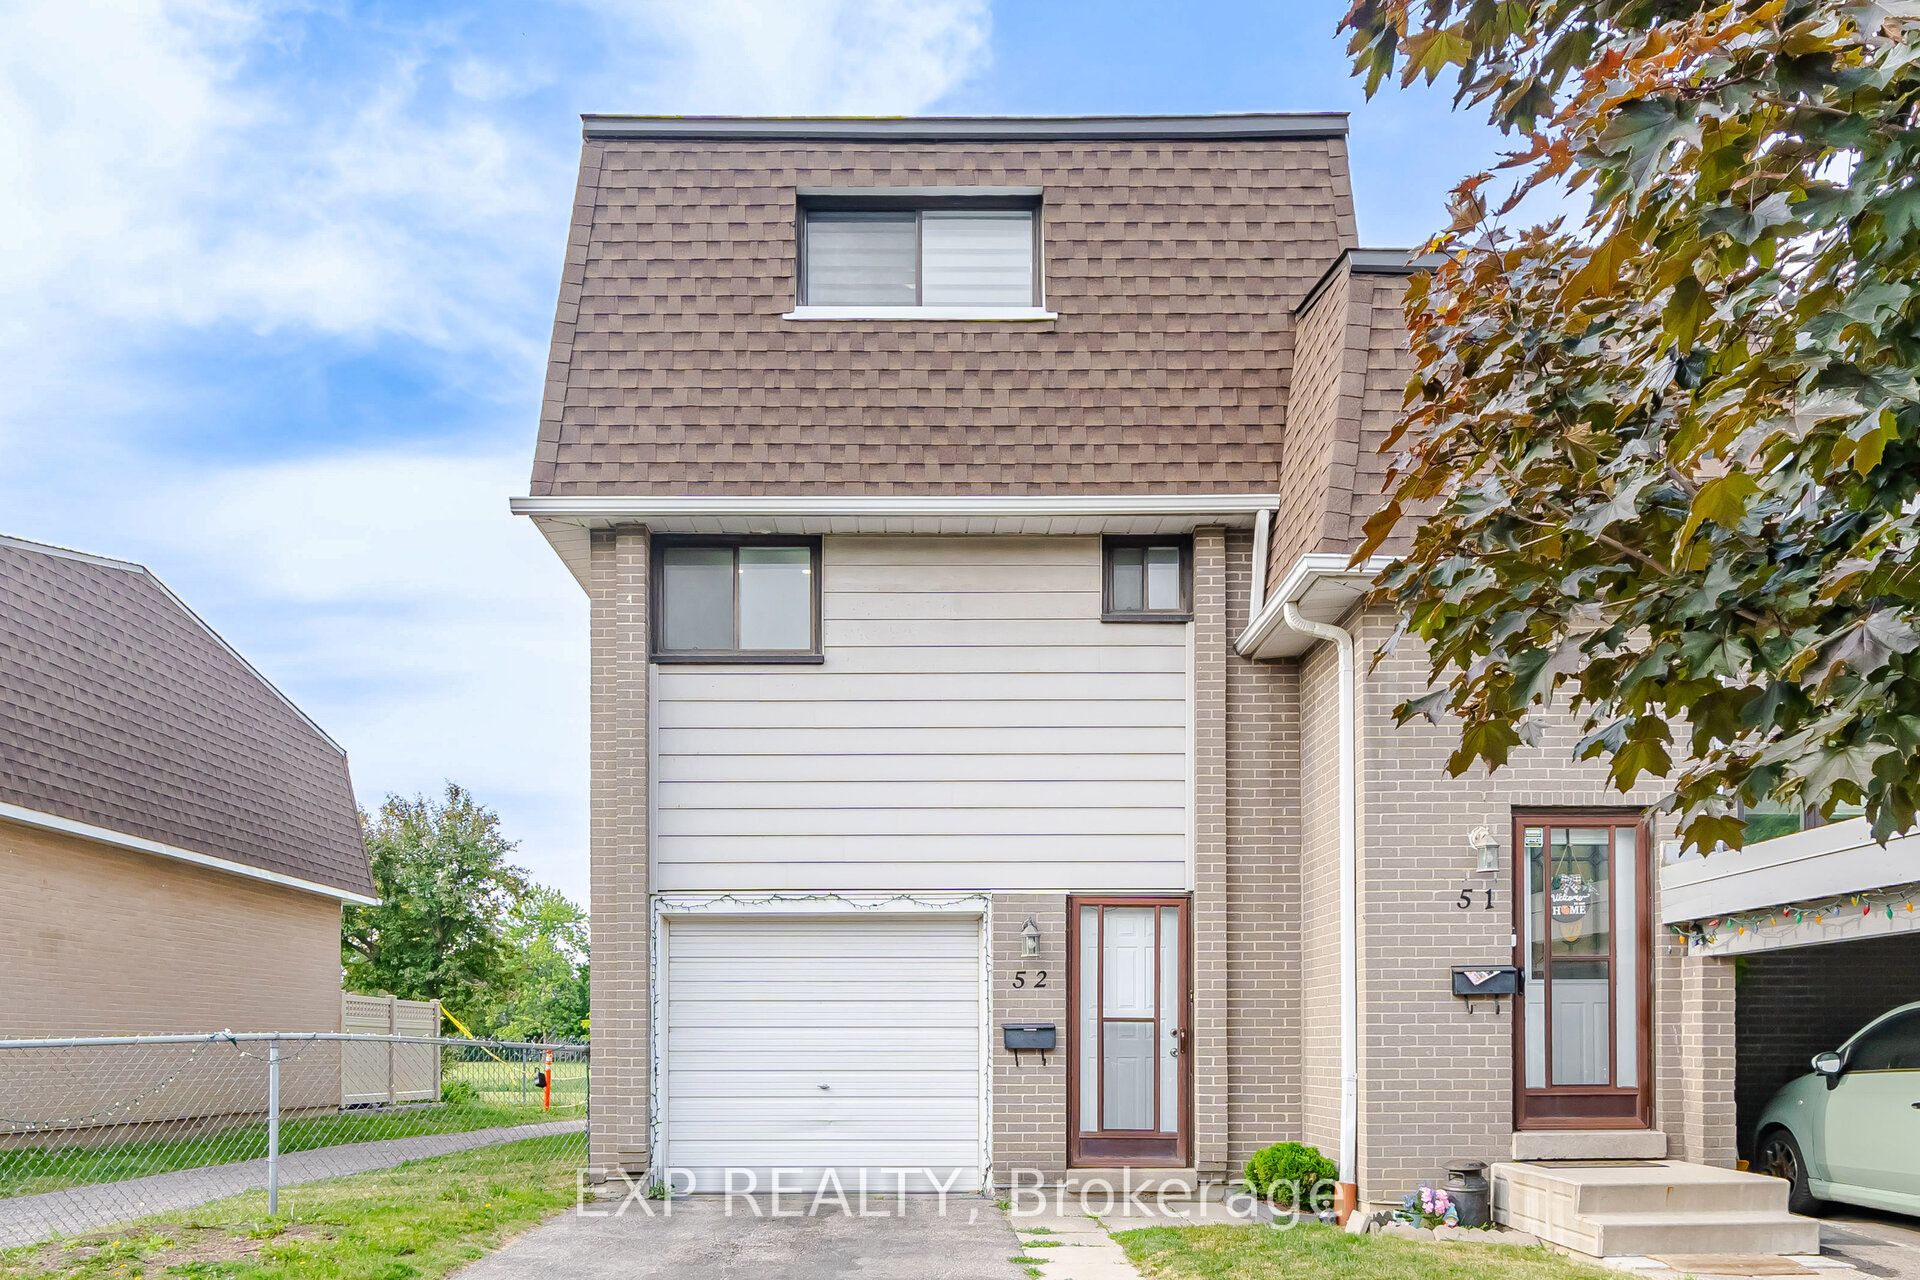
475 Bramalea Road 52, Brampton, ON L6T 2X2
Peel County
Key Facts
Description
Welcome to 52-475 Bramalea Rd in Brampton. Move in ready! Corner unit townhouse just like a semi. Open concept layout, Pot lights and large windows throughout. Kitchen features stainless steel appliances. Main floor has an additional room that could be your office or extra bedroom. Upper level has 3 generous sized bedrooms with closets and windows. Lower level has a Feature wall in the rec room, laundry and a Walkout to the fully fenced backyard. Backs onto Fallingdale Park with Ravine. family-friendly neighborhood. Located near Chinguacousy Park, Petting Zoo, Terry Fox Track and Field Stadium, Bramalea City Centre, schools, restaurants and all amenities. Cable, internet, and pool included in maintenance fees.
Property Information
Property Type
Residential
Style
3-Storey
Stories
3
Parking Spaces
2
MLS® Listing#
W13494130
Property Features
Cooling
Heating
Basement
Parking
Laundry
Construction
Rooms
- 3.92 x 3.05Lower
- Bedroom 24.21 x 2.46Upper
- Bedroom 33.08 x 2.63Upper
- Dining Room3.08 x 2.62Main
- Kitchen2.98 x 2.11Main
- Living Room5.07 x 4.15Main
- Master Bedroom4.37 x 3.23Upper
Financial Details
HOA
CA$519
PCC
Annual Taxes
CA$3,086
Tax year 2025
Parcel Number
190070052
Directions
Bramalea Rd/Queen St E
Affordability Calculator
$125,800
Estimated monthly payment
$3,348/mo
Principal $503,200 · Est. interest $702,009 over 30 yrs
Neighborhood Market Statistics
How this home compares to active listings in Brampton, ON
- CA$862,874
- Median Listing Price
- 39
- Median Days on Market
- 1,750
- Median Sq Ft
- CA$500
- Median Price / Sq Ft
- 4,268
- Active Listings
- This home’s price is 27% below the area median.
Market statistics compiled from active EXIT Realty® and MLS listings in Brampton, ON.
Location

Getting Around
Points of Interest in Brampton, ON
Showing the Brampton area map.
Nearby Schools
Mini-Skool A Child's Place
Elementary · 0.3 km away
Fallingdale Public School
Elementary · 0.4 km away
Georges Vanier Catholic School
School · 0.6 km away
Kinderkollege Primary School
Elementary · 0.7 km away
Earnscliffe Sr Public School
School · 0.8 km away
Rowntree Montessori School
Elementary · 0.9 km away
Clark Blvd Public School
Elementary · 0.9 km away
Goldcrest Public School
Elementary · 0.9 km away
Bramalea Secondary School
Secondary · 1.0 km away
Hanson Collège
School · 1.0 km away
Folkstone Public School
Elementary · 1.1 km away
St. John Henry Newman Catholic Elementary School
Elementary · 1.2 km away
Holy Name of Mary Secondary School
Secondary · 1.2 km away
Hanover Public School
Elementary · 1.2 km away
St John Fisher Catholic School
School · 1.3 km away
Hilldale Public School
Elementary · 1.3 km away
Dorset Drive Public School
Elementary · 1.4 km away
Eastbourne Drive Public School
Elementary · 1.5 km away
Plasp - Eastbourne Public School
School · 1.5 km away
St Jean Brebeuf Elementary School
Elementary · 1.5 km away
Commute Calculator
Nearby Homes

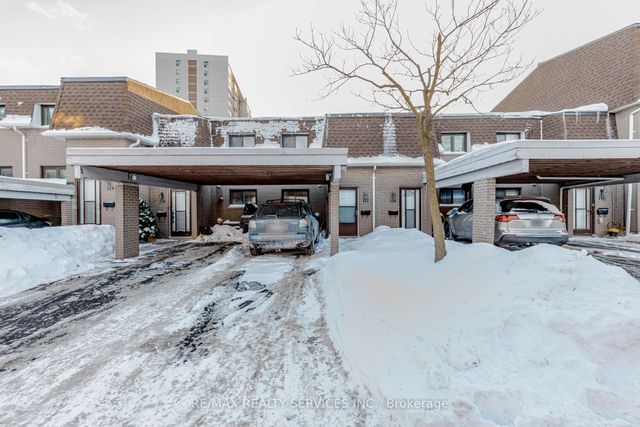
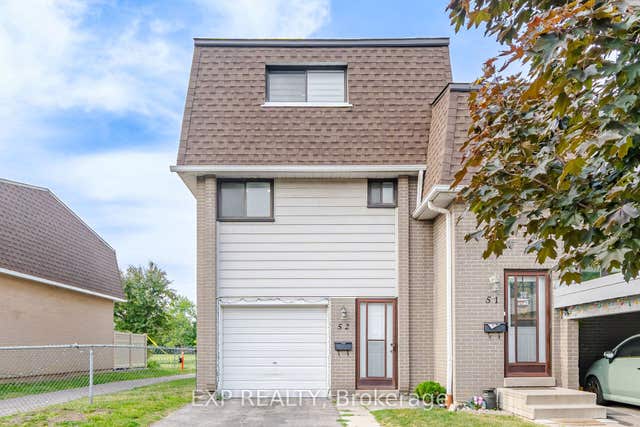
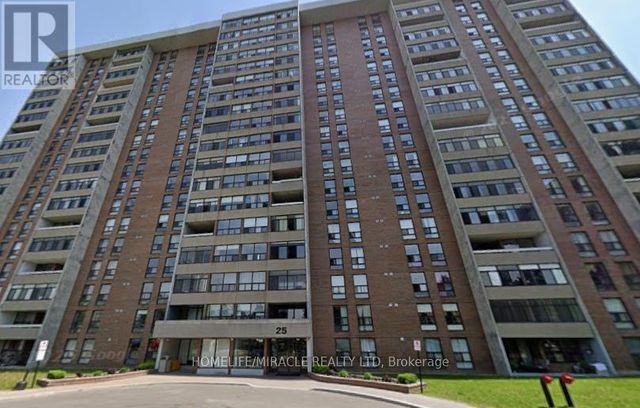


Similar Homes Nearby



Similar Home Values
Comparable nearby listings and their asking prices.
| Address | Price | Beds | Baths | Sq Ft |
|---|---|---|---|---|
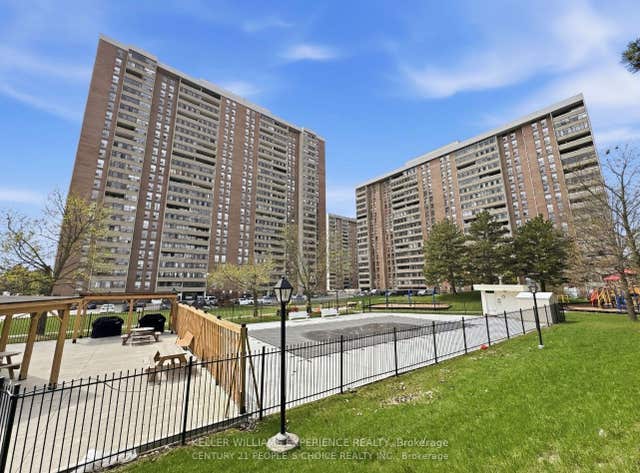
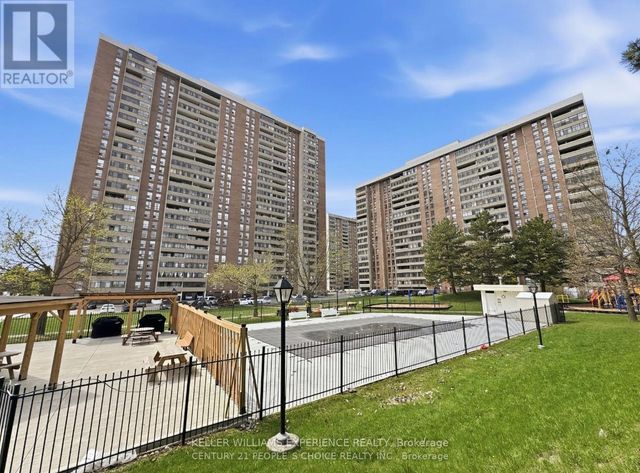
| 3 Lisa Street 1109, Brampton, ON | CA$445,000 | 3 | 2 | — |
| 1109 - 3 LISA STREET, Brampton (Queen Street Corridor), ON | CA$445,000 | 3 | 2 | — |
| 18 Knightsbridge Road 210, Brampton, ON | CA$448,000 | 2 | 1 | — |
| 210 - 18 KNIGHTSBRIDGE ROAD, Brampton (Queen Street Corridor), ON | CA$448,000 | 2 | 1 | — |
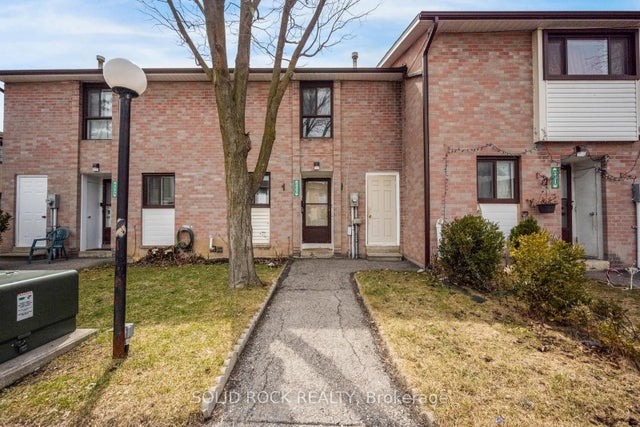
| 332 Fleetwood Crescent 332, Brampton, ON | CA$449,000 | 3 | 2 | — |
| 1906 - 8 LISA STREET, Brampton (Queen Street Corridor), ON | CA$449,000 | 3 | 2 | — |
Moving Cost Estimate
EXIT Agents in Brampton


Listing Courtesy: EXP REALTY - 8665307737
Presented by: RICHARD DUGGAL