

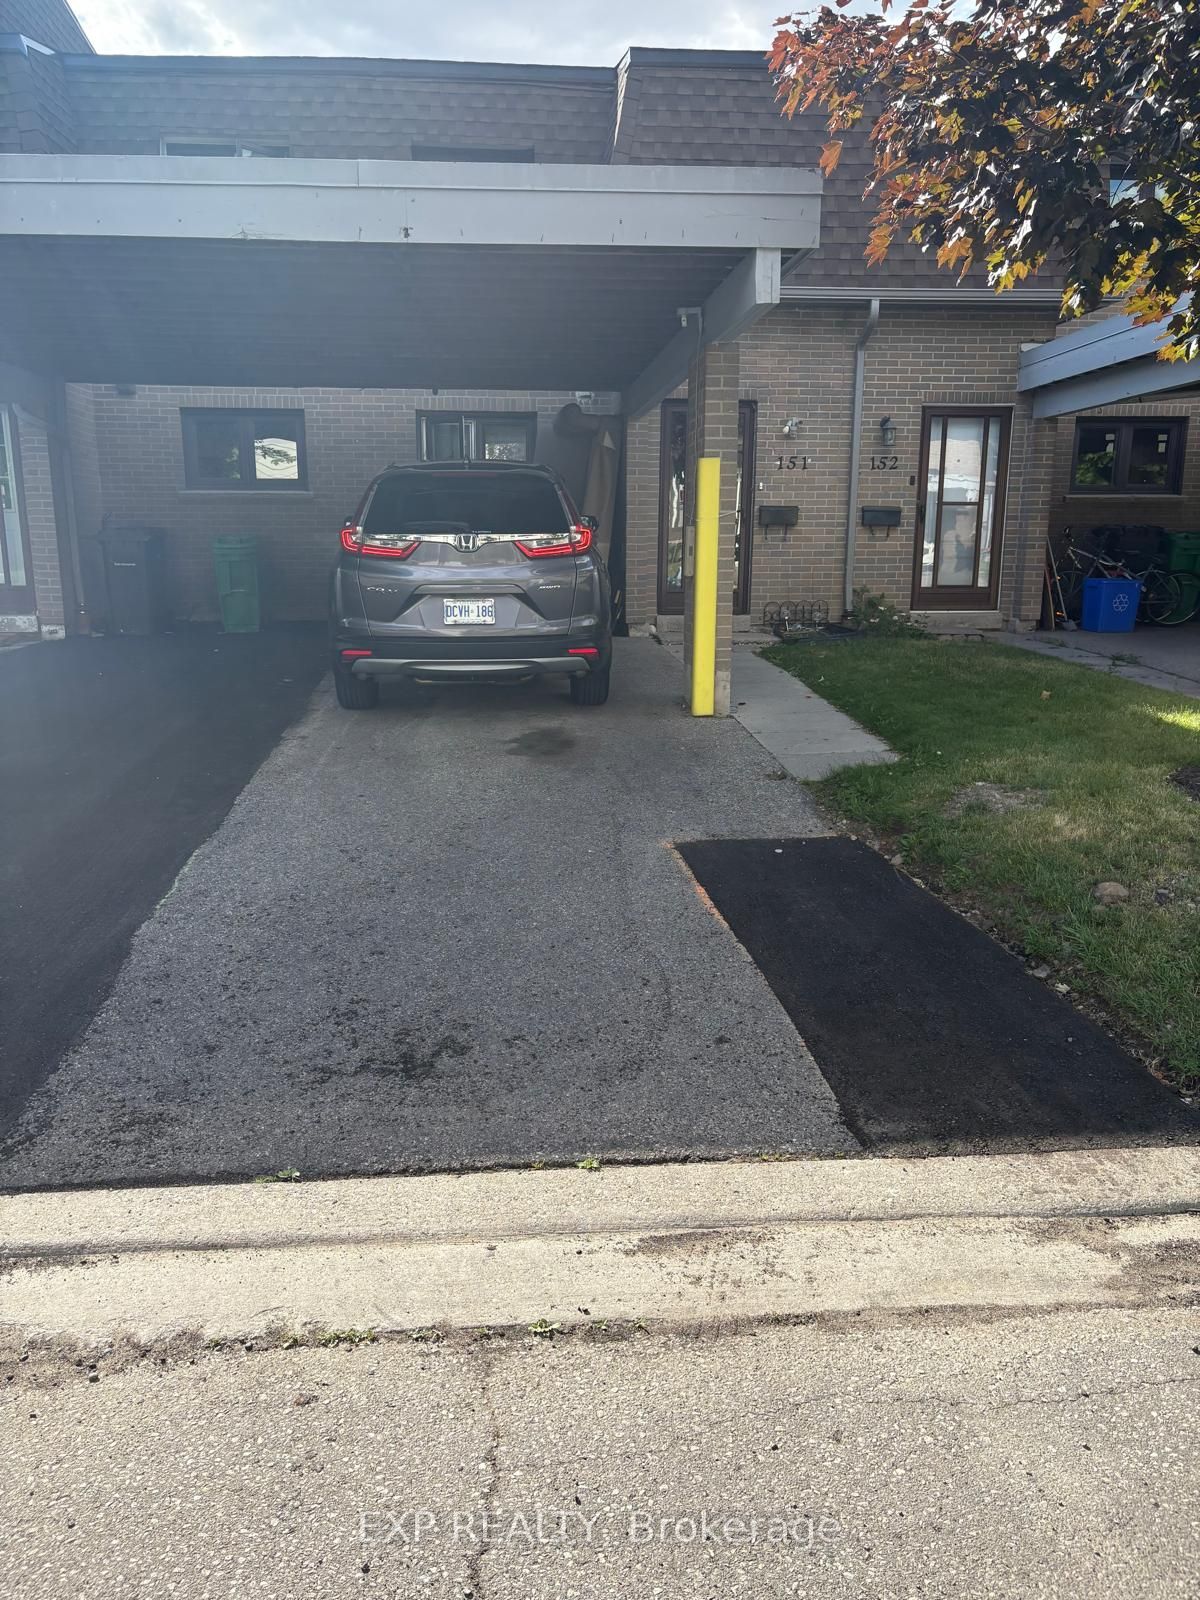
475 BRAMALEA Road 151, Brampton, ON L6T 2X3
Peel County
Key Facts
Description
Experience stylish city living in this beautifully maintained and upgraded townhouse located in a vibrant, amenity-rich community. Bright, clean, and full of character, this home offers a functional layout designed for comfortable everyday living. Featuring a spacious primary bedroom with double closets, plus two additional generously sized bedrooms and a beautifully updated 5-piece bathroom with quartz counters and ceramic flooring. Enjoy an open-concept living and dining area ideal for entertaining, along with a well-appointed kitchen featuring agas stove, ceramic flooring, and backsplash. The finished basement adds valuable living space with a 3-piece bathroom, laundry area, tub, storage, and utility room. Exterior highlights include a carport with parking for two vehicles and an interlock brick walkway. Conveniently located close to parks, shopping, dining, transit, and all essential amenities. Includes existing fridge, stove, washer, dryer, blinds, draperies, ceiling fan, ELFs, and more.
Property Information
Property Type
Residential
Style
2-Storey
Stories
2
Parking Spaces
2
MLS® Listing#
W13470312
Property Features
Cooling
Heating
Basement
Construction
Rooms
- 7.44 x 3.56Basement
- Bathroom1.8 x 2.1Second
- Bathroom1.6 x 2.0Basement
- Bedroom 23.19 x 2.21Second
- Bedroom 33.19 x 2.21Second
- Dining Room4.44 x 3.45Main
- Kitchen4.52 x 2.7Main
- Laundry2.2 x 2.0Basement
- Living Room4.44 x 3.45Main
- Master Bedroom3.6 x 2.64Second
Financial Details
HOA
CA$563
PCC
Annual Taxes
CA$2,810
Tax year 2025
Parcel Number
190070151
Directions
BRAMALEA RD / QUEEN ST
Affordability Calculator
$99,800
Estimated monthly payment
$2,656/mo
Principal $399,200 · Est. interest $556,920 over 30 yrs
Neighborhood Market Statistics
How this home compares to active listings in Brampton, ON
- CA$862,874
- Median Listing Price
- 39
- Median Days on Market
- 1,750
- Median Sq Ft
- CA$500
- Median Price / Sq Ft
- 4,268
- Active Listings
- This home’s price is 42% below the area median.
Market statistics compiled from active EXIT Realty® and MLS listings in Brampton, ON.
Location

Getting Around
Points of Interest in Brampton, ON
Showing the Brampton area map.
Nearby Schools
Mini-Skool A Child's Place
Elementary · 0.3 km away
Fallingdale Public School
Elementary · 0.4 km away
Georges Vanier Catholic School
School · 0.6 km away
Kinderkollege Primary School
Elementary · 0.7 km away
Earnscliffe Sr Public School
School · 0.8 km away
Rowntree Montessori School
Elementary · 0.9 km away
Clark Blvd Public School
Elementary · 0.9 km away
Goldcrest Public School
Elementary · 0.9 km away
Bramalea Secondary School
Secondary · 1.0 km away
Hanson Collège
School · 1.0 km away
Folkstone Public School
Elementary · 1.1 km away
St. John Henry Newman Catholic Elementary School
Elementary · 1.2 km away
Holy Name of Mary Secondary School
Secondary · 1.2 km away
Hanover Public School
Elementary · 1.2 km away
St John Fisher Catholic School
School · 1.3 km away
Hilldale Public School
Elementary · 1.3 km away
Dorset Drive Public School
Elementary · 1.4 km away
Eastbourne Drive Public School
Elementary · 1.5 km away
Plasp - Eastbourne Public School
School · 1.5 km away
St Jean Brebeuf Elementary School
Elementary · 1.5 km away
Commute Calculator
Nearby Homes

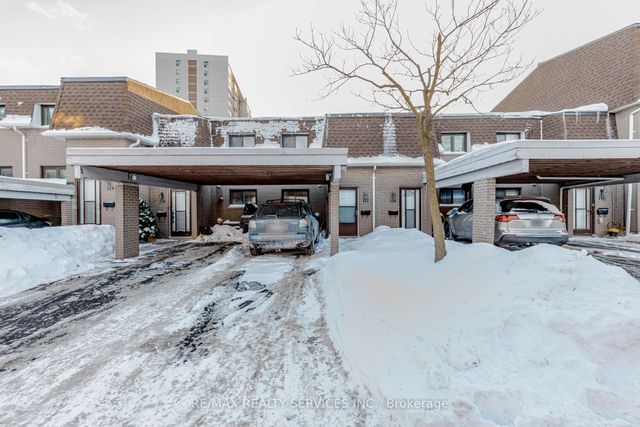
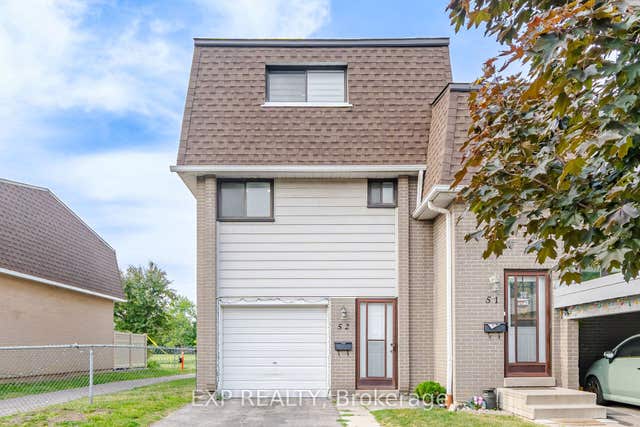
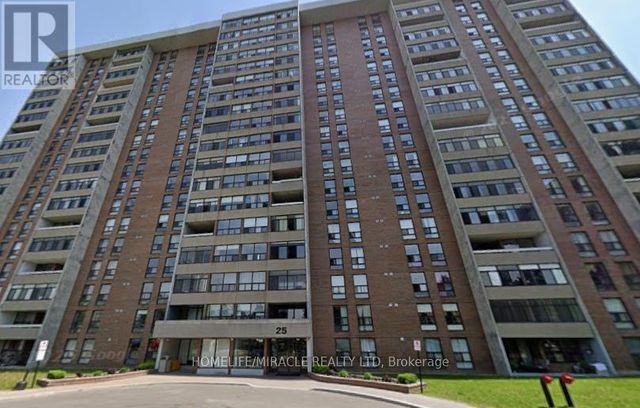

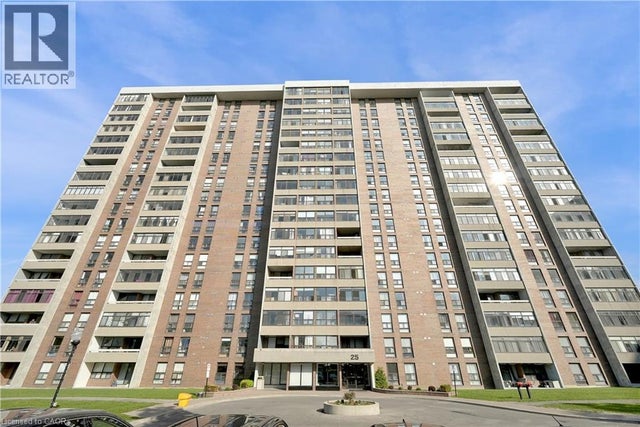
Similar Homes Nearby

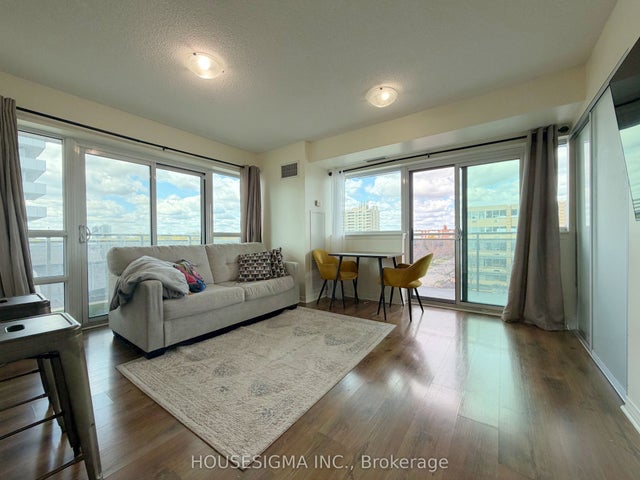


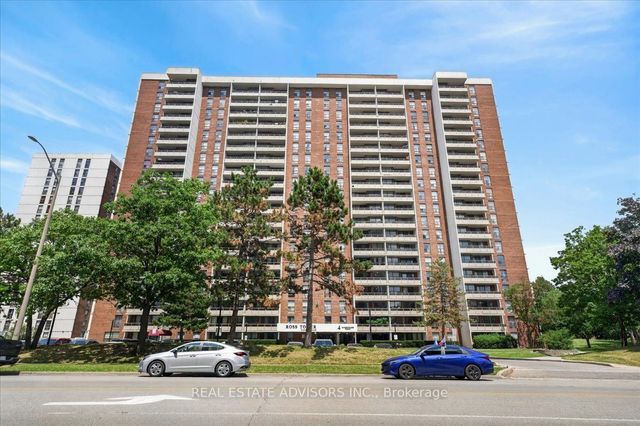
Similar Home Values
Comparable nearby listings and their asking prices.
| Address | Price | Beds | Baths | Sq Ft |
|---|---|---|---|---|
| 509 - 215 QUEEN STREET E, Brampton (Queen Street Corridor), ON | CA$350,000 | 2 | 1 | — |
| 215 Queen Street E 509, Brampton, ON | CA$350,000 | 2 | 1 | — |
| 218 - 8351 MCLAUGHLIN ROAD S, Brampton (Brampton South), ON | CA$359,900 | 2 | 1 | — |
| 8351 McLaughlin Road S 218, Brampton, ON | CA$359,900 | 2 | 1 | — |
| 4 Kings Cross Road 1206, Brampton, ON | CA$364,000 | 2 | 1 | — |
| 1206 - 4 KINGS CROSS ROAD, Brampton (Queen Street Corridor), ON | CA$364,000 | 2 | 1 | — |
Moving Cost Estimate
EXIT Agents in Brampton


Listing Courtesy: EXP REALTY - 8665307737