

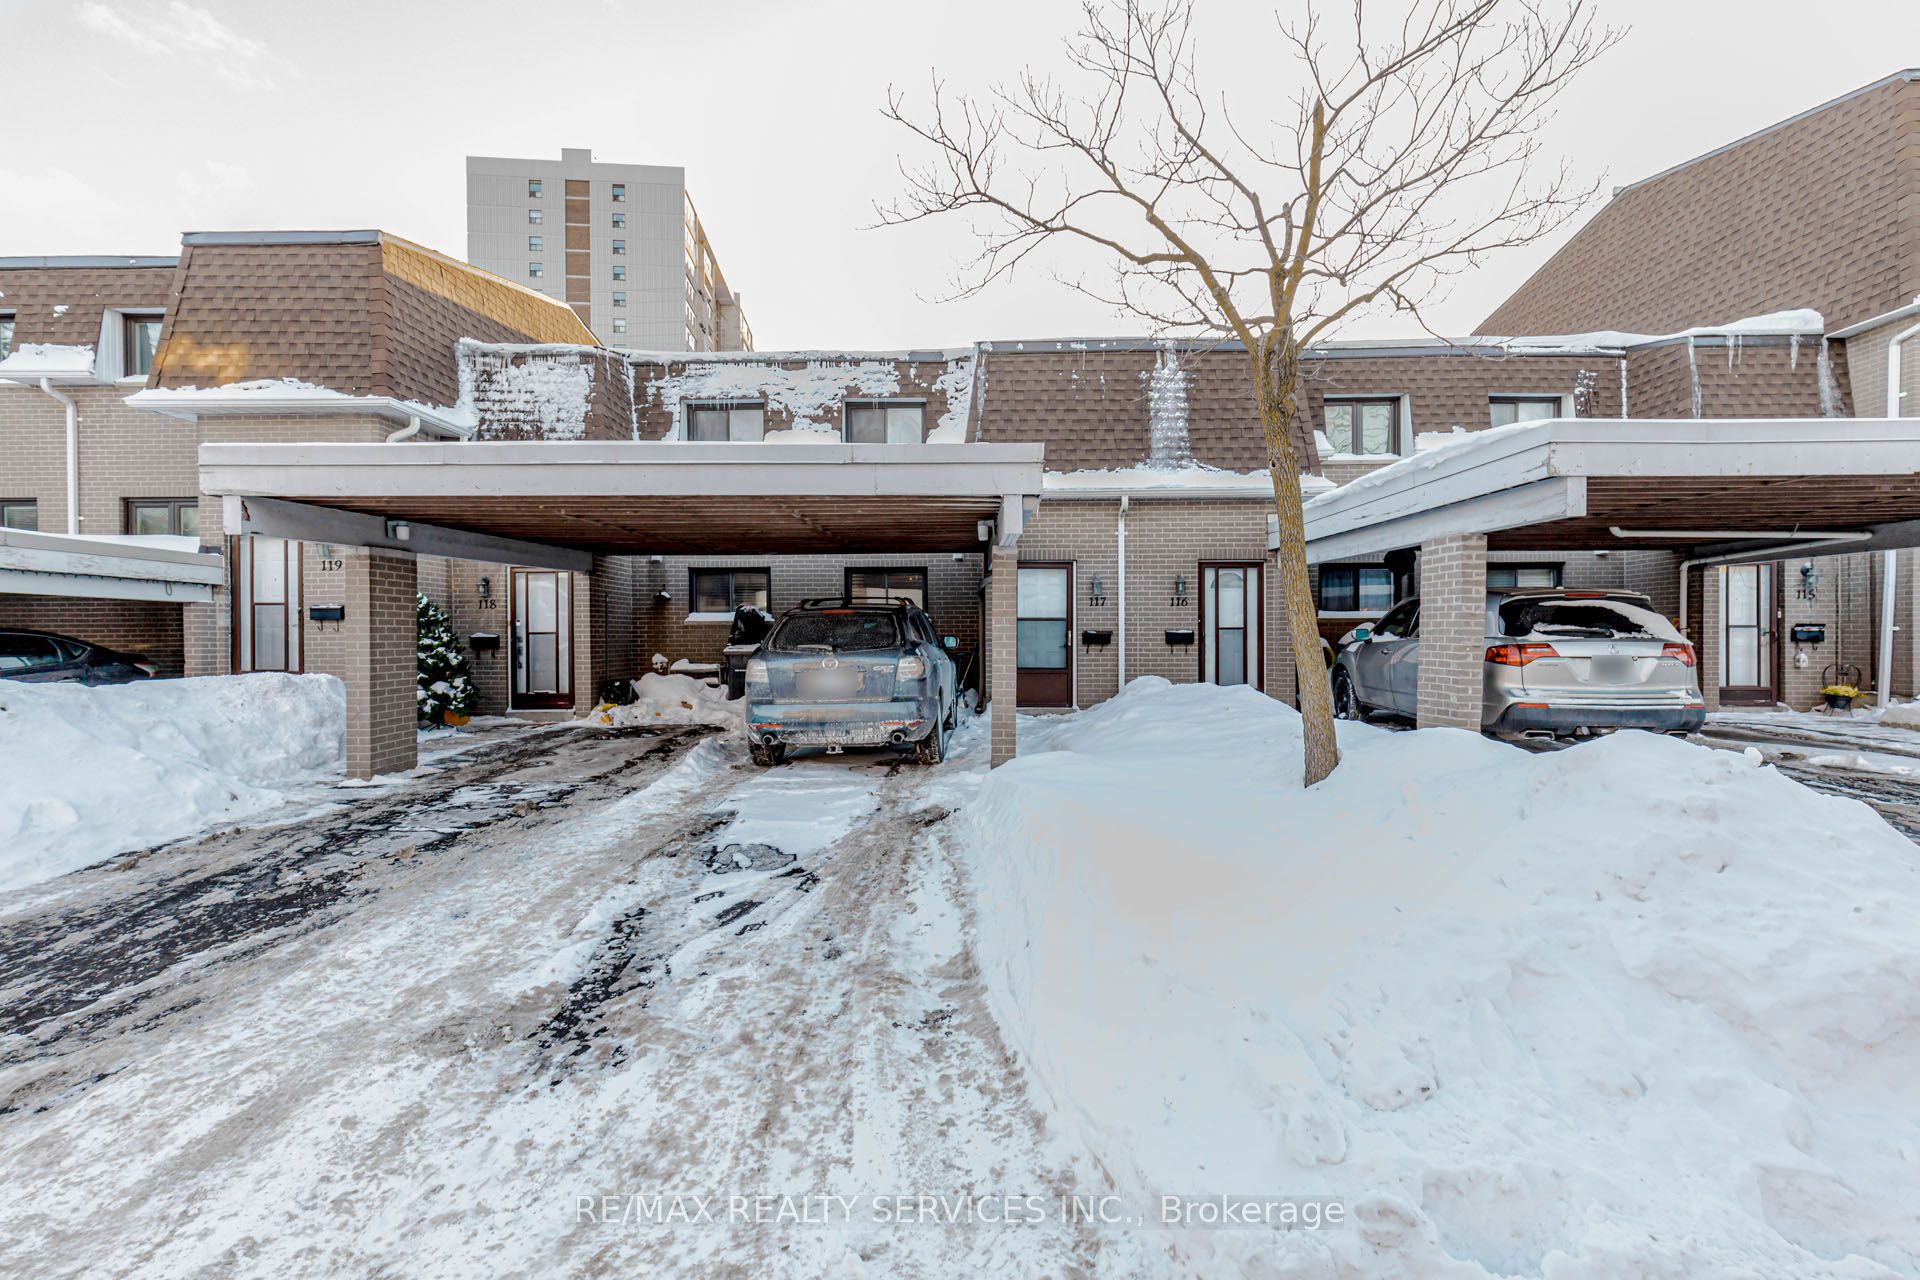
475 Bramalea Road 117, Brampton, ON L6T 2X3
Peel County
Key Facts
Description
Fully renovated, move-in ready 3 bedroom, 2-bath condo townhouse in a family-friendly complex, ideal for first-time buyers or investors. Excellent central location, just a short walk to Bramalea City Centre, Chinguacousy Park, schools, transit, Go, Library and community amenities. Features a Upgraded kitchen with quartz countertop, stylish backsplash, pot lights and fresh paint throughout. Updated second-floor bathroom and basement bathroom. Laminate flooring and upgraded light fixtures throughout. Finished basement offers a versatile additional rec room space, ideal for office, gym or playroom. Private backyard backing onto park, with access to outdoor swimming pool. Water & Bell High-speed internet included in the fees. Updated Electrical Panel , New Doors Throughout The House , Roof 2020, Furnace 2022. Hot water Tank owned 2022. A well-kept home offering exceptional value in a convenient, sought-after neighborhood. Location !! Location !!
Property Information
Property Type
Residential
Style
2-Storey
Stories
2
Parking Spaces
2
MLS® Listing#
W12744206
Property Features
Appliances
Cooling
Heating
Basement
Laundry
Construction
Roof
Rooms
- 2.50 x 2.00Basement
- Bedroom 23.19 x 2.80Second
- Bedroom 35.99 x 4.00Second
- Family Room3.76 x 2.85Main
- Kitchen4.45 x 3.75Main
- Living Room4.63 x 3.75Main
- Master Bedroom3.34 x 2.65Second
Financial Details
HOA
CA$557
PCC
Annual Taxes
CA$2,930
Tax year 2025
Directions
Queen St & Bramalea Rd
Affordability Calculator
$99,960
Estimated monthly payment
$2,660/mo
Principal $399,840 · Est. interest $557,812 over 30 yrs
Location

Getting Around
Points of Interest in Brampton, ON
Showing the Brampton area map.
Nearby Schools
Mini-Skool A Child's Place
Elementary · 0.3 km away
Fallingdale Public School
Elementary · 0.4 km away
Georges Vanier Catholic School
School · 0.6 km away
Kinderkollege Primary School
Elementary · 0.7 km away
Earnscliffe Sr Public School
School · 0.8 km away
Rowntree Montessori School
Elementary · 0.9 km away
Clark Blvd Public School
Elementary · 0.9 km away
Goldcrest Public School
Elementary · 0.9 km away
Bramalea Secondary School
Secondary · 1.0 km away
Hanson Collège
School · 1.0 km away
Folkstone Public School
Elementary · 1.1 km away
St. John Henry Newman Catholic Elementary School
Elementary · 1.2 km away
Holy Name of Mary Secondary School
Secondary · 1.2 km away
Hanover Public School
Elementary · 1.2 km away
St John Fisher Catholic School
School · 1.3 km away
Hilldale Public School
Elementary · 1.3 km away
Dorset Drive Public School
Elementary · 1.4 km away
Eastbourne Drive Public School
Elementary · 1.5 km away
Plasp - Eastbourne Public School
School · 1.5 km away
St Jean Brebeuf Elementary School
Elementary · 1.5 km away
Commute Calculator
Nearby Homes


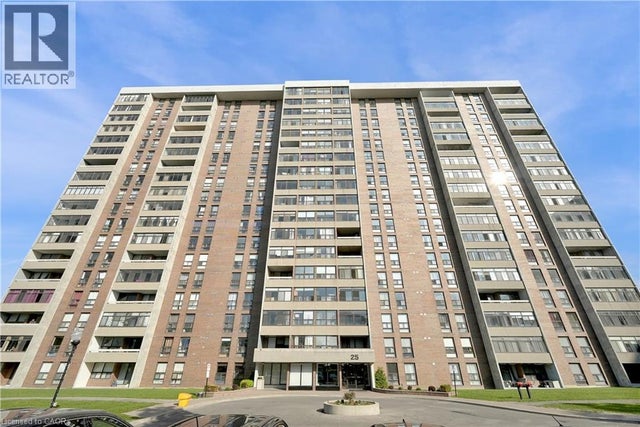
Similar Homes Nearby

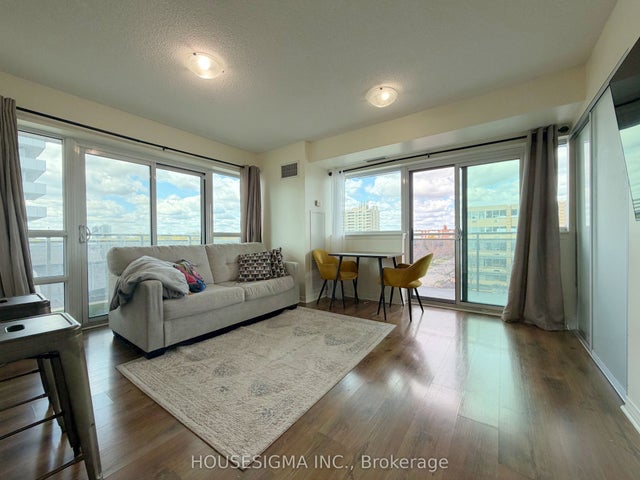


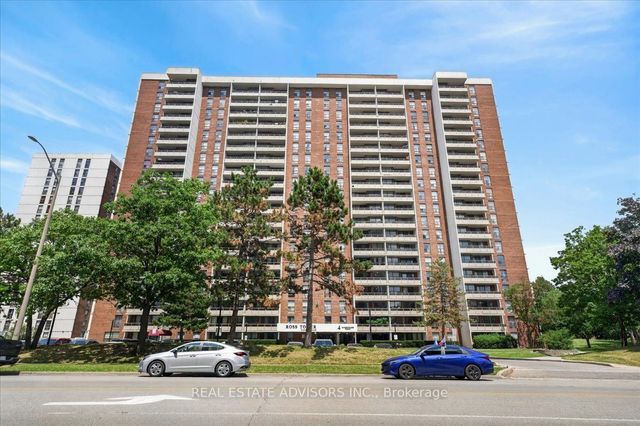
Similar Home Values
Comparable nearby listings and their asking prices.
| Address | Price | Beds | Baths | Sq Ft |
|---|---|---|---|---|
| 509 - 215 QUEEN STREET E, Brampton (Queen Street Corridor), ON | CA$350,000 | 2 | 1 | — |
| 215 Queen Street E 509, Brampton, ON | CA$350,000 | 2 | 1 | — |
| 218 - 8351 MCLAUGHLIN ROAD S, Brampton (Brampton South), ON | CA$359,900 | 2 | 1 | — |
| 8351 McLaughlin Road S 218, Brampton, ON | CA$359,900 | 2 | 1 | — |
| 4 Kings Cross Road 1206, Brampton, ON | CA$364,000 | 2 | 1 | — |
| 1206 - 4 KINGS CROSS ROAD, Brampton (Queen Street Corridor), ON | CA$364,000 | 2 | 1 | — |


