

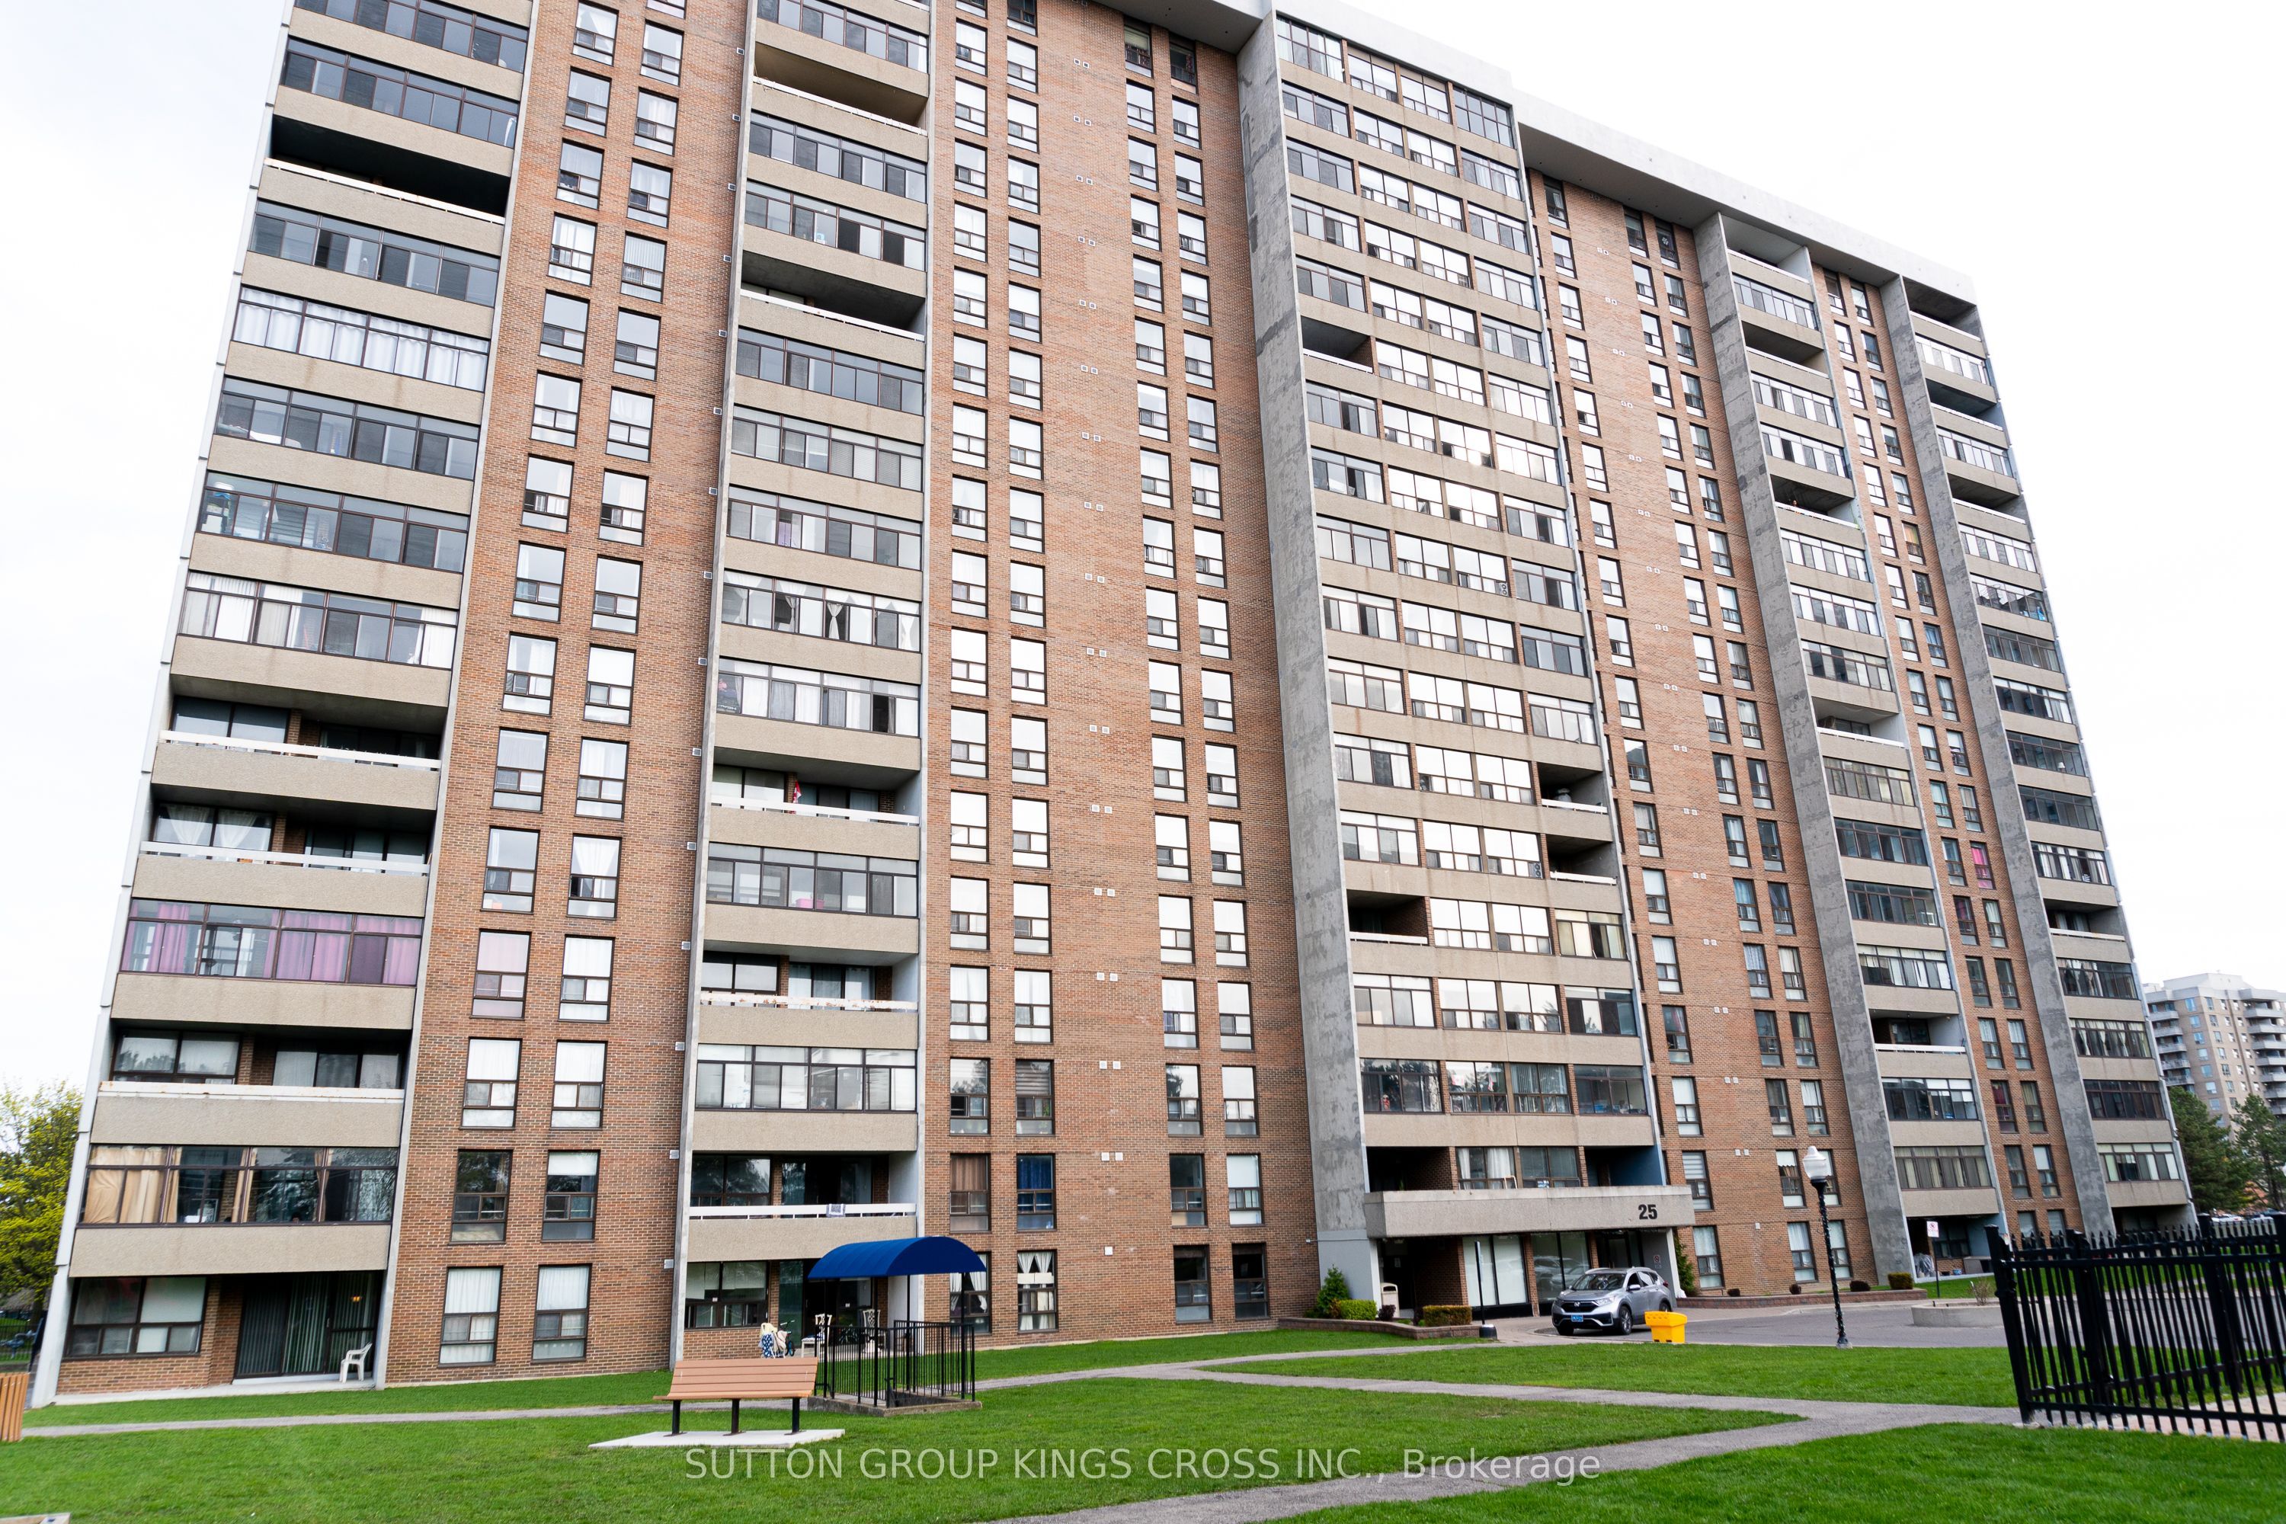
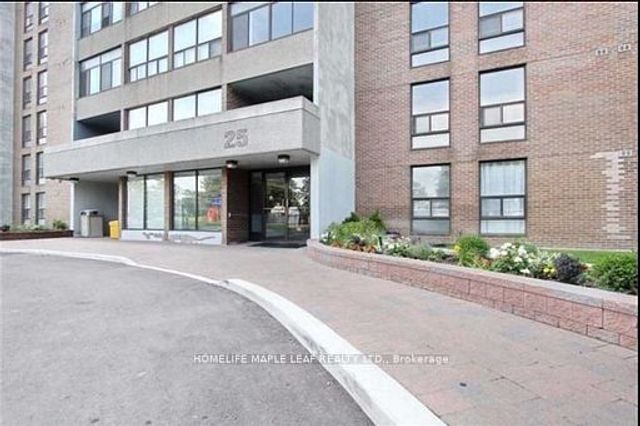
25 Kensington Road 1007, Brampton, ON L6T 3W8
Peel County
Key Facts
Description
Spacious & Well-Maintained 3 Bed + 2 Bath Condo - Prime Brampton Location! This is a rarely offered unit! With spacious rooms, abundant natural light, this open concept living and dining area flows seamlessly into the kitchen making it ideal for families. Conveniently located near transit, shopping, highways, and schools. Don't miss this opportunity!
Property Information
Property Type
Residential Lease
Sub-Type
Condominium
Style
1 Storey/Apt
Stories
9
Parking Spaces
1
MLS® Listing#
W13072712
Property Features
Interior
Cooling
Heating
Basement
Parking
Laundry
Construction
Financial Details
HOA
Yes
PCC
Parcel Number
190800109
Directions
As Per Google Map
Affordability Calculator
$560
Estimated monthly payment
$15/mo
Principal $2,240 · Est. interest $3,125 over 30 yrs
Neighborhood Market Statistics
How this home compares to active listings in Brampton, ON
- CA$862,874
- Median Listing Price
- 39
- Median Days on Market
- 1,750
- Median Sq Ft
- CA$500
- Median Price / Sq Ft
- 4,268
- Active Listings
- This home’s price is 100% below the area median.
Market statistics compiled from active EXIT Realty® and MLS listings in Brampton, ON.
Location

Points of Interest in Brampton, ON
Showing the Brampton area map.
Nearby Schools
Mini-Skool A Child's Place
Elementary · 0.2 km away
Fallingdale Public School
Elementary · 0.5 km away
Kinderkollege Primary School
Elementary · 0.5 km away
Georges Vanier Catholic School
School · 0.7 km away
Clark Blvd Public School
Elementary · 0.8 km away
Rowntree Montessori School
Elementary · 0.9 km away
Hanson Collège
School · 0.9 km away
Earnscliffe Sr Public School
School · 0.9 km away
Bramalea Secondary School
Secondary · 1.0 km away
Goldcrest Public School
Elementary · 1.0 km away
Hanover Public School
Elementary · 1.1 km away
Folkstone Public School
Elementary · 1.2 km away
St John Fisher Catholic School
School · 1.3 km away
St. John Henry Newman Catholic Elementary School
Elementary · 1.3 km away
Holy Name of Mary Secondary School
Secondary · 1.3 km away
Hilldale Public School
Elementary · 1.3 km away
Dorset Drive Public School
Elementary · 1.5 km away
St Jean Brebeuf Elementary School
Elementary · 1.5 km away
Balmoral Drive Senior Public School
School · 1.5 km away
Eastbourne Drive Public School
Elementary · 1.5 km away
Commute Calculator
Nearby Homes


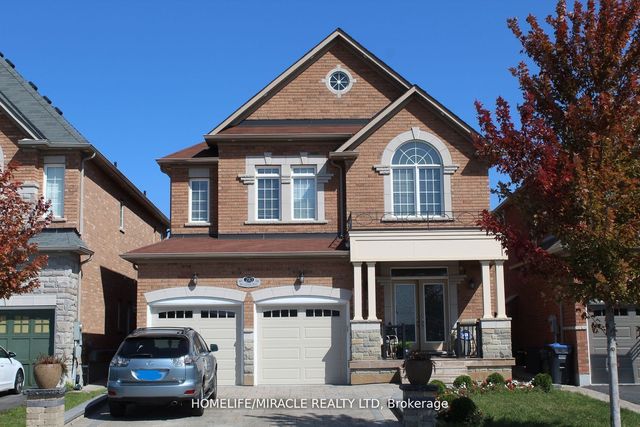
Similar Homes Nearby



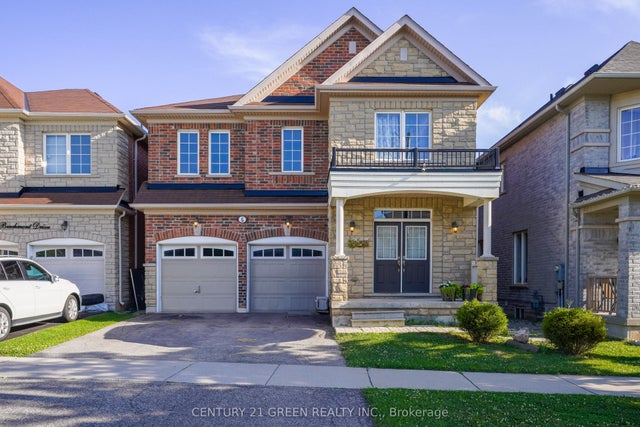
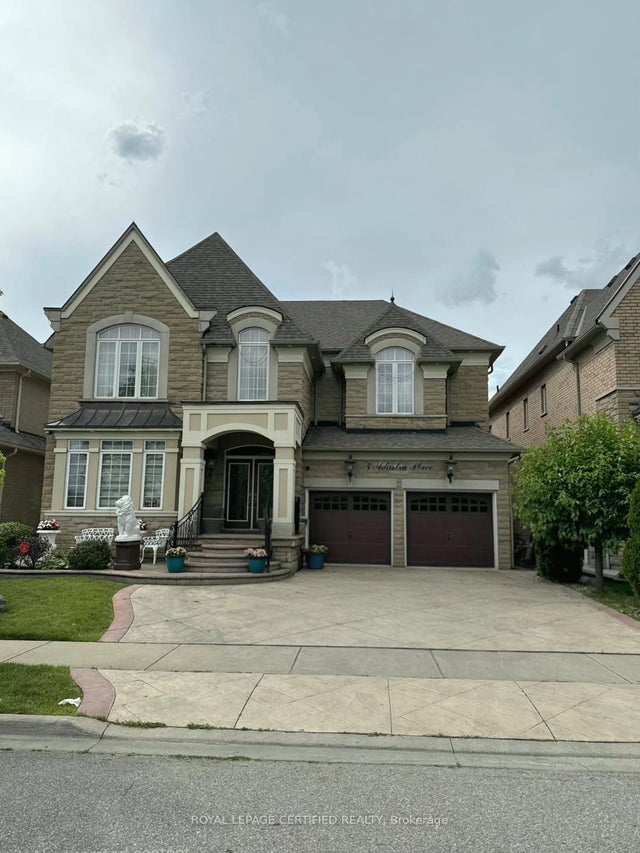
Similar Home Values
Comparable nearby listings and their asking prices.
| Address | Price | Beds | Baths | Sq Ft |
|---|---|---|---|---|
| 91 Roulette Crescent 2, Brampton, ON | CA$1,975/mo | 2 | 1 | — |
| 210 Bellchase Trail, Brampton, ON | CA$1,999/mo | 3 | 1 | — |
| 8 Rotherglen Court, Brampton, ON | CA$2,000/mo | 2 | 1 | — |
| 24 Speedwell Street, Brampton, ON | CA$2,000/mo | 2 | 2 | — |
| 5 Beechmont Drive Basement, Brampton, ON | CA$2,000/mo | 3 | 2 | — |
| 4 Adastra Place Bsmt, Brampton, ON | CA$2,000/mo | 2 | 1 | — |


