

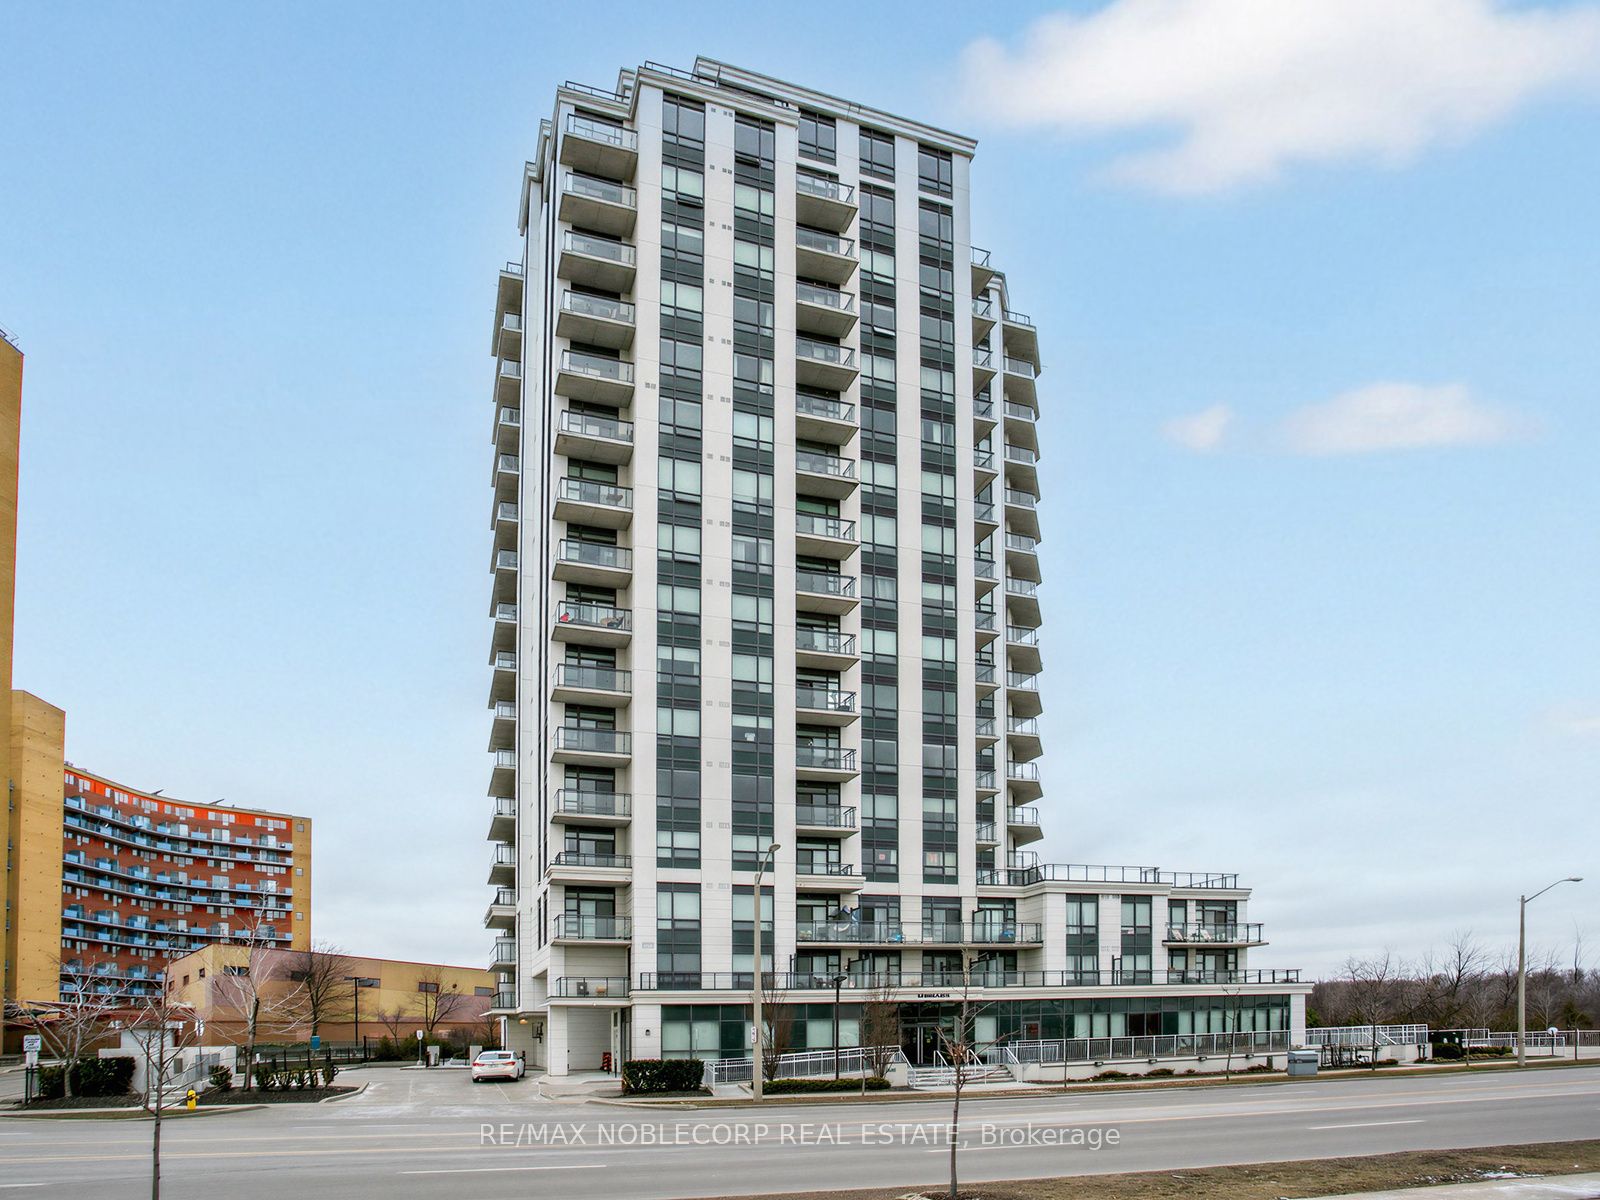
840 QUEENS PLATE Drive 1705, Toronto, ON M9W 0E7
Toronto County
Key Facts
Description
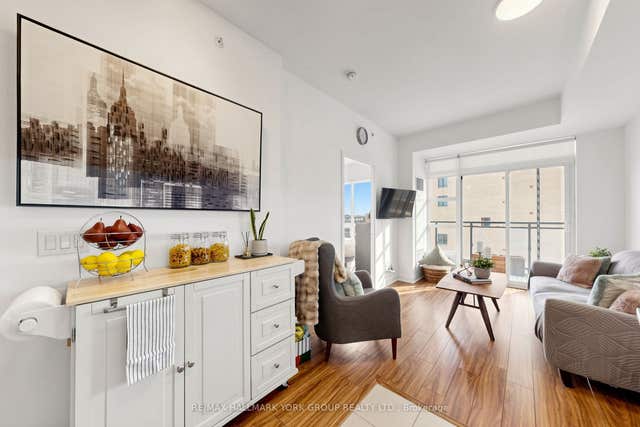
Welcome to the Penthouse at The Lexington - an exceptionally rare offering and the largest suite in the building, boasting an impressive 1,364 sq ft of beautifully updated living space. This stunning penthouse residence features soaring 10-ft ceilings, brand new hardwood flooring and baseboards, fresh paint throughout, elegant crown moulding, and pot lights throughout the suite. Designed for both grand entertaining and everyday comfort, the layout offers an expansive open feel with four separate double-door walkouts leading to a spectacular wrap-around terrace spanning the entire length of the unit. Enjoy breathtaking 180-degree panoramic views with coveted south-east-north exposure and CN Tower skyline views. A grand entrance welcomes you with a massive walk-in closet and an oversized den ideal for a home office, sitting area, or additional living space. The oversized walk-in laundry room with sink adds exceptional convenience and storage rarely found in condo living. A truly unique penthouse opportunity combining scale, luxury, and unforgettable outdoor living in one of the building's rarest, oversized suites! Amazing Amenities Include Exercise Room, Lounge, Party Room With Kitchen Facilities & Board Room. Steps To Woodbine Racetrack & Casino, Humber College, Woodbine Mall, Royal Woodbine GolfClub, Pearson Airport, Transit & Major Highways.
Property Information
Property Type
Residential
Sub-Type
Condominium
Style
1 Storey/Apt
Stories
17
Parking Spaces
1
MLS® Listing#
W13128520
Property Features
Interior
Cooling
Heating
Basement
Parking
Lot Features
Construction
Rooms
- Bedroom 24.52 x 3.0Main
- Den4.9 x 2.74Main
- Kitchen6.3 x 5.88Main
- Living Room6.3 x 5.88Main
- Master Bedroom4.83 x 3.12Main
Financial Details
HOA
CA$1,147
TSCC
Annual Taxes
CA$3,900
Tax year 2025
Parcel Number
766270168
Directions
Rexdale & Queens Plate Dr
Affordability Calculator
$155,000
Estimated monthly payment
$4,125/mo
Principal $619,999 · Est. interest $864,954 over 30 yrs
Neighborhood Market Statistics
How this home compares to active listings in Toronto, ON
- CA$784,398
- Median Listing Price
- 43
- Median Days on Market
- 950
- Median Sq Ft
- CA$817
- Median Price / Sq Ft
- 20,076
- Active Listings
- This home’s price is 1% below the area median.
Market statistics compiled from active EXIT Realty® and MLS listings in Toronto, ON.
Location

Points of Interest in Toronto, ON
Showing the Toronto area map.
Nearby Schools
Albion Heights JMS
Elementary · 1.4 km away
St. Dorothy Catholic School
School · 1.6 km away
Humberwood Downs Junior Middle Academy
Elementary · 1.6 km away
Holy Child Catholic Elementary School
Elementary · 1.6 km away
Solid Rock Academy
School · 1.6 km away
West Humber Collegiate Institute
Secondary · 1.8 km away
Martingrove Child Care Centre
School · 1.8 km away
West Humber JMS
School · 1.9 km away
Father Henry Carr Catholic Secondary School
Secondary · 1.9 km away
Melody Village Junior School
Elementary · 2.1 km away
Newton's Grove School
Elementary · 2.1 km away
Dunrankin Drive Public School
Elementary · 2.2 km away
Humber Collège - Centre For Trades & Technology
Secondary · 2.3 km away
Greenholme Junior Middle School
Elementary · 2.3 km away
St Benedict School
School · 2.5 km away
Amairah Private School
School · 2.5 km away
Monsignor Percy Johnson Catholic Secondary School
Secondary · 2.5 km away
Holy Cross Catholic Elementary School
Elementary · 2.7 km away
Corliss Public School
Elementary · 2.7 km away
Darcel Avenue Senior Public School
School · 2.8 km away
Commute Calculator
Nearby Homes



Similar Homes Nearby


Similar Home Values
Comparable nearby listings and their asking prices.
| Address | Price | Beds | Baths | Sq Ft |
|---|---|---|---|---|
| 247 - 258 JOHN GARLAND BOULEVARD, Toronto (West Humber-Clairville), ON | CA$579,900 | 5 | 2 | — |
| 258 John Garland Boulevard 247, Toronto, ON | CA$579,900 | 5 | 2 | — |
| 303 - 1 REIDMOUNT AVENUE, Toronto (Agincourt South-Malvern West), ON | CA$599,000 | 5 | 2 | — |
| 1 Reidmount Avenue 303, Toronto, ON | CA$599,000 | 5 | 2 | — |
| 2 Hedge End Road 85, Toronto, ON | CA$599,000 | 5 | 2 | — |
| 85 - 2 HEDGE END ROAD, Toronto (Rouge), ON | CA$599,000 | 5 | 2 | — |


