

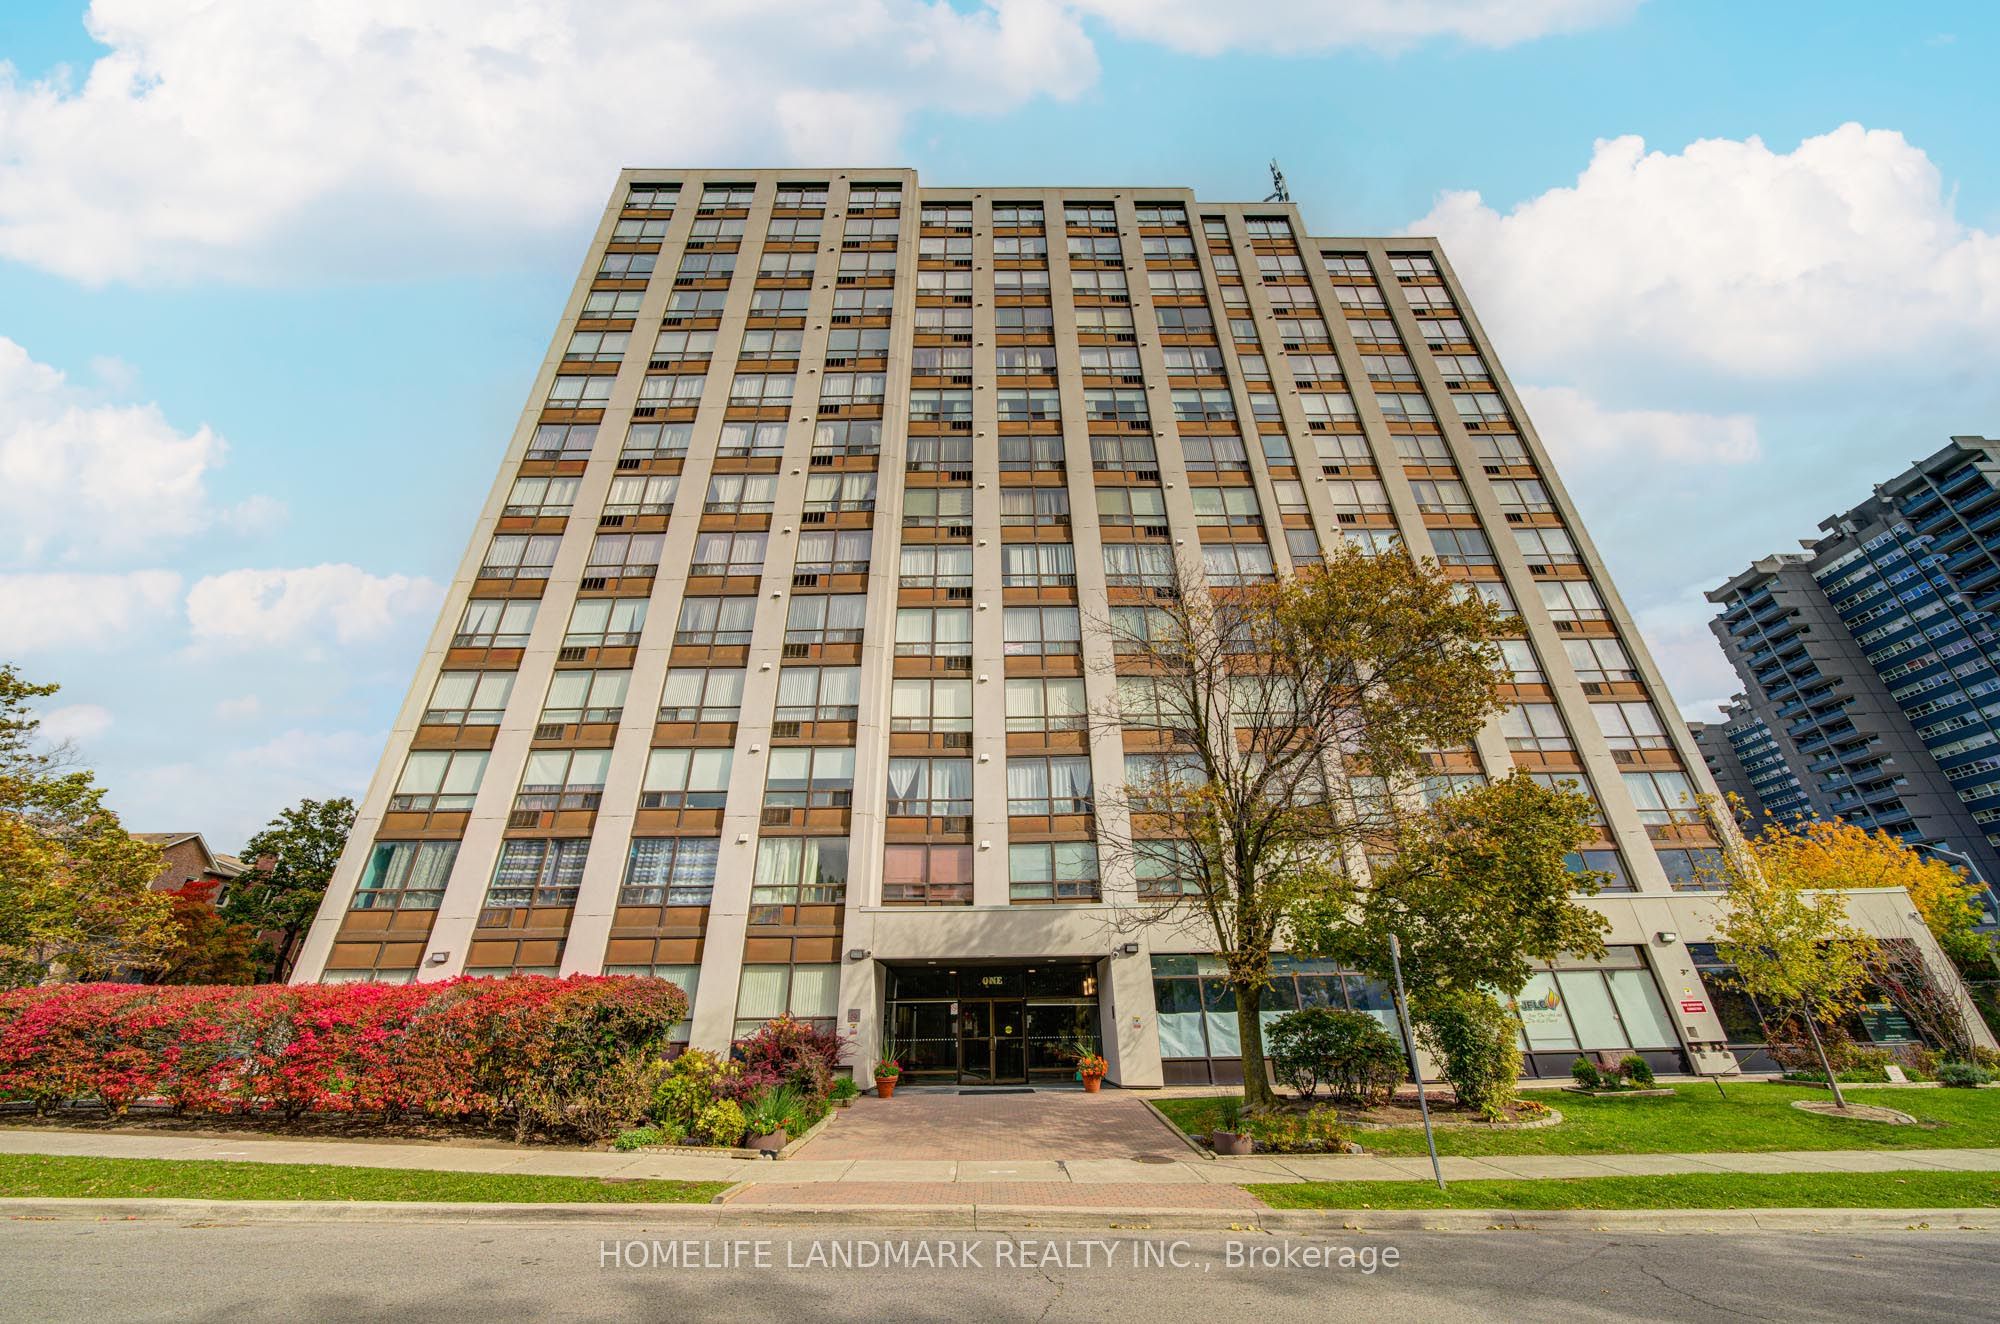
1 Reidmount Avenue 303, Toronto, ON M1S 4V3
Toronto County
Key Facts
Description
Rarely offered, this sun-filled southwest corner residence offers approximately 1,691 sq.ft. of thoughtfully designed living space in the highly sought-after Agincourt community, showcasing abundant natural light throughout the day. Featuring 3 spacious bedrooms plus 2 versatile dens-one of which can be easily converted into a 4th bedroom with a window-this home is ideal for large or multi-generational families seeking both space and functionality. The thoughtfully designed layout showcases expansive living and dining areas, perfect for entertaining, along with a south modern kitchen . A separate enclosed study provides an ideal work-from-home environment. The primary bedroom retreat features a walk-in closet and a private 4-piece ensuite. Additional highlights include a large laundry/storage room, offering exceptional in-unit convenience. Includes 1 tandem parking space (fits 2 vehicles), currently accommodating two cars. Residents enjoy a well-managed building with excellent amenities, including a gym, party room, meeting room, sauna and ample visitor parking. Unbeatable location-just steps to TTC, GO Transit, Hwy 401, Walmart, Kennedy Commons, Agincourt Mall, and a wide selection of restaurants and daily conveniences. Situated within the catchment of the highly regarded Agincourt Collegiate Institute, a well-recognized secondary school known for its strong academic reputation. Maintenance fees include Internet and Cable for added value and convenience. A rare opportunity combining premium exposure, space, flexibility, prime location, and top-tier school access-don't miss this exceptional offering.
Property Information
Property Type
Residential
Sub-Type
Condominium
Style
Apartment
Stories
3
Parking Spaces
1
MLS® Listing#
E13028234
Property Features
Interior
Cooling
Heating
Basement
Parking
Construction
Security
Rooms
- Bedroom 23.85 x 3.15Main
- Bedroom 33.85 x 3.15Main
- Den4.35 x 3.05Main
- Den3.60 x 2.25Main
- Kitchen4.80 x 3.05Main
- Laundry2.70 x 1.75Main
- Living Room7.00 x 3.55Main
- Master Bedroom4.90 x 3.75Main
Financial Details
HOA
CA$1,274
MTCC
Annual Taxes
CA$2,081
Tax year 2025
Parcel Number
117290011
Directions
As per Google Maps
Affordability Calculator
$119,800
Estimated monthly payment
$3,188/mo
Principal $479,200 · Est. interest $668,527 over 30 yrs
Neighborhood Market Statistics
How this home compares to active listings in Toronto, ON
- CA$783,173
- Median Listing Price
- 44
- Median Days on Market
- 950
- Median Sq Ft
- CA$823
- Median Price / Sq Ft
- 18,905
- Active Listings
- This home’s price is 24% below the area median.
Market statistics compiled from active EXIT Realty® and MLS listings in Toronto, ON.
Location

Points of Interest in Toronto, ON
Showing the Toronto area map.
Nearby Schools
Maple Leaf Collegiate
Secondary · 0.2 km away
Canada International College
Secondary School · 0.2 km away
Ellington Montessori School
Elementary · 0.5 km away
Agincourt Junior Public School
Elementary · 0.5 km away
Montessori Agincourt School Inc
Elementary · 0.6 km away
Toronto Collegiate Institute in
Secondary · 0.6 km away
Agincourt Collegiate Institute
Secondary · 0.7 km away
Unique Chinese School - 1
School · 0.8 km away
Inglewood Heights Junior Public School
Elementary · 0.8 km away
Tam O'Shanter Junior Public School
Elementary · 1.0 km away
Sir Alexander MacKenzie Senior Public School
Secondary · 1.1 km away
Birchmount Place Centre for Early Learning
School · 1.2 km away
John Buchan Senior Public School
Secondary · 1.4 km away
Stephen Leacock Collegiate Institute
Secondary · 1.4 km away
St. Bartholomew Catholic School
Elementary · 1.4 km away
Lynnwood Heights Public School
Elementary · 1.4 km away
smart Start Montessori School
Elementary · 1.4 km away
Holy Spirit Catholic School
School · 1.4 km away
Sir William Osler High School
Secondary · 1.5 km away
Pauline Johnson Junior Public School
Elementary · 1.5 km away
Commute Calculator
Nearby Homes

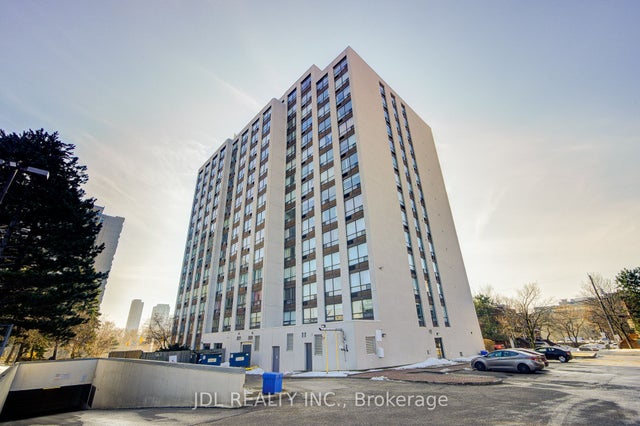


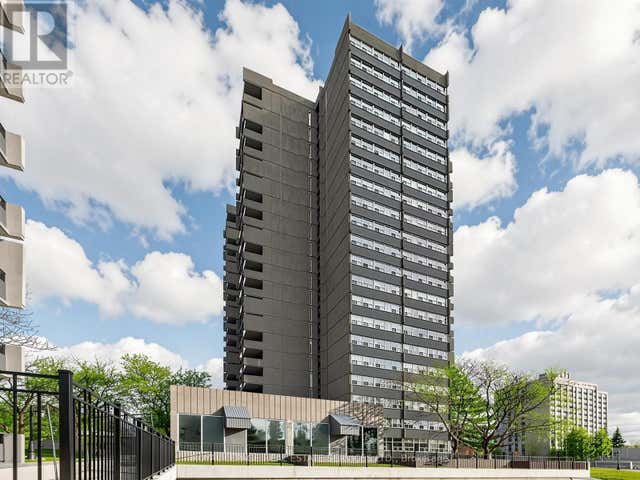
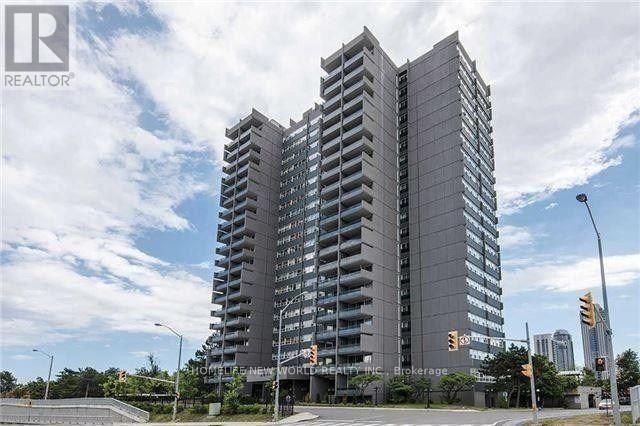
Similar Homes Nearby

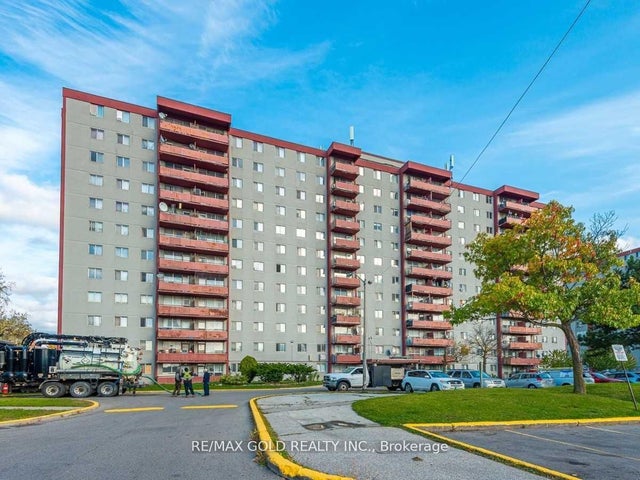


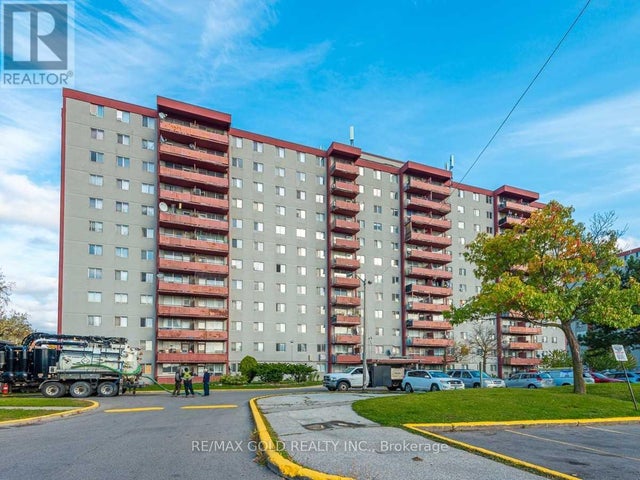
Similar Home Values
Comparable nearby listings and their asking prices.
| Address | Price | Beds | Baths | Sq Ft |
|---|---|---|---|---|
| 814 - 50 LOTHERTON PARKWAY, Toronto (Yorkdale-Glen Park), ON | CA$424,900 | 4 | 1 | — |
| 50 Lotherton Parkway 814, Toronto, ON | CA$424,900 | 4 | 1 | — |
| 4064 Lawrence Avenue E 305, Toronto, ON | CA$425,000 | 4 | 2 | — |
| 305 - 4064 LAWRENCE AVENUE E, Toronto (West Hill), ON | CA$425,000 | 4 | 2 | — |
| 50 Lotherton Pathway 815, Toronto, ON | CA$429,900 | 4 | 1 | — |
| 815 - 50 LOTHERTON PATHWAY, Toronto (Yorkdale-Glen Park), ON | CA$429,900 | 4 | 1 | — |
Moving Cost Estimate
EXIT Agents in Toronto


Listing Courtesy: HOMELIFE LANDMARK REALTY INC. - 9053051600
Presented by: MICHELLE ZHANG