

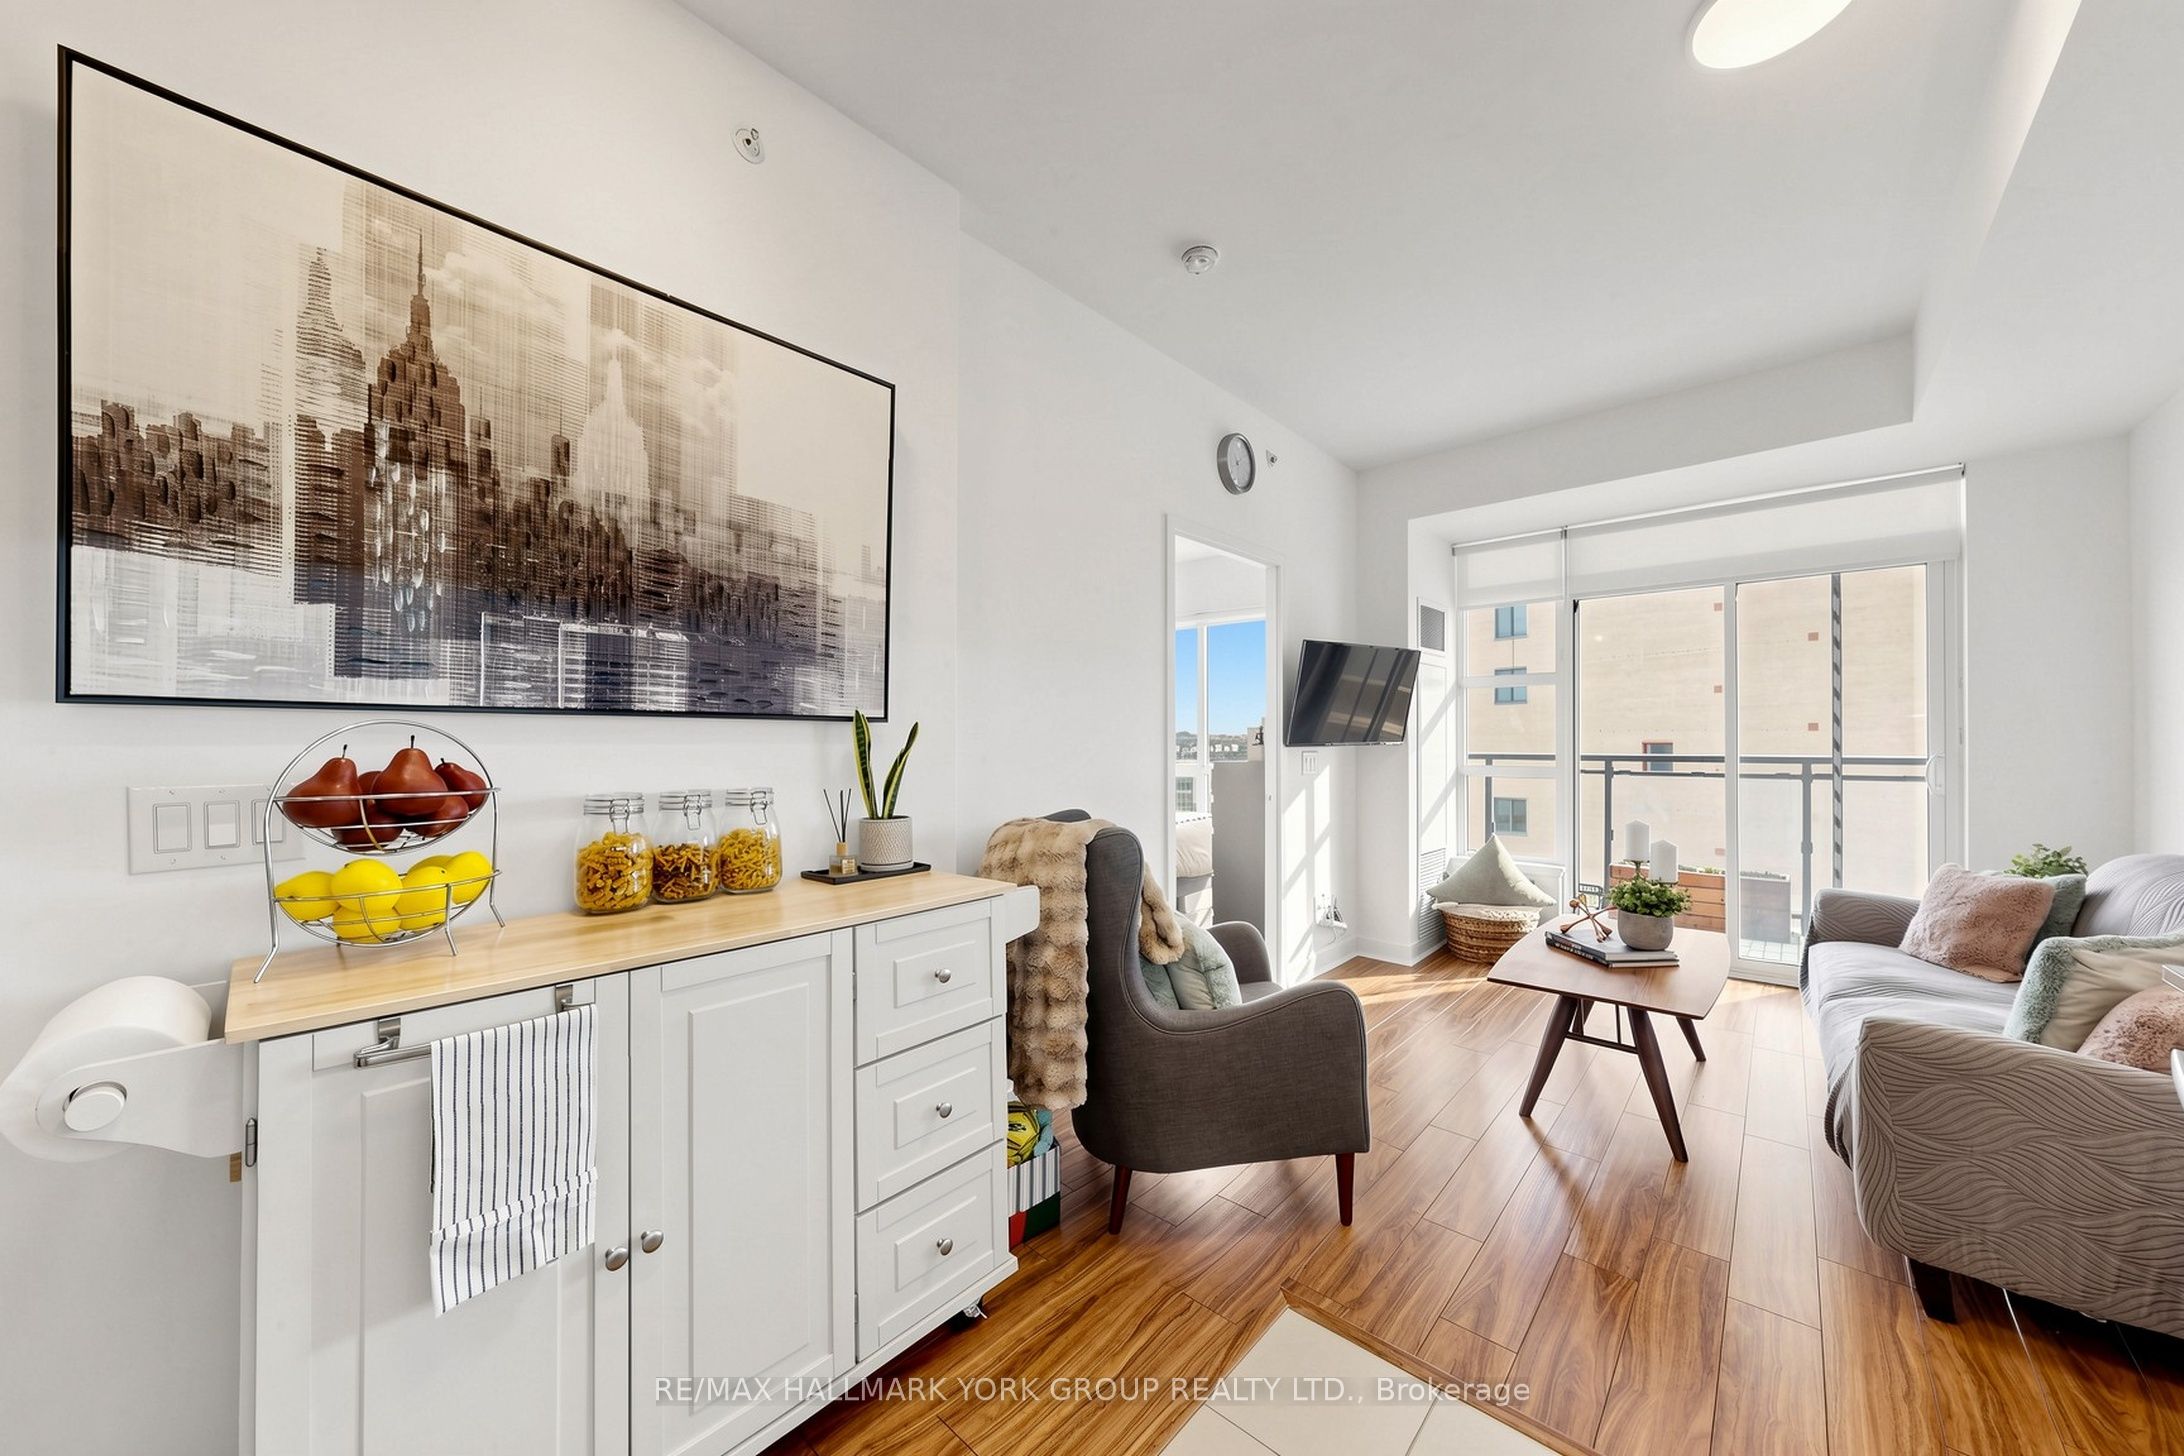
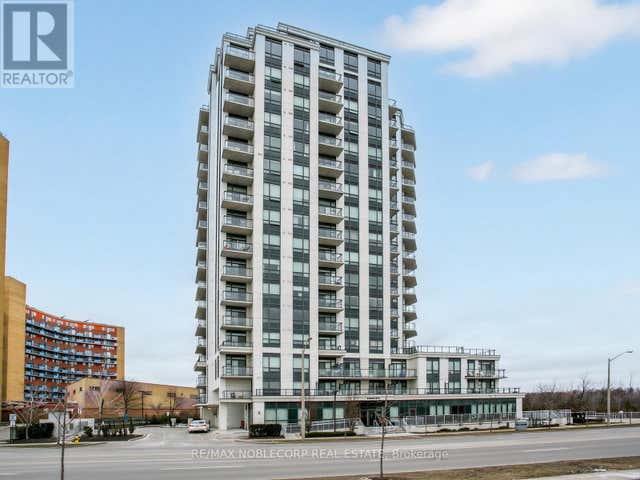
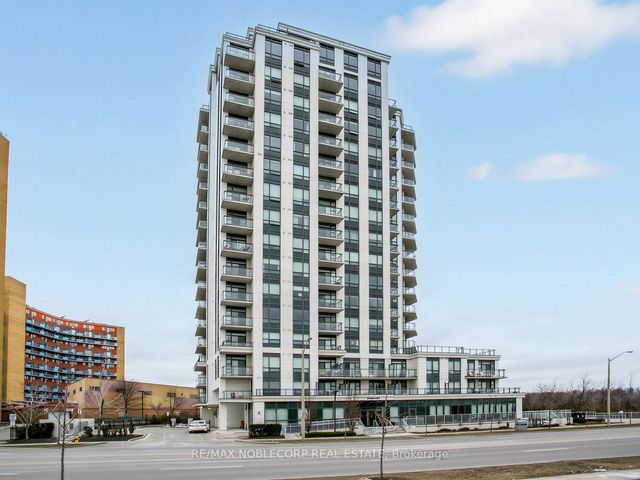
840 Queen's Plate Drive 612, Toronto, ON M9W 0E7
Toronto County
Key Facts
Description
Welcome to The Lexington Residences - Suite 612! Bright and beautifully maintained 1+Den, 2-bath condo offering an efficient open-concept layout with sought-after south exposure and abundant natural light. Featuring 9-ft ceilings, updated laminate flooring, modern light fixtures, and a spacious balcony perfect for relaxing or entertaining. The upgraded kitchen boasts granite countertops, backsplash, stainless steel appliances, and updated cabinetry. Generous primary bedroom includes a double closet and private 3-piece ensuite. Versatile den ideal for a home office, nursery, or potential second bedroom. Enjoy the convenience of in-suite laundry, ample storage, owned locker, and 1 underground parking space. Exceptional location steps to transit and minutes to highways 427/401/409, Pearson Airport, Woodbine Mall, Woodbine Racetrack & Casino, shopping, dining, schools, and everyday amenities. Fantastic opportunity for first-time buyers, investors, or downsizers seeking comfort and convenience in a growing Toronto community.
Property Information
Property Type
Residential
Sub-Type
Condominium
Style
Apartment
Stories
6
Parking Spaces
1
MLS® Listing#
W13168216
Property Features
Exterior
Cooling
Heating
Basement
Parking
Patio
Lot Features
Construction
Rooms
- Den1.8 x 1.8Main
- Dining Room3.2 x 2.8Main
- Living Room3.2 x 2.8Main
- Master Bedroom3.4 x 3.0Main
Financial Details
HOA
CA$562
TSCC
Annual Taxes
CA$2,300
Tax year 2025
Parcel Number
766270059
Directions
Rexdale Blvd to Queens Plate Drive
Affordability Calculator
$76,000
Estimated monthly payment
$2,023/mo
Principal $304,000 · Est. interest $424,107 over 30 yrs
Neighborhood Market Statistics
How this home compares to active listings in Toronto, ON
- CA$783,173
- Median Listing Price
- 44
- Median Days on Market
- 950
- Median Sq Ft
- CA$823
- Median Price / Sq Ft
- 18,905
- Active Listings
- This home’s price is 51% below the area median.
Market statistics compiled from active EXIT Realty® and MLS listings in Toronto, ON.
Location

Points of Interest in Toronto, ON
Showing the Toronto area map.
Nearby Schools
Albion Heights JMS
Elementary · 1.4 km away
St. Dorothy Catholic School
School · 1.6 km away
Humberwood Downs Junior Middle Academy
Elementary · 1.6 km away
Holy Child Catholic Elementary School
Elementary · 1.6 km away
Solid Rock Academy
School · 1.6 km away
West Humber Collegiate Institute
Secondary · 1.8 km away
Martingrove Child Care Centre
School · 1.8 km away
West Humber JMS
School · 1.9 km away
Father Henry Carr Catholic Secondary School
Secondary · 1.9 km away
Melody Village Junior School
Elementary · 2.1 km away
Newton's Grove School
Elementary · 2.1 km away
Dunrankin Drive Public School
Elementary · 2.2 km away
Humber Collège - Centre For Trades & Technology
Secondary · 2.3 km away
Greenholme Junior Middle School
Elementary · 2.3 km away
St Benedict School
School · 2.5 km away
Amairah Private School
School · 2.5 km away
Monsignor Percy Johnson Catholic Secondary School
Secondary · 2.5 km away
Holy Cross Catholic Elementary School
Elementary · 2.7 km away
Corliss Public School
Elementary · 2.7 km away
Darcel Avenue Senior Public School
School · 2.8 km away
Commute Calculator
Nearby Homes



Similar Homes Nearby




Similar Home Values
Comparable nearby listings and their asking prices.
| Address | Price | Beds | Baths | Sq Ft |
|---|---|---|---|---|
| 4673 Jane Street 807, Toronto, ON | CA$269,000 | 2 | 1 | — |
| 807 - 4673 JANE STREET, Toronto (Black Creek), ON | CA$269,000 | 2 | 1 | — |
| 126 - 10 EDDYSTONE AVENUE, Toronto (Glenfield-Jane Heights), ON | CA$274,900 | 4 | 2 | — |
| 10 Eddystone Avenue 126, Toronto, ON | CA$274,900 | 4 | 2 | — |
| 601 - 207 GALLOWAY ROAD, Toronto (West Hill), ON | CA$276,000 | 2 | 1 | — |
| 207 Galloway Road 601, Toronto, ON | CA$276,000 | 2 | 1 | — |
Moving Cost Estimate
EXIT Agents in Toronto


Listing Courtesy: RE/MAX HALLMARK YORK GROUP REALTY LTD. - 9057271941