

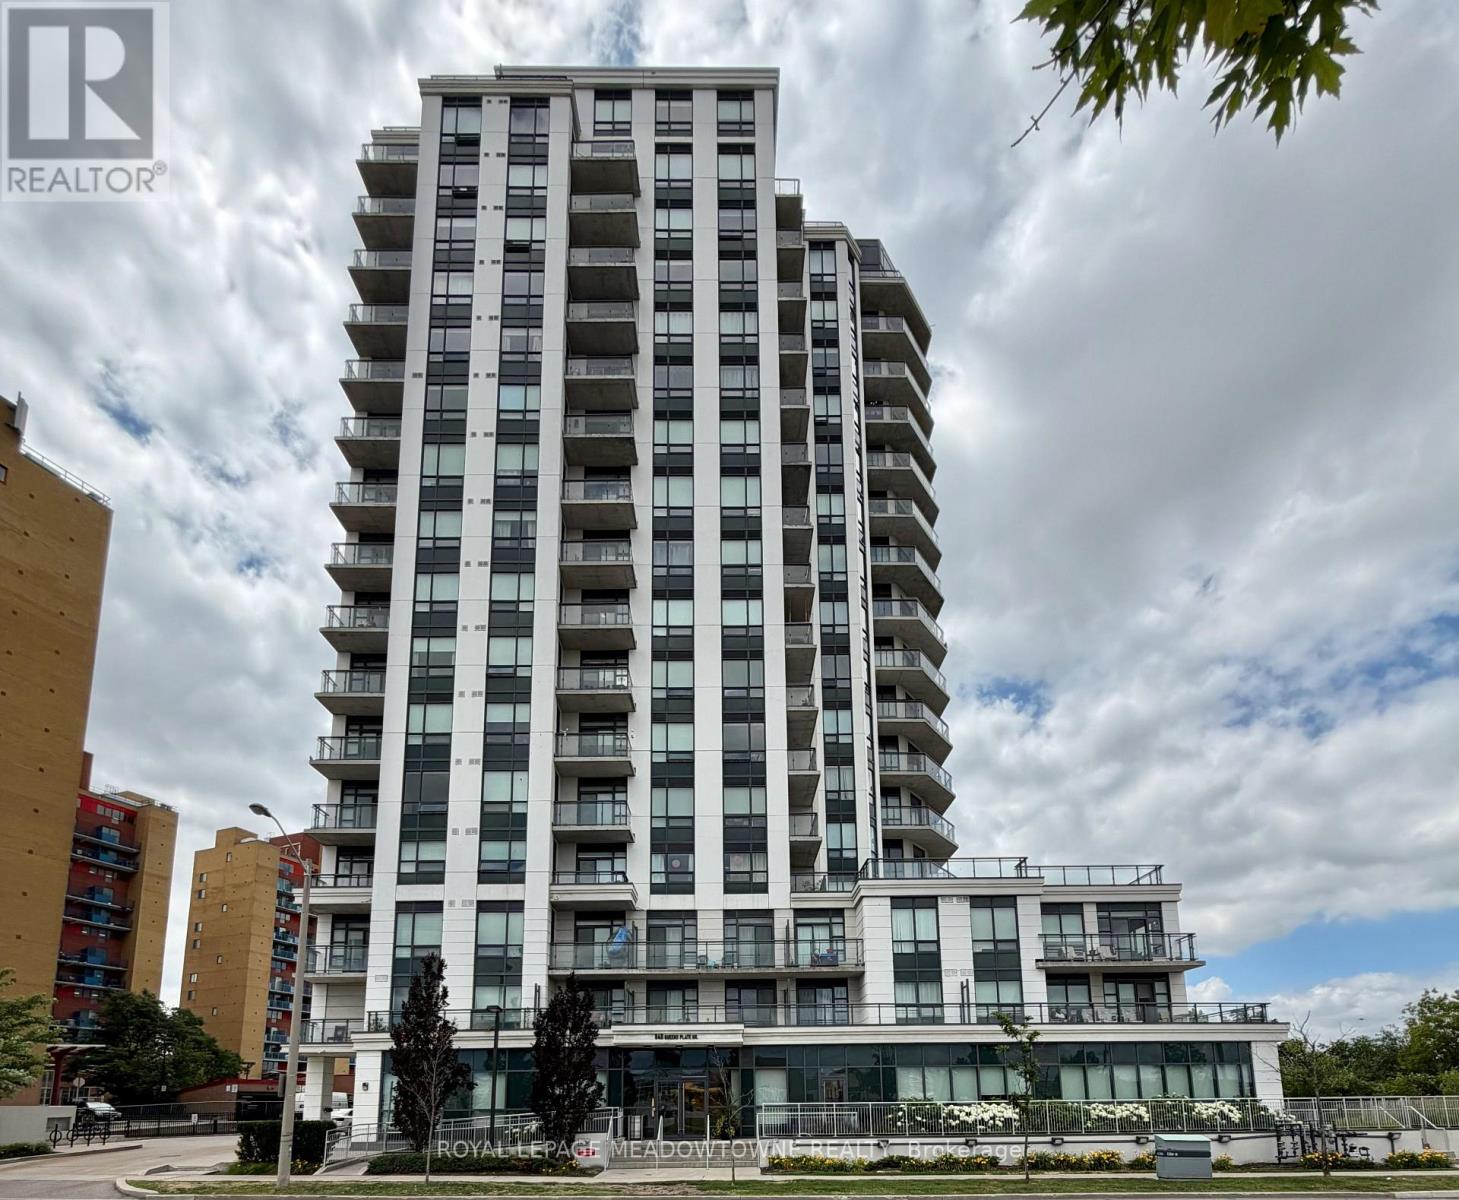
#1601 - 840 QUEENS PLATE DRIVE Unit #1601, Toronto (West Humber-Clairville), ON M9W0E7
West Humber-Clairville
Key Facts
Description
Take advantage of this opportunity to call this sub-penthouse suite your home sweet home! Move-in ready with many great features throughout including brand new beautiful laminate floors, a sun-filled bedroom with your very own ensuite bathroom and a den that's perfect to setup as your office or as an extra space for guests. Spacious exercise room and meeting/party room amenities available. The location doesn't get more central than this as you're close to everything you need! Woodbine Mall, Woodbine Racetrack, University of Guelph-Humber/Humber College, Pearson Airport, Highway 427, transit, hospitals, parks, shops & so much more! You truly don't want to miss this! (id:31684)
Property Information
Property Type
Residential Lease
Sub-Type
Condominium
Parking Spaces
1
Ownership
Condominium/Strata
Listing #
W13539298
Property Features
Cooling
Heating
Flooring
Parking
Rooms
- Bedroom 12.99 m X 2.99 mMain
- Den1.93 m X 1.79 mMain
- Kitchen2.84 m X 1.87 mMain
- Living Room3.12 m X 2.81 mMain
Affordability Calculator
$60,000
Estimated monthly payment
$1,597/mo
Principal $240,000 · Est. interest $334,821 over 30 yrs
Neighborhood Market Statistics
How this home compares to active listings in Toronto, ON
- CA$783,173
- Median Listing Price
- 44
- Median Days on Market
- 950
- Median Sq Ft
- CA$823
- Median Price / Sq Ft
- 18,905
- Active Listings
Market statistics compiled from active EXIT Realty® and MLS listings in Toronto, ON.
Location

Points of Interest in Toronto (West Humber-Clairville), ON
Showing the Toronto (West Humber-Clairville) area map.
Nearby Schools
Albion Heights JMS
Elementary · 1.4 km away
St. Dorothy Catholic School
School · 1.6 km away
Humberwood Downs Junior Middle Academy
Elementary · 1.6 km away
Holy Child Catholic Elementary School
Elementary · 1.6 km away
Solid Rock Academy
School · 1.6 km away
West Humber Collegiate Institute
Secondary · 1.8 km away
Martingrove Child Care Centre
School · 1.8 km away
West Humber JMS
School · 1.9 km away
Father Henry Carr Catholic Secondary School
Secondary · 1.9 km away
Melody Village Junior School
Elementary · 2.1 km away
Newton's Grove School
Elementary · 2.1 km away
Dunrankin Drive Public School
Elementary · 2.2 km away
Humber Collège - Centre For Trades & Technology
Secondary · 2.3 km away
Greenholme Junior Middle School
Elementary · 2.3 km away
St Benedict School
School · 2.5 km away
Amairah Private School
School · 2.5 km away
Monsignor Percy Johnson Catholic Secondary School
Secondary · 2.5 km away
Holy Cross Catholic Elementary School
Elementary · 2.7 km away
Corliss Public School
Elementary · 2.7 km away
Darcel Avenue Senior Public School
School · 2.8 km away
Commute Calculator
Nearby Homes



Similar Homes Nearby



Similar Home Values
Comparable nearby listings and their asking prices.
| Address | Price | Beds | Baths | Sq Ft |
|---|---|---|---|---|
| 1009 - 110 BLOOR STREET W, Toronto (Annex), ON | CA$9,000/mo | 2 | 2 | — |
| A- MAIN FLOOR - 812 ELLESMERE ROAD, Toronto (Dorset Park), ON | CA$2,250 | 3 | 1 | — |
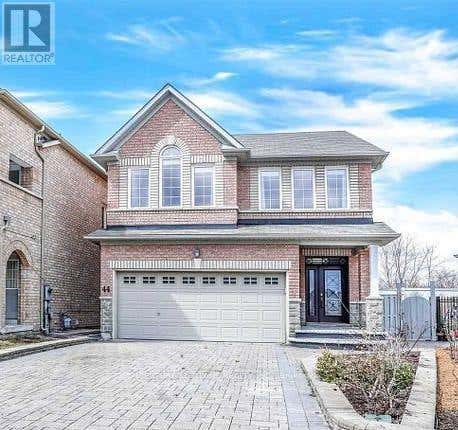
| BSMT - 44 GLACIER CRESCENT, Toronto (Rouge), ON | CA$1,700/mo | 1 | 1 | — |
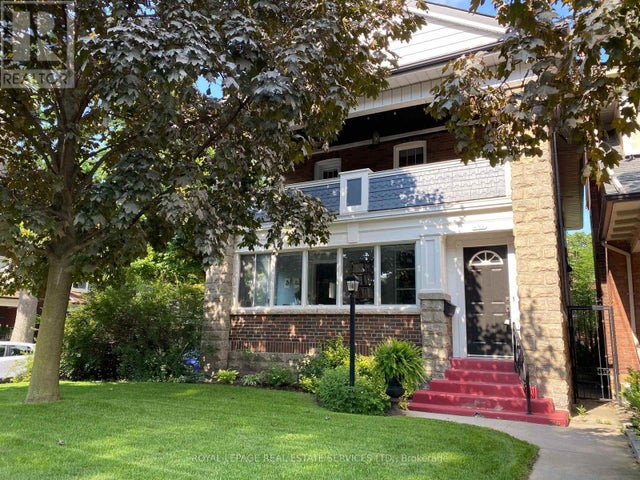
| 433 WILLARD AVENUE, Toronto (Runnymede-Bloor West Village), ON | CA$3,300 | 2 | 1 | — |
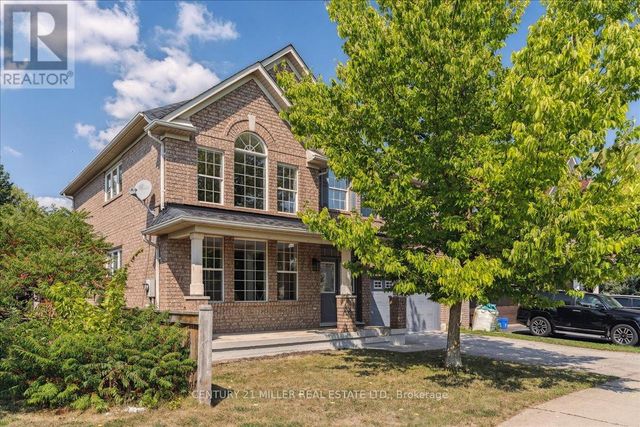
| 1283 ASTRA WAY, Oakville (WT West Oak Trails), ON | CA$4,800/mo | 4 | 3 | — |
| 1701 - 7 LORRAINE DRIVE, Toronto (Willowdale West), ON | CA$2,900/mo | 3 | 2 | — |
Moving Cost Estimate
EXIT Agents in Toronto (West Humber-Clairville)



Listing Courtesy: ROYAL LEPAGE MEADOWTOWNE REALTY
Data Terms of Use
This website is operated by ROYAL LEPAGE MEADOWTOWNE REALTY, a brokerage who is a member of The Canadian Real Estate Association (CREA). The content on this website is owned or controlled by CREA. By accessing this website, the user agrees to be bound by these terms of use as amended from time to time, and agrees that these terms of use constitute a binding contract between the user, ROYAL LEPAGE MEADOWTOWNE REALTY, and CREA.
Copyright
The content on this website is protected by copyright and other laws, and is intended solely for the private, non-commercial use by individuals. Any other reproduction, distribution or use of the content, in whole or in part, is specifically prohibited. Prohibited uses include commercial use, “screen scraping”, “database scraping”, and any other activity intended to collect, store, reorganize or manipulate the content of this website.
Trademarks
REALTOR®, REALTORS®, and the REALTOR® logo are certification marks that are owned by REALTOR® Canada Inc. and licensed exclusively to The Canadian Real Estate Association (CREA). These certification marks identify real estate professionals who are members of CREA and who must abide by CREA’s By-Laws, Rules, and the REALTOR® Code. The MLS® trademark and the MLS® logo are owned by CREA and identify the professional real estate services provided by members of CREA.
Liability and Warranty Disclaimer
The information contained on this website is based in whole or in part on information that is provided by members of CREA, who are responsible for its accuracy. CREA reproduces and distributes this information as a service for its members, and assumes no responsibility for its completeness or accuracy.
Amendments
ROYAL LEPAGE MEADOWTOWNE REALTY may at any time amend these Terms of Use by updating this posting. All users of this site are bound by these amendments should they wish to continue accessing the website, and should therefore periodically visit this page to review any and all such amendments.