

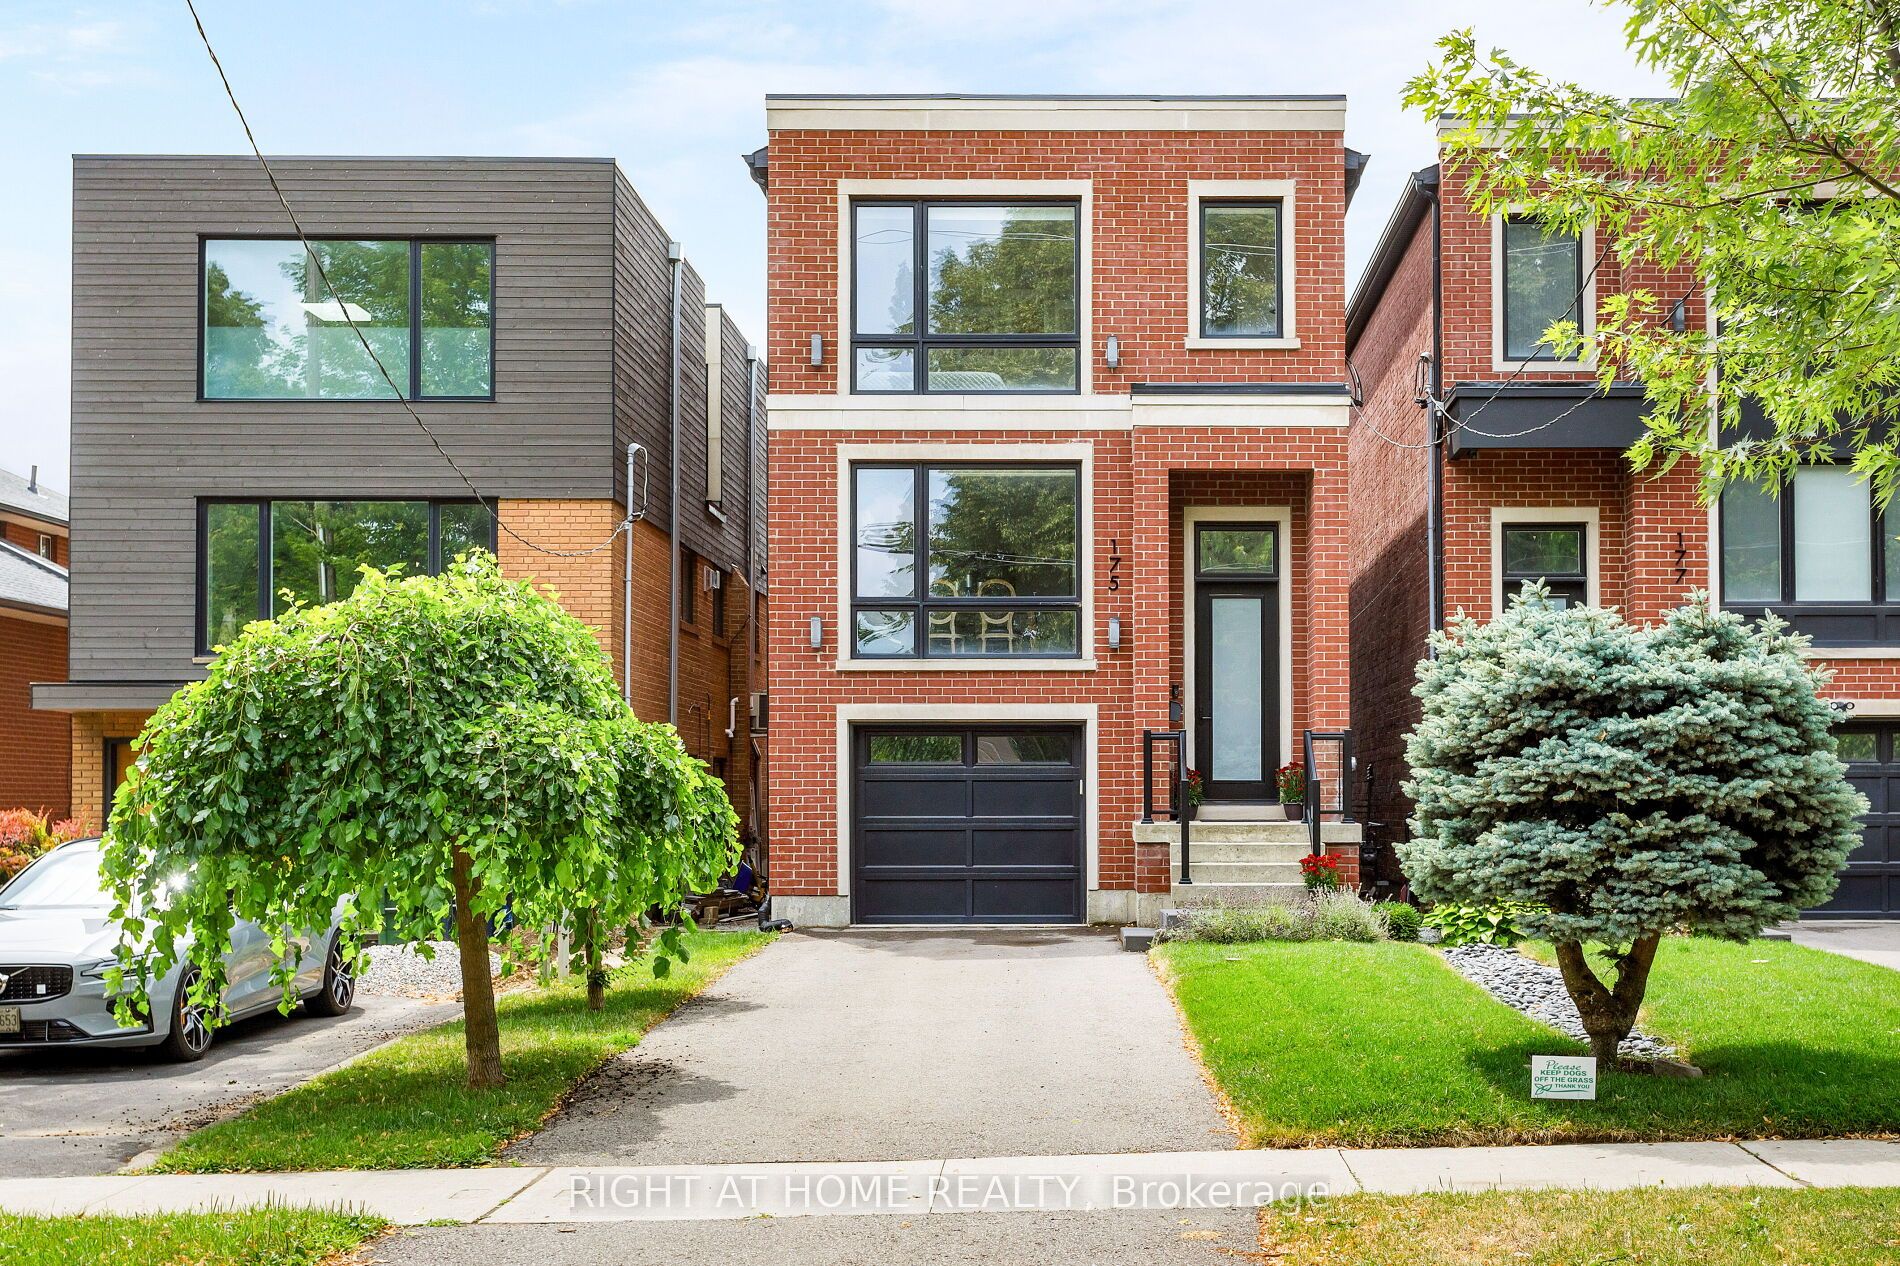
175 Hay Avenue, Toronto, ON M8Z 1G3
Toronto County
Key Facts
Description
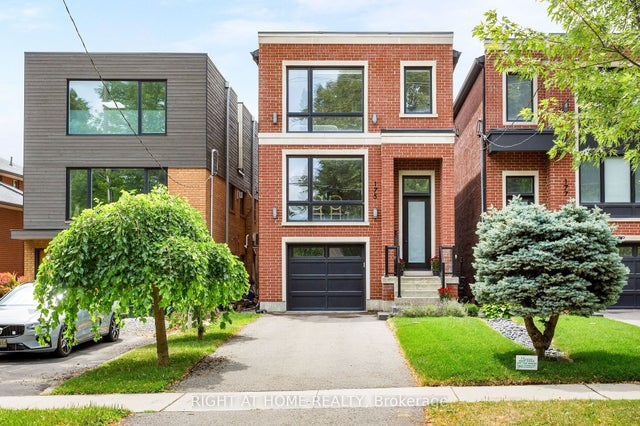
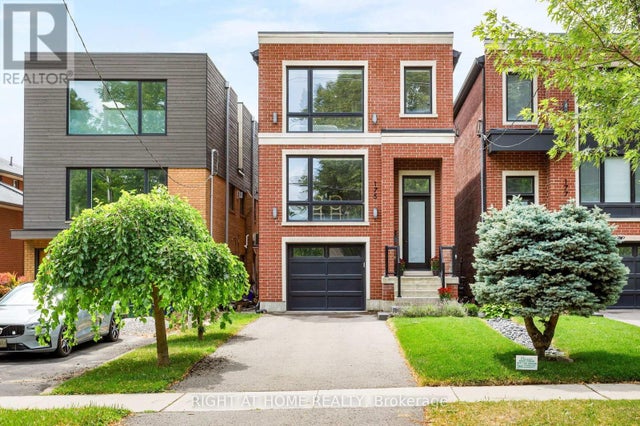
Not all homes are created equal. This all brick ,Energy Star certified masterpiece created by Wynford Homes will take your breath away. With over $100k in upgrades and aprox. 3000 sq/ft of beautifully designed total living space it offers 3 bedrooms and 4 bathrooms finished with a modern sophistication that is unmatched. The 11 ft ceilings in the main living space and 8 ft double sliding doors across the back of the home create a bright and beautiful flow out to the private back deck. The beauty of the upgraded designer Cameo kitchen is enhanced by a 9 ft quartz island with waterfall, double sided breakfast bar and Italian marble backsplash. The upgraded Fisher Paykel appliances and bounty of custom kitchen cabinetry is complimented by the 11 ft porcelain clad gas fireplace with floating custom shelving. Along with the accompanying dining area this space is a dream for families and entertaining. The 6 ft porcelain floors in the separate dining area create a bright and quiet elegance along side the beautiful 5" hardwood floors throughout. The glass railings initiate a seamless transition as you move to the upper level of the home where you will find 3 large bedrooms. The generous primary suite is accompanied by a large on suite adorned with a large free standing tub and separate glass enclosed shower. The walk in closet offers an abundance of custom cabinetry. As you move to the lower level of the home you are met with a bright open concept space with 10.5 ft ceilings and outfitted with your own private luxury gym space. In the backyard you will enjoy peace and tranquility on the expansive maintenance free composite deck overlooking the large fully fenced newly sodded yard. The location is ideal as you will be 15 min to downtown , 100m from a large park with pool and community centre, 2 min from the Mimico Go station and Sanremo Bakery at the top of the street. With 143ft of total lot depth . Remote Hunter Douglas Blinds were also newly installed for added privacy.
Property Information
Property Type
Residential
Sub-Type
Single Family Residence
Style
2-Storey
Stories
2
Lot Dimensions
25.0x118.9
Parking Spaces
3
MLS® Listing#
W13002792
Property Features
Interior
Appliances
Cooling
Heating
Basement
Pool
Parking
Patio
Fencing
Construction
Roof
Security
Utilities
Rooms
- 4.62 x 2.77Main
- 2.08 x 1.94
- Bedroom 25.61 x 3.38Second
- Bedroom 33.68 x 3.35Second
- Dining Room5.21 x 3.63
- Family Room5.61 x 4.42Main
- Great Room5.32 x 7.9Basement
- Kitchen4.62 x 2.85Main
- Laundry2.17 x 1.83Basement
- Master Bedroom4.71 x 3.94Second
Financial Details
Annual Taxes
CA$9,162
Tax year 2026
Parcel Number
076040415
Directions
Royal York & Hay Ave.
Affordability Calculator
$414,598
Estimated monthly payment
$11,033/mo
Principal $1,658,394 · Est. interest $2,313,607 over 30 yrs
Neighborhood Market Statistics
How this home compares to active listings in Toronto, ON
- CA$784,398
- Median Listing Price
- 43
- Median Days on Market
- 950
- Median Sq Ft
- CA$817
- Median Price / Sq Ft
- 20,076
- Active Listings
- This home’s price is 164% above the area median.
Market statistics compiled from active EXIT Realty® and MLS listings in Toronto, ON.
Location

Points of Interest in Toronto, ON
Showing the Toronto area map.
Nearby Schools
Mildenhall School, the
School · 0.2 km away
Oak Learners
Elementary · 0.6 km away
George R. Gauld Junior School
Elementary · 0.8 km away
St Leo Catholic School
School · 1.0 km away
St Louis Elementary School
Elementary · 1.0 km away
Phoenix Montessori School
Elementary · 1.2 km away
John English Junior Middle School
Elementary · 1.2 km away
Holy Angels Catholic School
School · 1.5 km away
Etobicoke School of the Arts
Secondary · 1.5 km away
St John the Evangelist
School · 1.5 km away
David Hornell Elementary School
Elementary · 1.5 km away
Castlebar Junior School
Elementary · 1.5 km away
Grand Avenue Montessori School
Elementary · 1.6 km away
Toronto Lamp YMCA Child Care Centre
School · 1.6 km away
YMCA
School · 1.7 km away
Second Street Junior Middle School
Elementary · 1.7 km away
Bishop Allen Academy
School · 1.9 km away
Cues Children's Urban Enrichment Studio
School · 1.9 km away
Norseman JMS
School · 2.0 km away
Oak Learners
School · 2.0 km away
Commute Calculator
Nearby Homes


Similar Homes Nearby

Similar Home Values
Comparable nearby listings and their asking prices.
| Address | Price | Beds | Baths | Sq Ft |
|---|---|---|---|---|
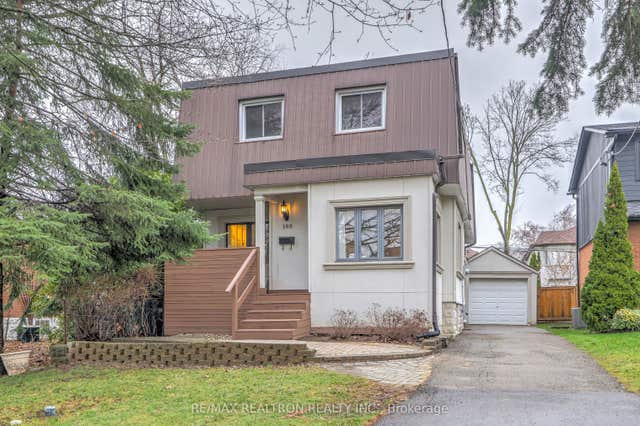
| 188 Maplehurst Avenue, Toronto, ON | CA$1,458,000 | 5 | 3 | — |
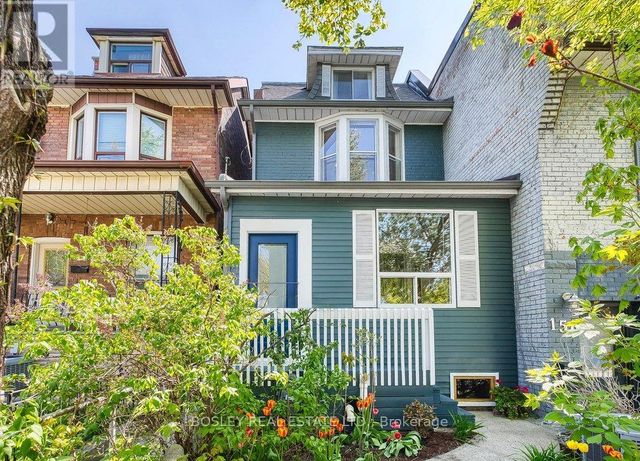
| 141 Palmerston Avenue, Toronto, ON | CA$1,459,000 | 5 | 3 | — |
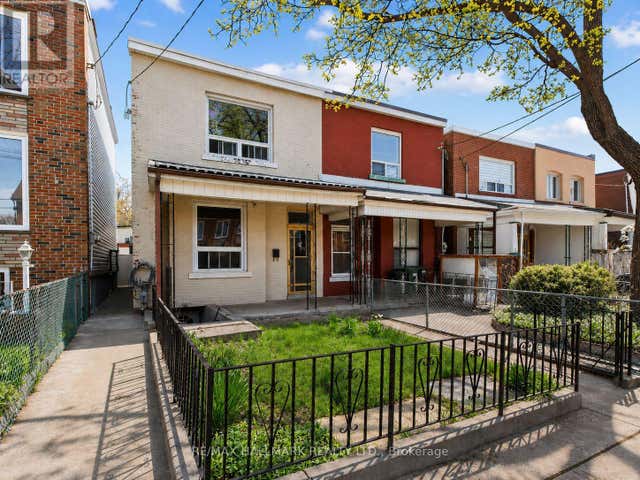
| 159A GLADSTONE AVENUE, Toronto (Little Portugal), ON | CA$1,459,000 | 5 | 3 | — |
| 141 PALMERSTON AVENUE, Toronto (Trinity-Bellwoods), ON | CA$1,459,000 | 5 | 3 | — |
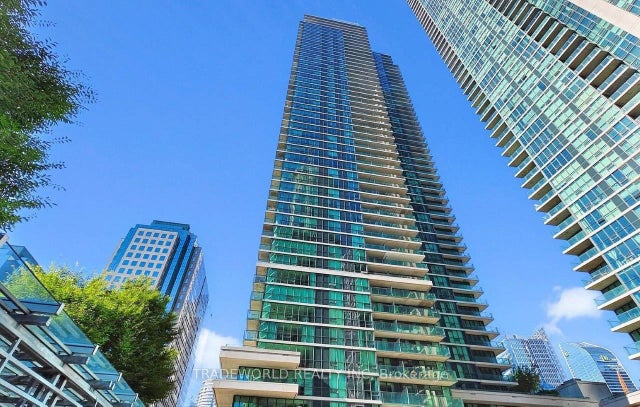
| 33 Bay Street 5003, Toronto, ON | CA$1,459,000 | 3 | 2 | — |
| 119 MAJOR STREET, Toronto (University), ON | CA$1,459,000 | 3 | 2 | — |
Moving Cost Estimate
EXIT Agents in Toronto


Listing Courtesy: RIGHT AT HOME REALTY - 4163913232