

360 MELROSE STREET, Toronto (Mimico), ON M8Z1G8
Mimico
Key Facts
Description
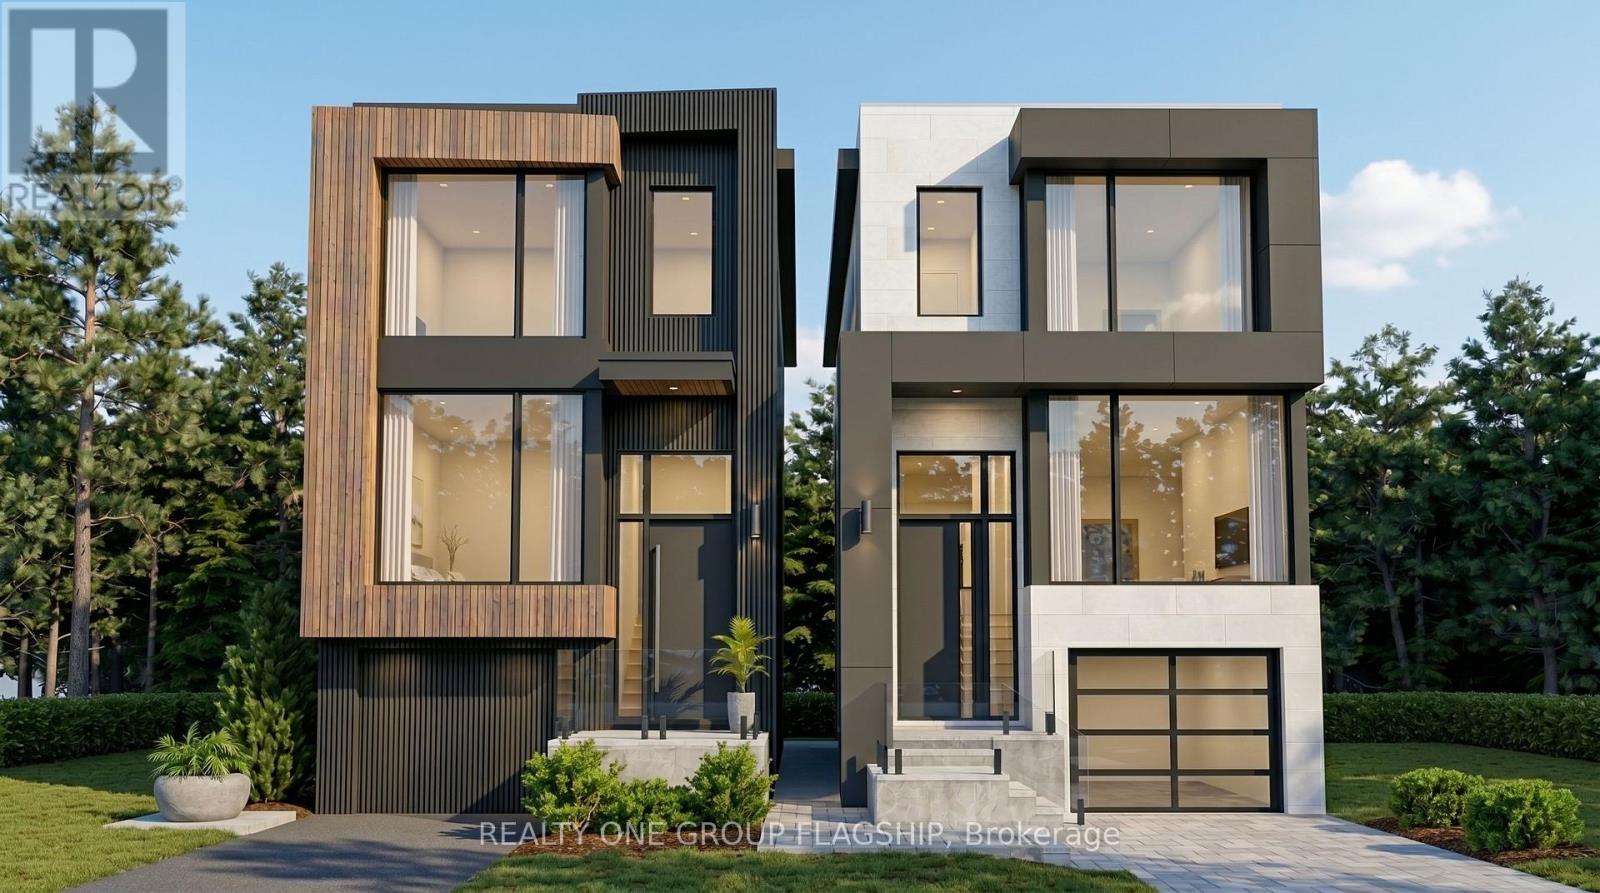
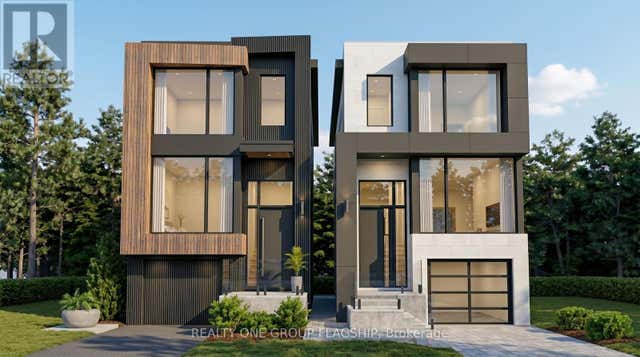
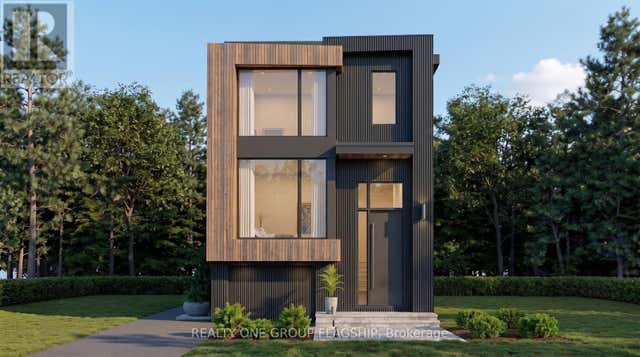
Rare Permit-Issued Two-Home Development Opportunity - 360 Melrose A & B. Listing Price Is For The Full Two-Lot Package; Seller May Also Consider Selling Each Lot Individually. Attention Builders, Investors, And End Users. Severance Approved For Two 25 Ft X 125 Ft Lots With City-Assigned Addresses 360 Melrose A And 360 Melrose B. Building Permits Issued For Two Architecturally Distinct Modern/Contemporary Detached Homes Designed By The Renowned Contempo Studios. Each Home Has Its Own Unique Layout, Character, And Street Presence, Offering Over 2,100 Sq. Ft. Above Grade And Over 2,950 Sq. Ft. Including Basement. All Architectural Drawings, Working Drawings, And Construction Drawings Have Been Completed And Paid For. Permission To Remove Trees Has Been Granted. Buyer Can Start Construction Right Away With The Major Planning, Design, Severance, Tree, And Permit Work Already Completed. Existing Detached 4-Bedroom Bungalow With Basement Offers Flexibility To Build A Shovel-Ready Project Now Or Hold And Build Later. Ideal For Builders, Investors, Or End Users Looking To Build Two Custom Homes, Build One And Sell One, Create Side-By-Side Family Residences, Purchase One Lot Individually, Or Hire The Seller To Build. Located On A Quiet Interior Street In A Convenient Etobicoke Pocket, Minutes To Mimico, The Queensway, Sherway Gardens, Major Highways, Parks, Schools, Transit, And Everyday Amenities. Seller Is An HCRA/Tarion Licensed Builder And Can Build For The Purchaser. (id:31684)
Property Information
Property Type
Residential
Sub-Type
Single Family Residence
Parking Spaces
6
Ownership
Freehold
Listing #
W13549180
Property Features
Cooling
Heating
Parking
Rooms
- 3.66 m X 2.1 mBasement
- Bedroom 23.58 m X 3.35 mUpper
- Bedroom 33.3 m X 2.8 mUpper
- Bedroom 44.58 m X 3.25 m
- Dining Room3.35 m X 2.65 mMain
- Game Room6.05 m X 4.01 mBasement
- Kitchen4.3 m X 2.3 mMain
- Living Room5.01 m X 3.94 mMain
- Master Bedroom4.67 m X 3.56 mUpper
Affordability Calculator
$379,800
Estimated monthly payment
$10,107/mo
Principal $1,519,200 · Est. interest $2,119,419 over 30 yrs
Neighborhood Market Statistics
How this home compares to active listings in Toronto, ON
- CA$783,173
- Median Listing Price
- 44
- Median Days on Market
- 950
- Median Sq Ft
- CA$823
- Median Price / Sq Ft
- 18,905
- Active Listings
- This home’s price is 142% above the area median.
Market statistics compiled from active EXIT Realty® and MLS listings in Toronto, ON.
Location

Points of Interest in Toronto (Mimico), ON
Showing the Toronto (Mimico) area map.
Nearby Schools
Mildenhall School, the
School · 0.3 km away
Oak Learners
Elementary · 0.5 km away
George R. Gauld Junior School
Elementary · 0.7 km away
St Louis Elementary School
Elementary · 0.9 km away
St Leo Catholic School
School · 1.0 km away
Phoenix Montessori School
Elementary · 1.2 km away
John English Junior Middle School
Elementary · 1.2 km away
Etobicoke School of the Arts
Secondary · 1.3 km away
Grand Avenue Montessori School
Elementary · 1.4 km away
David Hornell Elementary School
Elementary · 1.4 km away
Castlebar Junior School
Elementary · 1.4 km away
Holy Angels Catholic School
School · 1.4 km away
St John the Evangelist
School · 1.5 km away
Bishop Allen Academy
School · 1.7 km away
Toronto Lamp YMCA Child Care Centre
School · 1.7 km away
YMCA
School · 1.8 km away
Second Street Junior Middle School
Elementary · 1.8 km away
Norseman JMS
School · 1.9 km away
Ecole Ste-Marguerite-D'Youville
School · 1.9 km away
Cues Children's Urban Enrichment Studio
School · 2.1 km away
Commute Calculator
Nearby Homes



Similar Homes Nearby


Similar Home Values
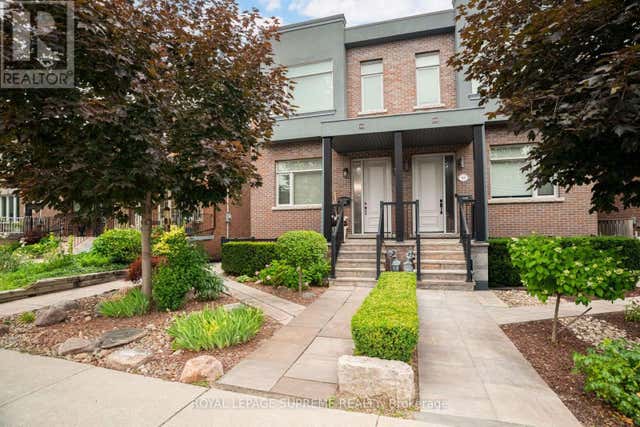
Comparable nearby listings and their asking prices.
| Address | Price | Beds | Baths | Sq Ft |
|---|---|---|---|---|
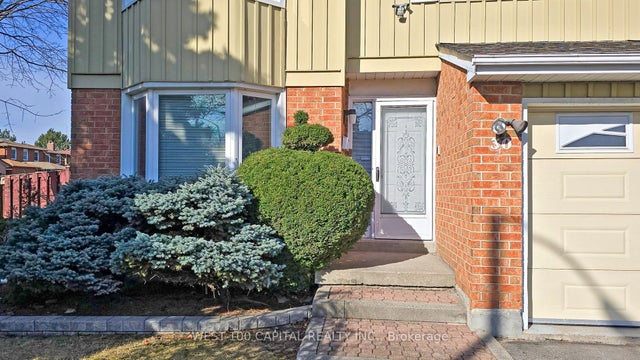
| 46B Strathnairn Avenue, Toronto, ON | CA$1,329,900 | 3 | 4 | — |
| 46B STRATHNAIRN AVENUE, Toronto (Beechborough-Greenbrook), ON | CA$1,329,900 | 3 | 4 | — |
| 30 WINTERMUTE BOULEVARD, Toronto (Steeles), ON | CA$1,329,999 | 5 | 4 | — |
| 30 Wintermute Boulevard, Toronto, ON | CA$1,329,999 | 5 | 4 | — |
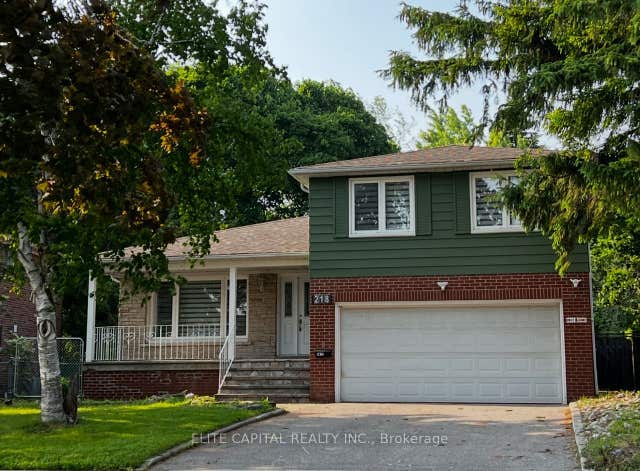
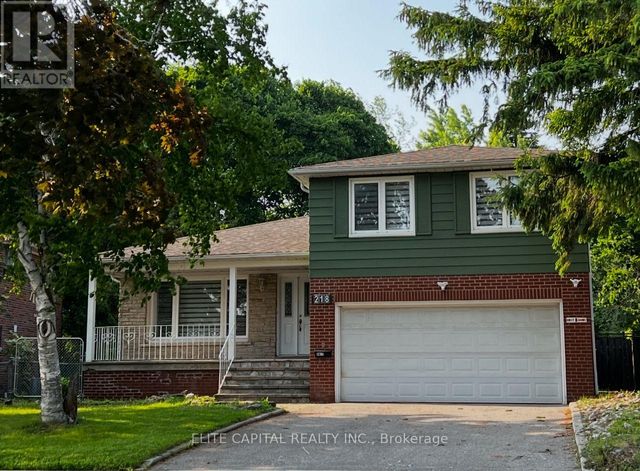
| 218 Chartland Boulevard S, Toronto, ON | CA$1,330,000 | 6 | 4 | — |
| 218 CHARTLAND BOULEVARD S, Toronto (Agincourt North), ON | CA$1,330,000 | 6 | 4 | — |
Moving Cost Estimate
EXIT Agents in Toronto (Mimico)



Listing Courtesy: REALTY ONE GROUP FLAGSHIP
Data Terms of Use
This website is operated by REALTY ONE GROUP FLAGSHIP, a brokerage who is a member of The Canadian Real Estate Association (CREA). The content on this website is owned or controlled by CREA. By accessing this website, the user agrees to be bound by these terms of use as amended from time to time, and agrees that these terms of use constitute a binding contract between the user, REALTY ONE GROUP FLAGSHIP, and CREA.
Copyright
The content on this website is protected by copyright and other laws, and is intended solely for the private, non-commercial use by individuals. Any other reproduction, distribution or use of the content, in whole or in part, is specifically prohibited. Prohibited uses include commercial use, “screen scraping”, “database scraping”, and any other activity intended to collect, store, reorganize or manipulate the content of this website.
Trademarks
REALTOR®, REALTORS®, and the REALTOR® logo are certification marks that are owned by REALTOR® Canada Inc. and licensed exclusively to The Canadian Real Estate Association (CREA). These certification marks identify real estate professionals who are members of CREA and who must abide by CREA’s By-Laws, Rules, and the REALTOR® Code. The MLS® trademark and the MLS® logo are owned by CREA and identify the professional real estate services provided by members of CREA.
Liability and Warranty Disclaimer
The information contained on this website is based in whole or in part on information that is provided by members of CREA, who are responsible for its accuracy. CREA reproduces and distributes this information as a service for its members, and assumes no responsibility for its completeness or accuracy.
Amendments
REALTY ONE GROUP FLAGSHIP may at any time amend these Terms of Use by updating this posting. All users of this site are bound by these amendments should they wish to continue accessing the website, and should therefore periodically visit this page to review any and all such amendments.