

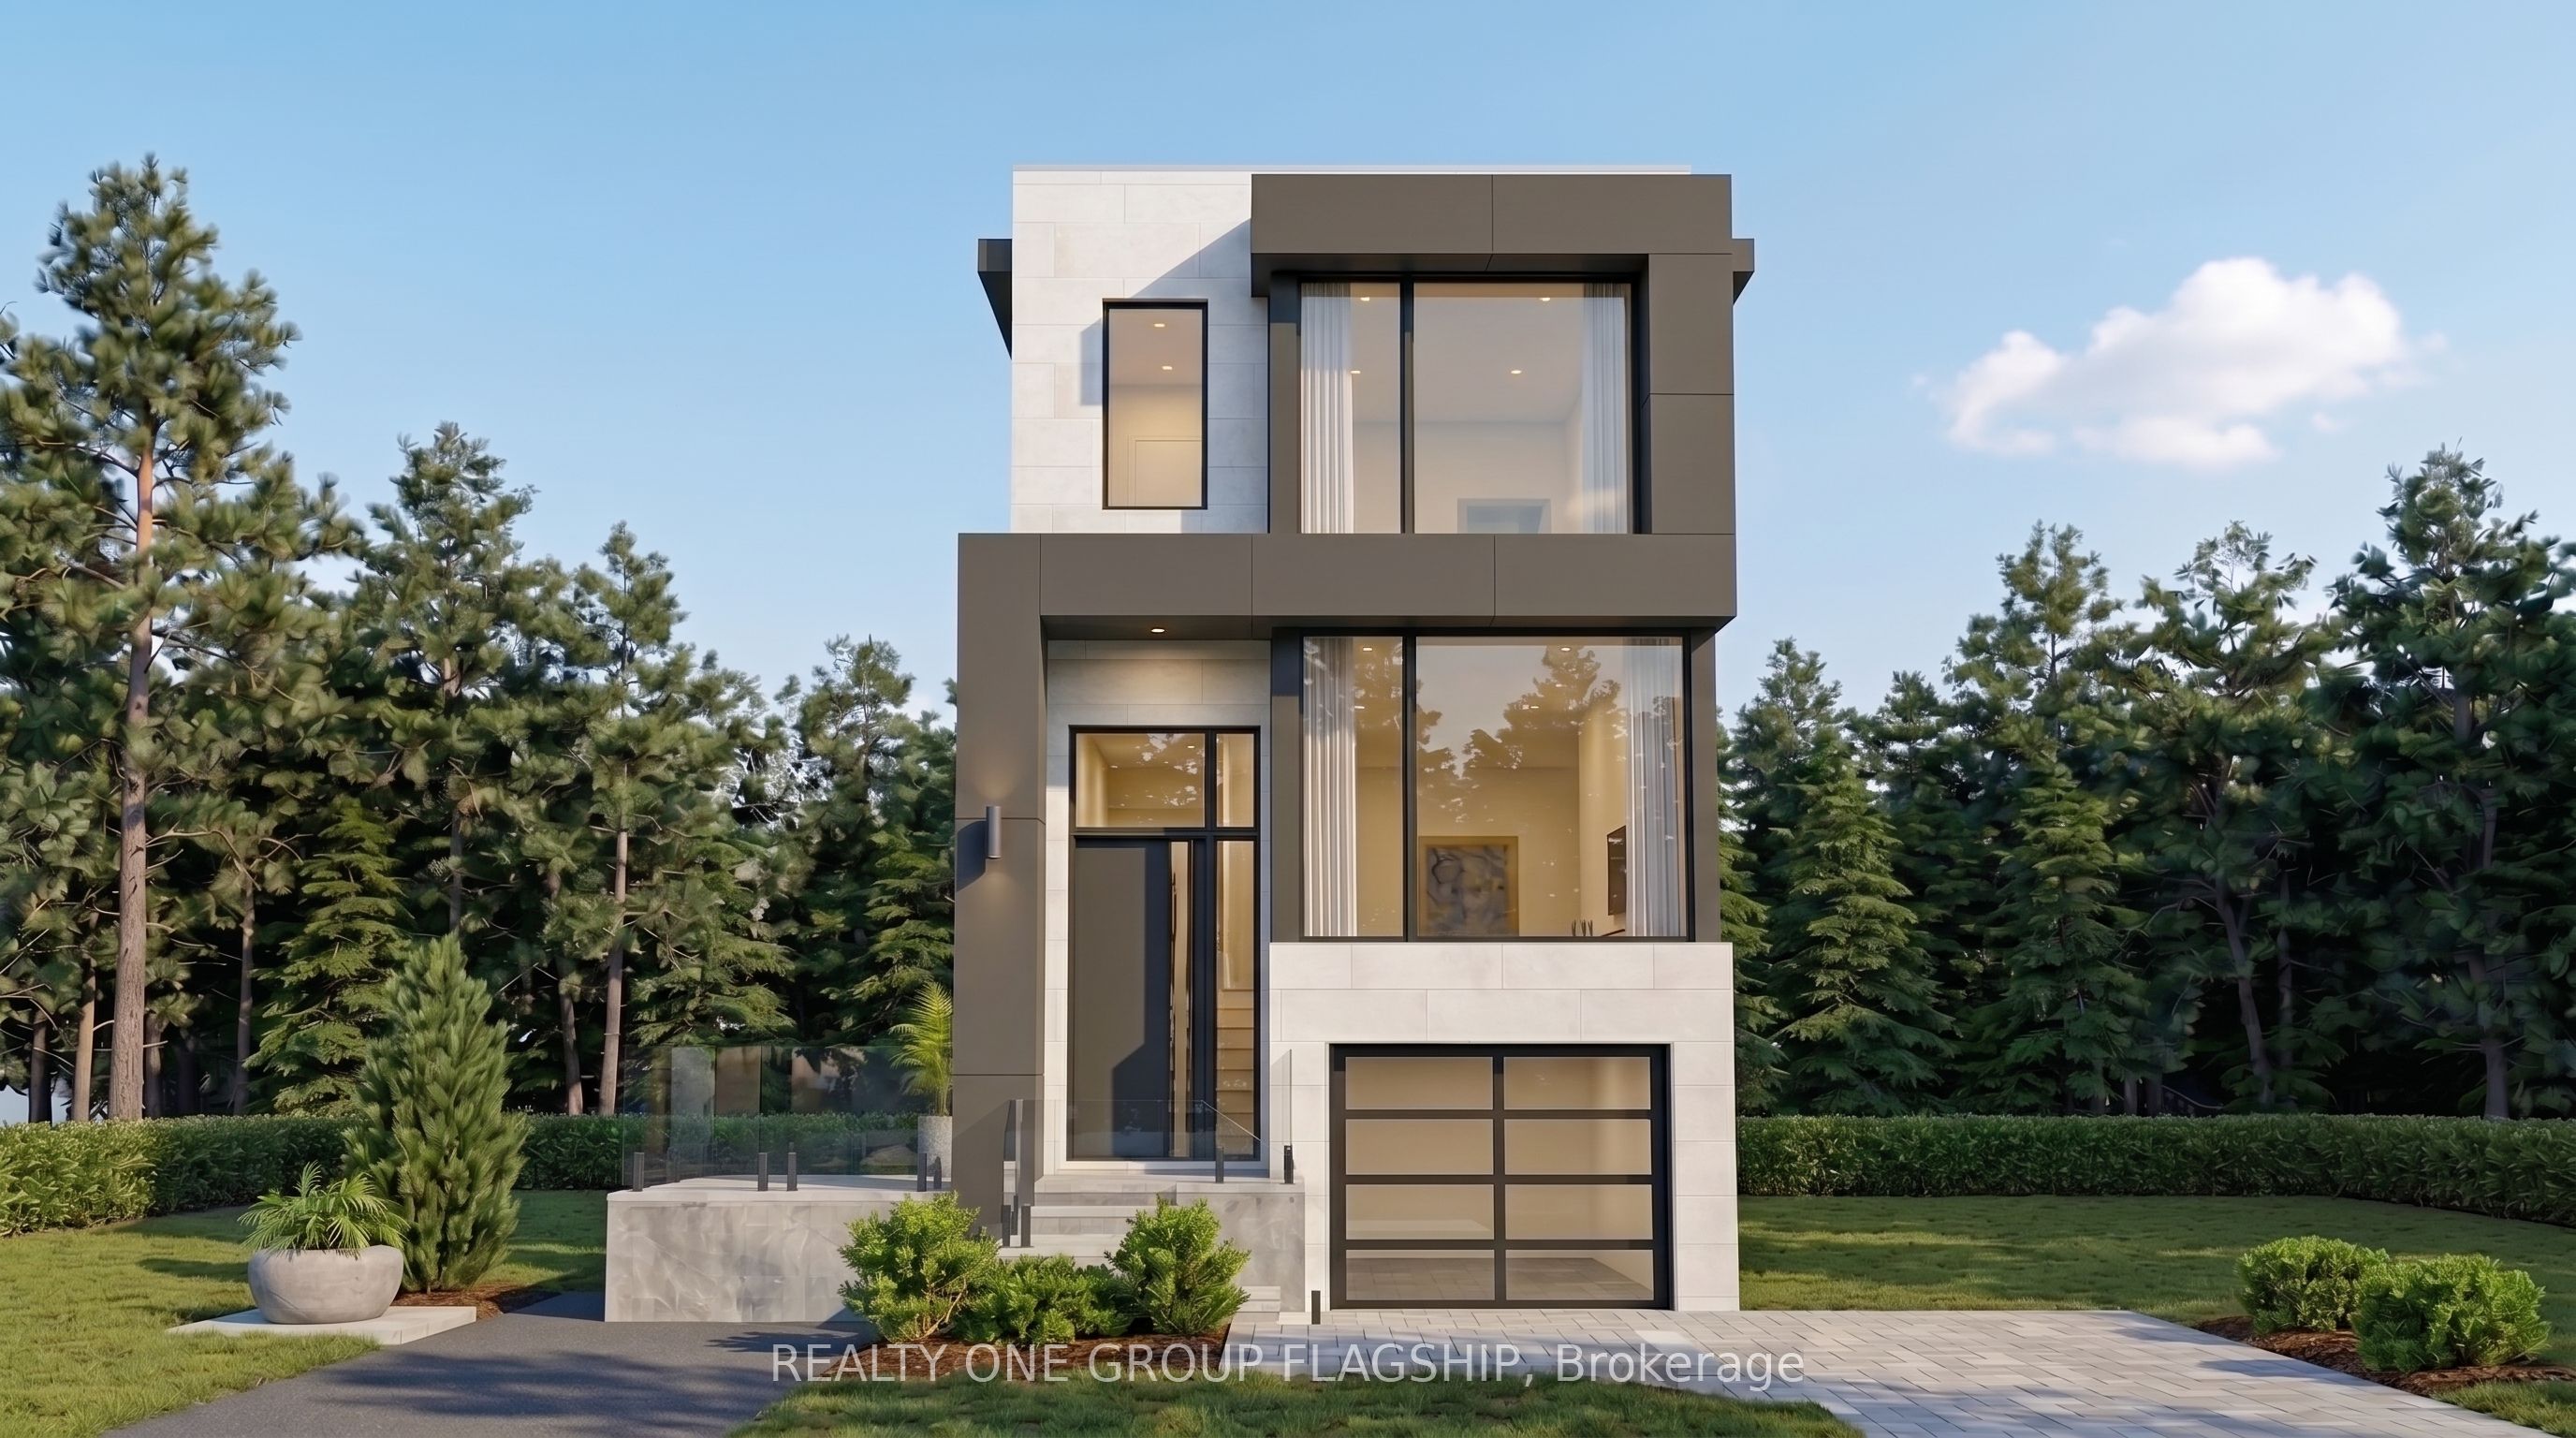
360B Melrose Street, Toronto, ON M8Z 1G8
Toronto County
Key Facts
Description
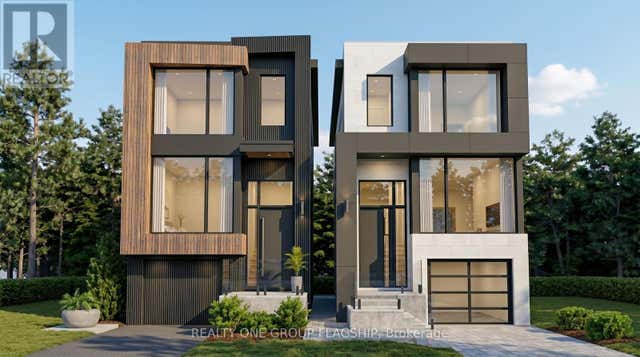
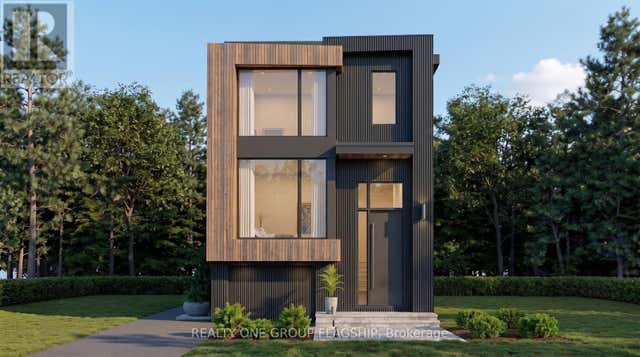
Rare Permit-Issued Individual Building Lot Opportunity - 360 Melrose lot B. Listing Price Is For One Proposed 25 Ft X 125 Ft Lot Only; Full Two-Lot Package Also Available. Attention Builders, Investors, And End Users. Severance Approved With City-Assigned Address And Building Permit Issued For An Architecturally Distinct Modern/Contemporary Detached Home Designed By The Renowned Contempo Studios, Offering Over 2,100 Sq. Ft. Above Grade And Over 2,950 Sq. Ft. Including Basement. All Architectural Drawings, Working Drawings, And Construction Drawings Have Been Completed And Paid For. Permission To Remove Trees Has Been Granted. Buyer Can Start Construction Right Away With The Major Planning, Design, Severance, Tree, And Permit Work Already Completed. Existing Detached 4-Bedroom Bungalow With Basement Currently On Site, Offering Flexibility To Build A Shovel-Ready Project Now Or Hold And Build Later. Ideal For A Builder, Investor, Or End User Looking To Build A Custom Home In A Convenient Etobicoke Pocket, Minutes To Mimico, The Queensway, Sherway Gardens, Major Highways, Parks, Schools, Transit, And Everyday Amenities. Seller Is An HCRA/Tarion Licensed Builder And Can Build For The Purchaser.
Property Information
Property Type
Land
Style
Sidesplit 4
Lot Dimensions
25.0x125.0
MLS® Listing#
W13549242
Property Features
Heating
Pool
Other Structures
Financial Details
Annual Taxes
CA$5,678
Tax year 2026
Parcel Number
076040068
Directions
Royal York/Evans Ave
Affordability Calculator
$199,600
Estimated monthly payment
$5,312/mo
Principal $798,400 · Est. interest $1,113,839 over 30 yrs
Neighborhood Market Statistics
How this home compares to active listings in Toronto, ON
- CA$783,173
- Median Listing Price
- 44
- Median Days on Market
- 950
- Median Sq Ft
- CA$823
- Median Price / Sq Ft
- 18,905
- Active Listings
- This home’s price is 27% above the area median.
Market statistics compiled from active EXIT Realty® and MLS listings in Toronto, ON.
Location

Points of Interest in Toronto, ON
Showing the Toronto area map.
Nearby Schools
Mildenhall School, the
School · 0.3 km away
Oak Learners
Elementary · 0.5 km away
George R. Gauld Junior School
Elementary · 0.7 km away
St Louis Elementary School
Elementary · 0.9 km away
St Leo Catholic School
School · 1.0 km away
Phoenix Montessori School
Elementary · 1.2 km away
John English Junior Middle School
Elementary · 1.2 km away
Etobicoke School of the Arts
Secondary · 1.3 km away
Grand Avenue Montessori School
Elementary · 1.4 km away
David Hornell Elementary School
Elementary · 1.4 km away
Castlebar Junior School
Elementary · 1.4 km away
Holy Angels Catholic School
School · 1.4 km away
St John the Evangelist
School · 1.5 km away
Bishop Allen Academy
School · 1.7 km away
Toronto Lamp YMCA Child Care Centre
School · 1.7 km away
YMCA
School · 1.8 km away
Second Street Junior Middle School
Elementary · 1.8 km away
Norseman JMS
School · 1.9 km away
Ecole Ste-Marguerite-D'Youville
School · 1.9 km away
Cues Children's Urban Enrichment Studio
School · 2.1 km away
Commute Calculator
Nearby Homes



Similar Homes Nearby

Similar Home Values
Comparable nearby listings and their asking prices.
| Address | Price | Beds | Baths | Sq Ft |
|---|---|---|---|---|
| 2112 - 70 FOREST MANOR ROAD, Toronto (Henry Farm), ON | CA$698,800 | 2 | 2 | — |
| 70 Forest Manor Road 2112, Toronto, ON | CA$698,800 | 2 | 2 | — |
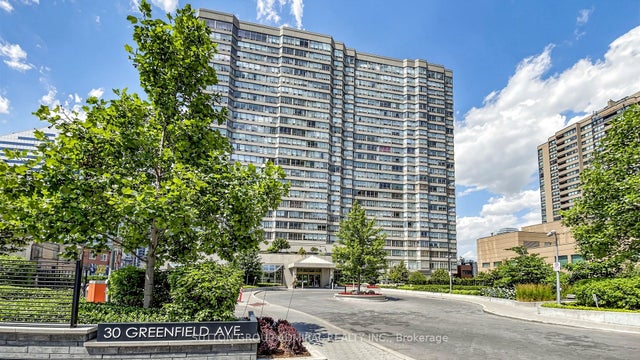
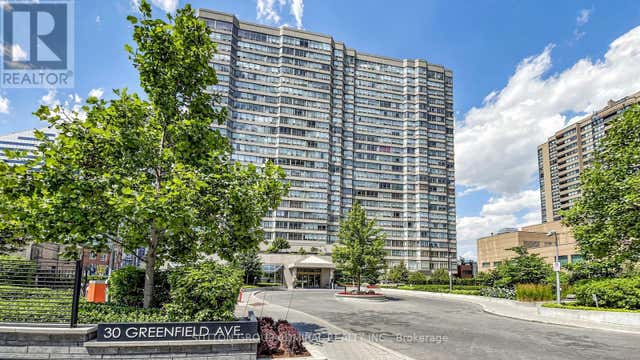
| 30 Greenfield Avenue 610, Toronto, ON | CA$698,880 | 3 | 2 | — |
| 610 - 30 GREENFIELD AVENUE, Toronto (Willowdale East), ON | CA$698,880 | 3 | 2 | — |
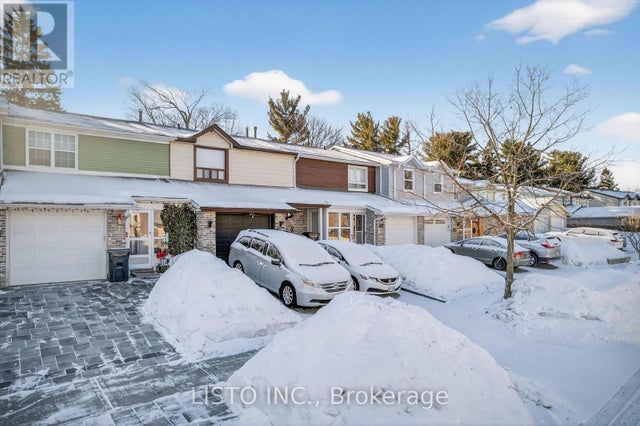
| 69 Horseley Hill Drive, Toronto, ON | CA$698,888 | 4 | 2 | — |
| 69 HORSELEY HILL DRIVE, Toronto (Malvern), ON | CA$698,888 | 4 | 2 | — |


