

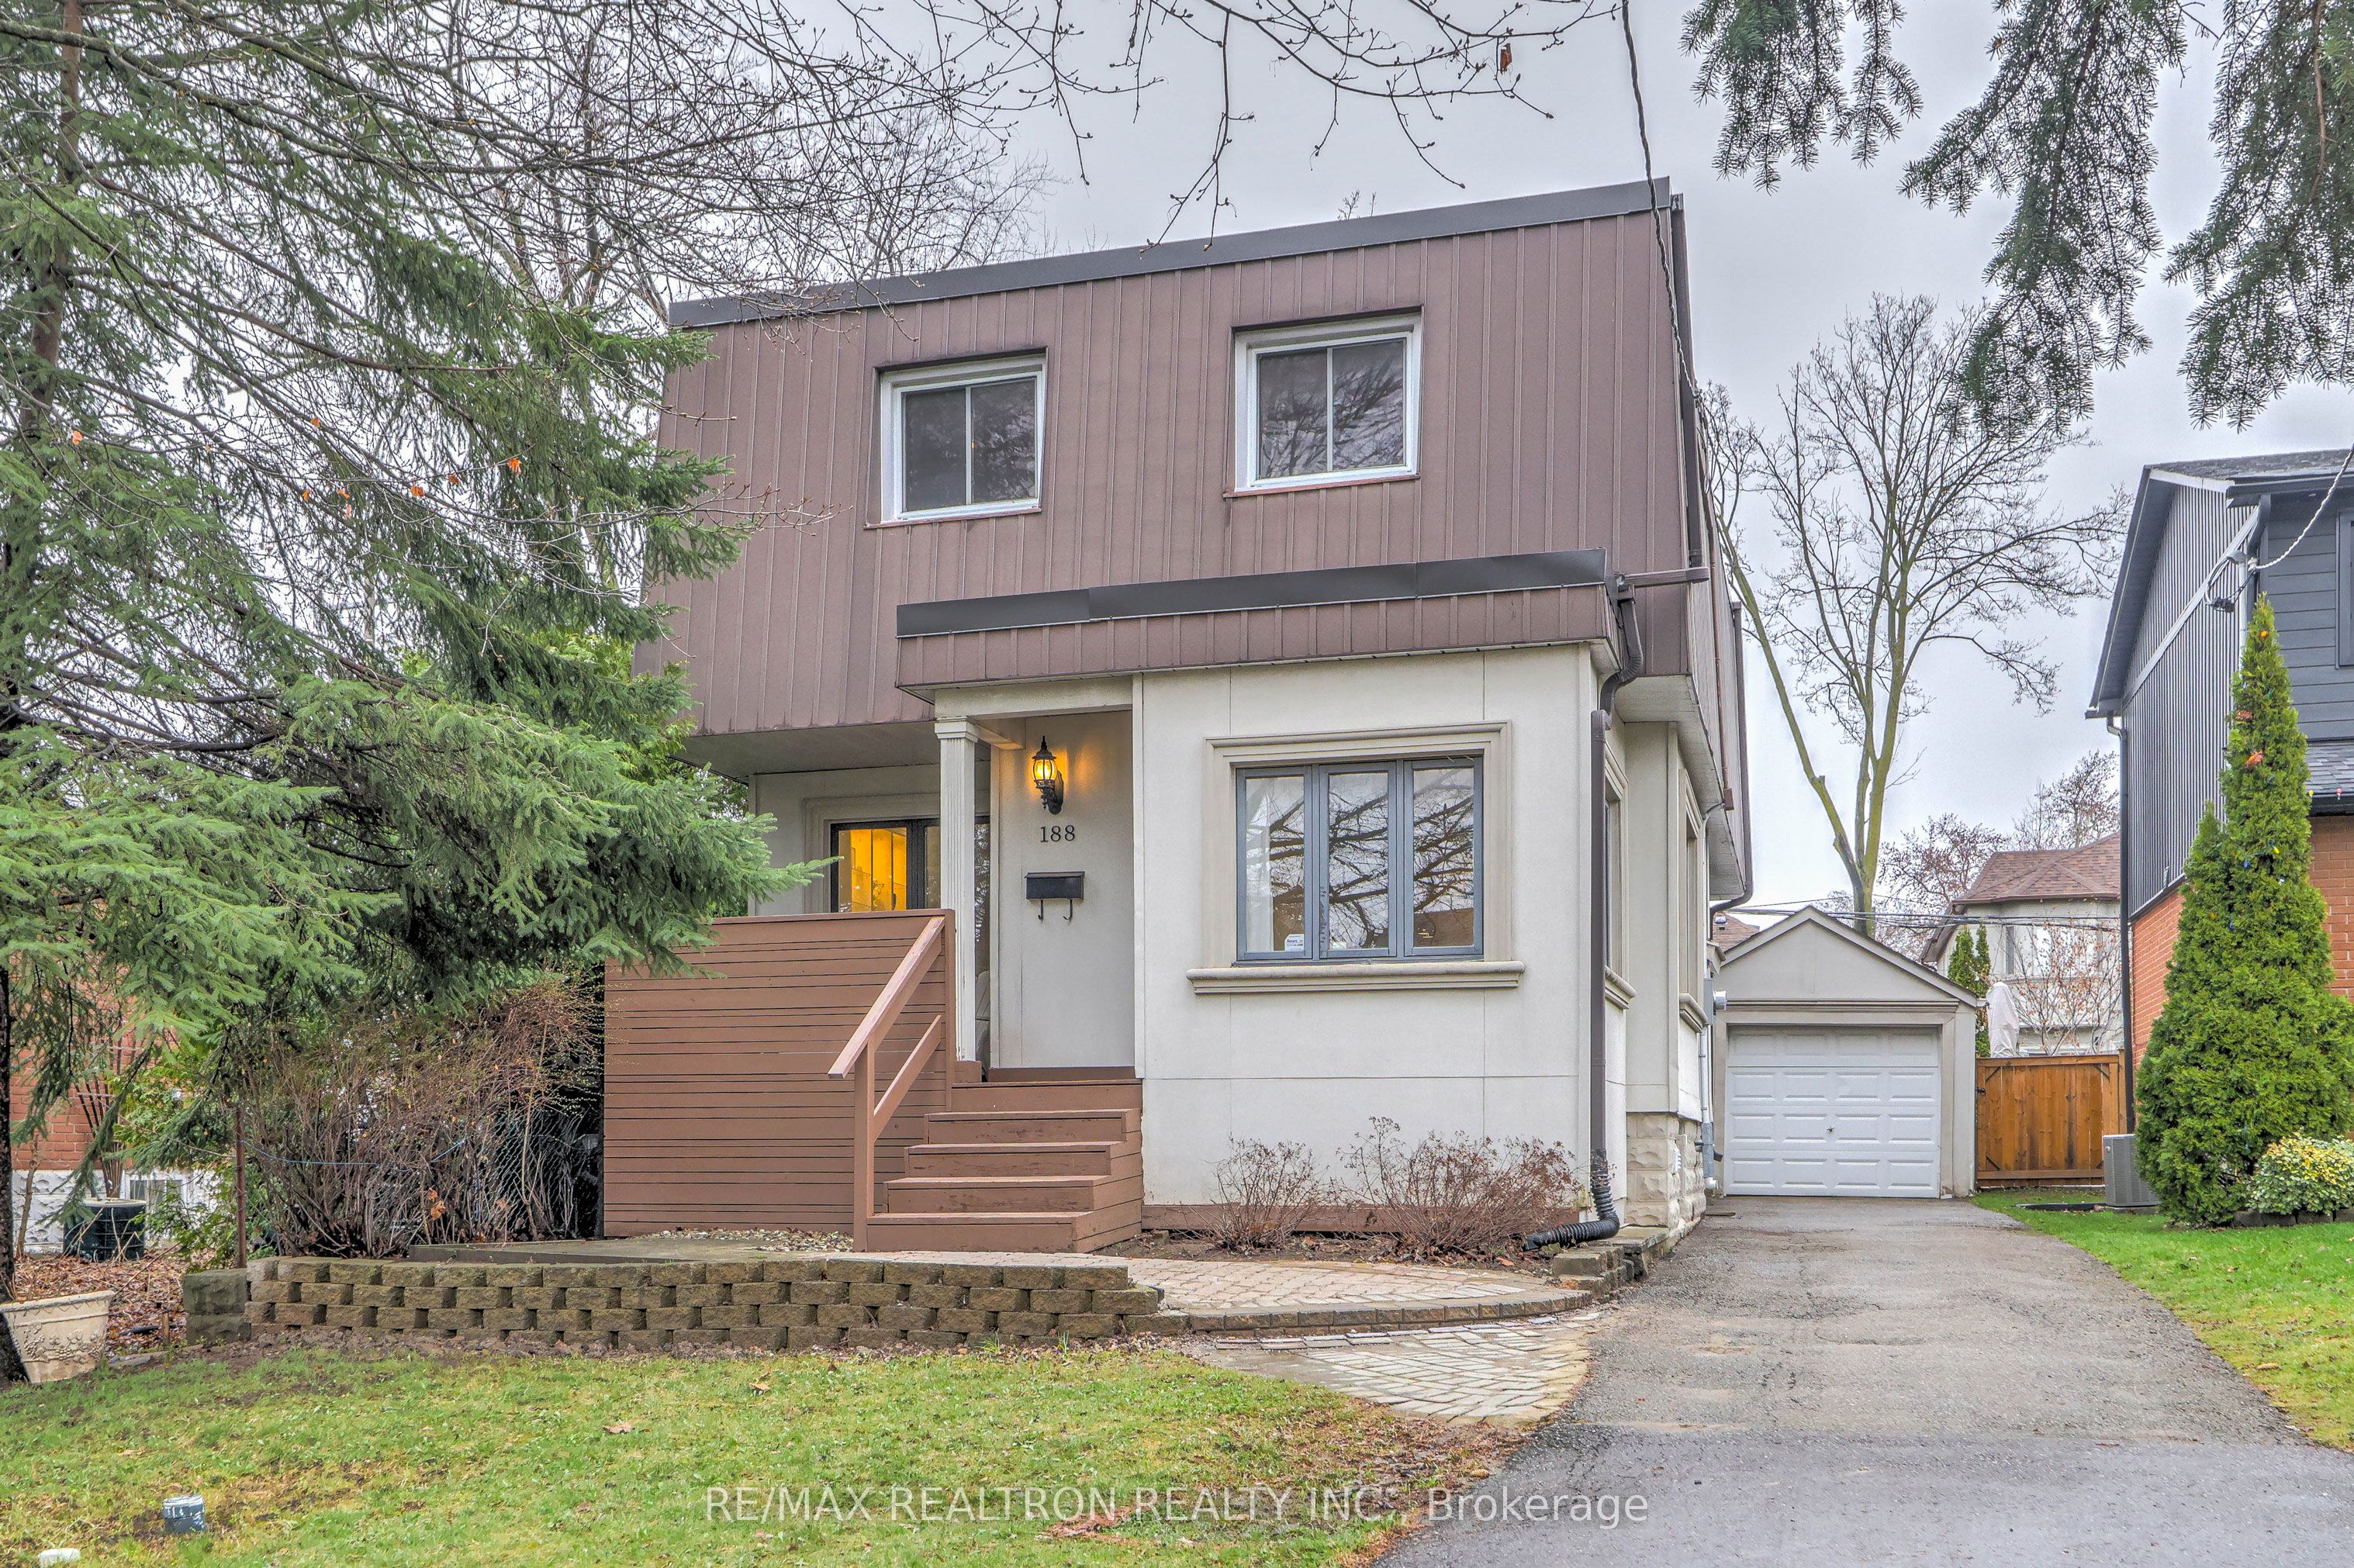
188 Maplehurst Avenue, Toronto, ON M2N 3C2
Toronto County
Key Facts
Description
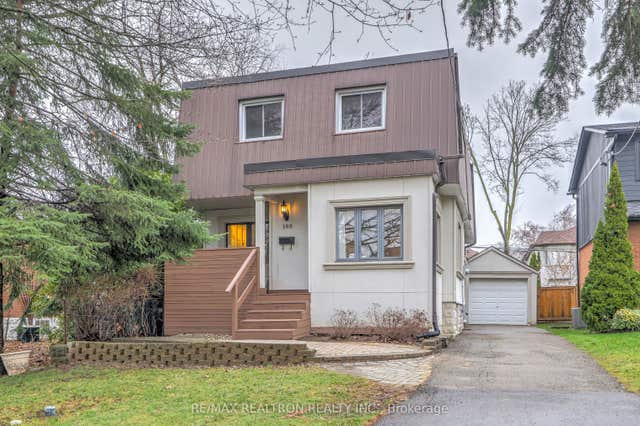
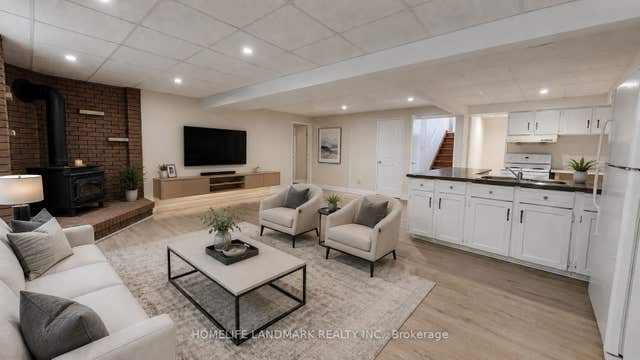
Welcome to 188 Maplehurst Ave, a rare opportunity on one of North York's most desirable, tree-lined streets. Nestled in a quiet, family-friendly neighbourhood, this property offers exceptional potential for end-users, renovators, or builders alike. Unique semi-porched front deck surrounded with trees, feels like a mini retreat in the city. Endless possibilities to this beautifully updated full 2 storey house, lots of natural lights with plenty of windows surround, charming & modern with open concept layout. Updated kitchen with granite counter tops, S/S appliances, beautiful wainscoting, built-in shelves, pot-lights. 3 Spacious Bedrooms on the 2nd floor. Large primary bedroom with plenty of closet space and semi-ensuite, two more bedrooms overlooking the backyard. 2nd floor laundry rough-in. Separate entrance to lower level with kitchen, bathroom, laundry and 2 bedrooms. Private back yard with LED-lit huge deck. Extra long driveway. Enjoy close proximity to top-ranked schools, parks, library, community centre and all essential amenities. Easy access to major highways in minutes. Unparalle convenience to public transits, walks to three TTC subway stations, GO and bus stops just steps away. A premium lot in an established community-ideal for those seeking long-term value in a prestigious location.
Property Information
Property Type
Residential
Sub-Type
Single Family Residence
Style
2-Storey
Stories
2
Lot Dimensions
32.0x120.0
Parking Spaces
4
MLS® Listing#
C13010562
Property Features
Interior
Appliances
Cooling
Heating
Basement
Pool
Parking
Patio
Fencing
Construction
Roof
Rooms
- 2.34 x 2.2Main
- Bedroom 23.87 x 347.0Second
- Bedroom 33.87 x 2.87Second
- Bedroom 43.15 x 2.7Basement
- Bedroom 52.86 x 2.52Basement
- Dining Room3.03 x 2.99Main
- Kitchen6.06 x 1.9Basement
- Kitchen3.52 x 2.87Main
- Living Room6.43 x 4.19Main
- Master Bedroom5.8 x 3.29Second
Financial Details
Annual Taxes
CA$9,984
Tax year 2025
Directions
North Side of Maplehurst Ave
Affordability Calculator
$291,600
Estimated monthly payment
$7,760/mo
Principal $1,166,400 · Est. interest $1,627,232 over 30 yrs
Neighborhood Market Statistics
How this home compares to active listings in Toronto, ON
- CA$784,870
- Median Listing Price
- 41
- Median Days on Market
- 950
- Median Sq Ft
- CA$818
- Median Price / Sq Ft
- 20,012
- Active Listings
- This home’s price is 86% above the area median.
Market statistics compiled from active EXIT Realty® and MLS listings in Toronto, ON.
Location
- 188 Maplehurst Avenue, Toronto, ON M2N 3C2
Points of Interest in Toronto, ON
Showing the Toronto area map.
Nearby Schools
Central Montessori School
Elementary · 0.1 km away
多伦多最好的中学tca
School · 0.1 km away
Montessori Schools Sheppard Campus
Elementary · 0.1 km away
Central Montessori School
Elementary · 0.3 km away
Spirit of Math
School · 0.4 km away
Avondale Public School
Secondary · 0.6 km away
Claude Watson School for the Arts
School · 0.6 km away
Cardinal Carter Academy for the Arts
School · 0.6 km away
Earl Haig Secondary School
Secondary · 0.6 km away
Rutherford Private School
Secondary · 0.7 km away
Ontario Virtual School (Online High School)
Secondary · 0.7 km away
Clinton International College
Secondary School · 0.8 km away
Cdi College - North York
Secondary School · 0.8 km away
Aplus Institute
Secondary · 0.8 km away
Toronto French Montessori School
Elementary · 0.9 km away
St Gabriel's School
School · 1.1 km away
North York St. Gabriel YMCA Child Care Centre
School · 1.1 km away
Don Valley Academy
School · 1.1 km away
Hollywood Public School
Elementary · 1.1 km away
Canada College of Education
Secondary School · 1.2 km away
Commute Calculator
Nearby Homes


Similar Homes Nearby

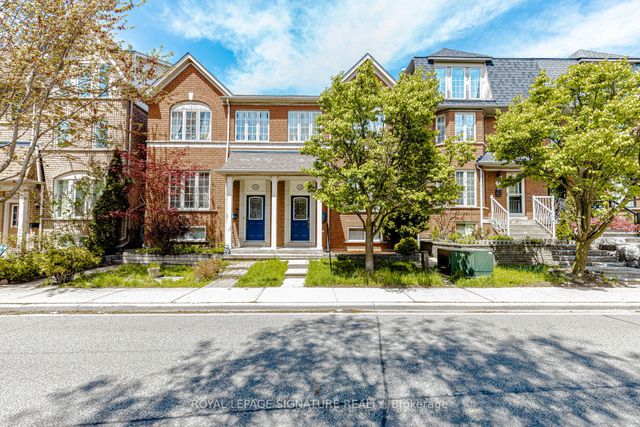

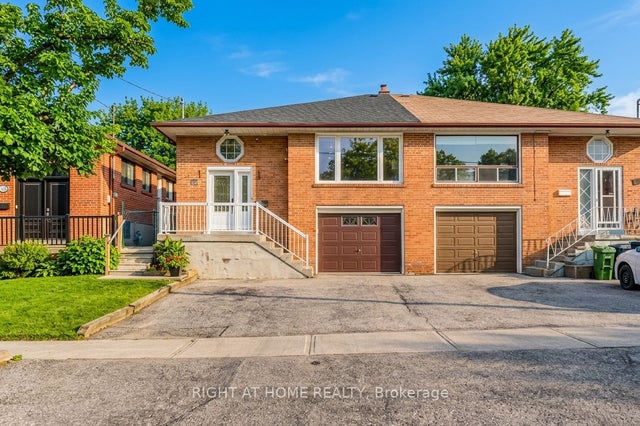
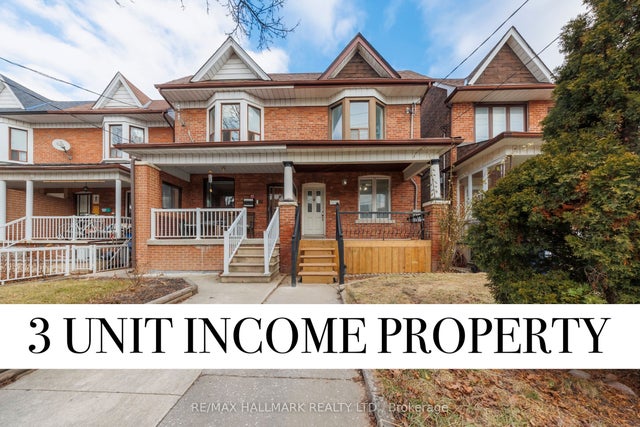
Similar Home Values
Comparable nearby listings and their asking prices.
| Address | Price | Beds | Baths | Sq Ft |
|---|---|---|---|---|
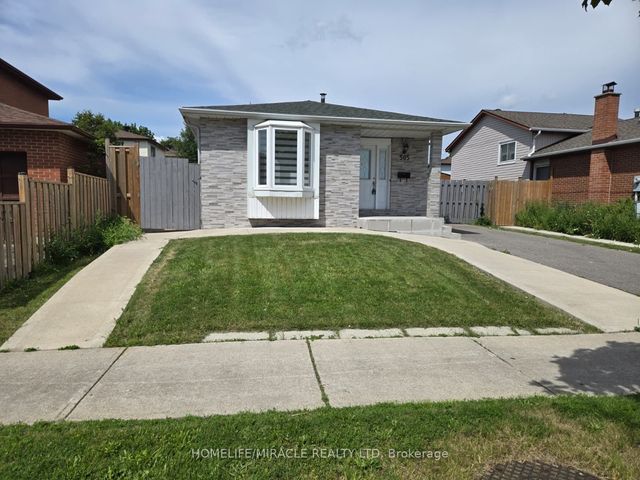
| 505 Silverstone Drive, Toronto, ON | CA$1,023,000 | 6 | 3 | — |
| 505 SILVERSTONE DRIVE, Toronto (West Humber-Clairville), ON | CA$1,023,000 | 6 | 3 | — |
| 120 Tarragona Boulevard, Toronto, ON | CA$1,024,900 | 5 | 4 | — |
| 120 TARRAGONA BOULEVARD, Toronto (Junction Area), ON | CA$1,024,900 | 5 | 4 | — |
| 110 Victory Drive, Toronto, ON | CA$1,024,900 | 4 | 2 | — |
| 185 Laughton Avenue, Toronto, ON | CA$1,025,000 | 4 | 3 | — |


