

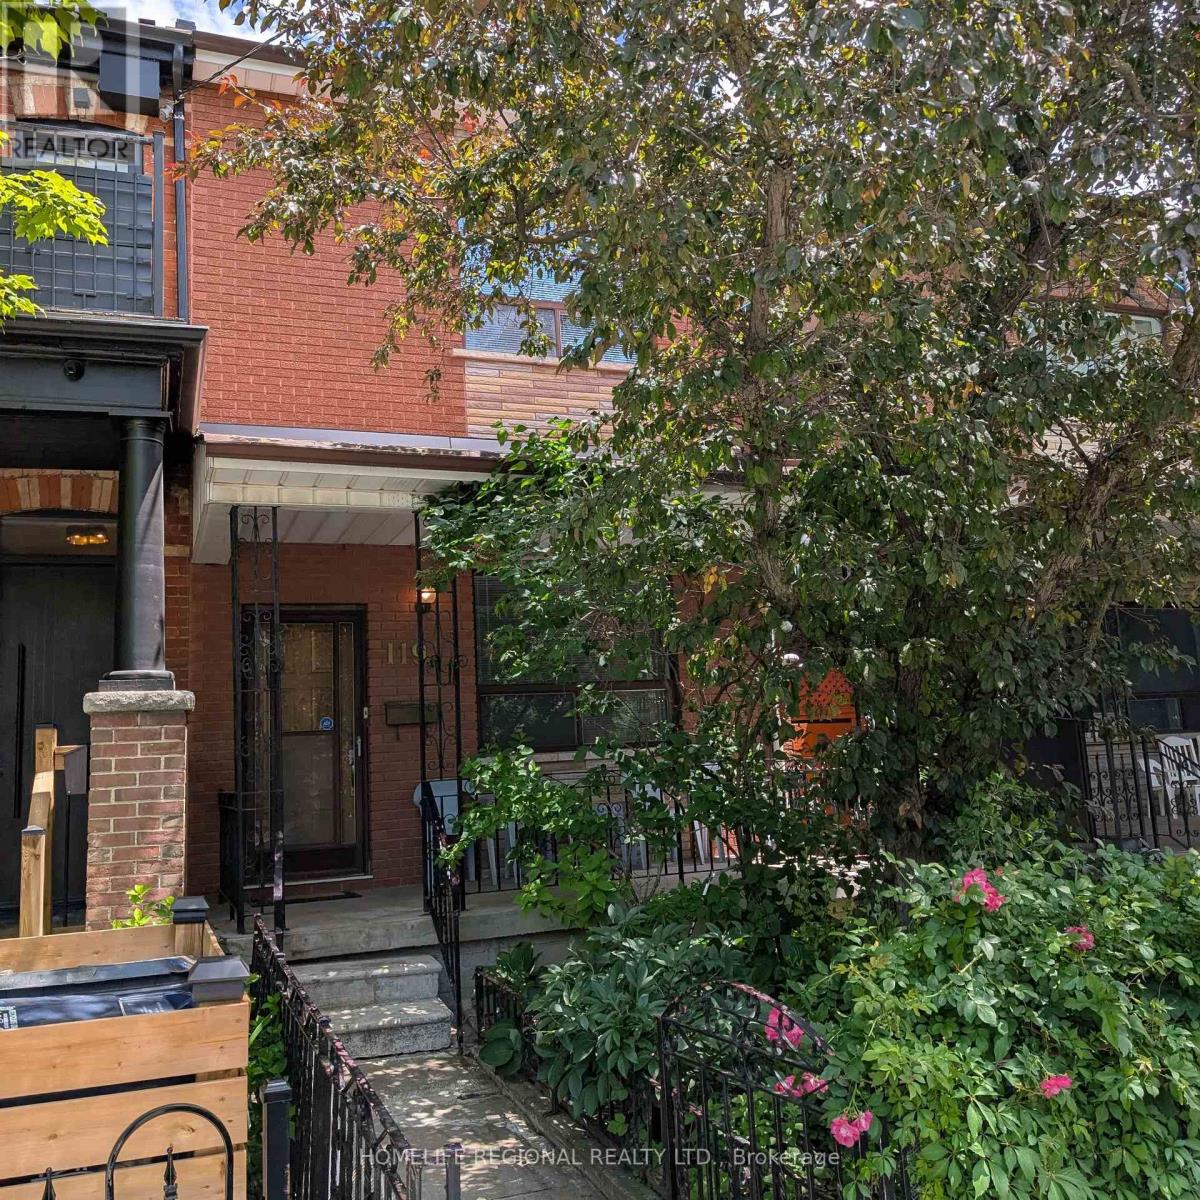
119 MAJOR STREET, Toronto (University), ON M5S2K9
University
Key Facts
Description
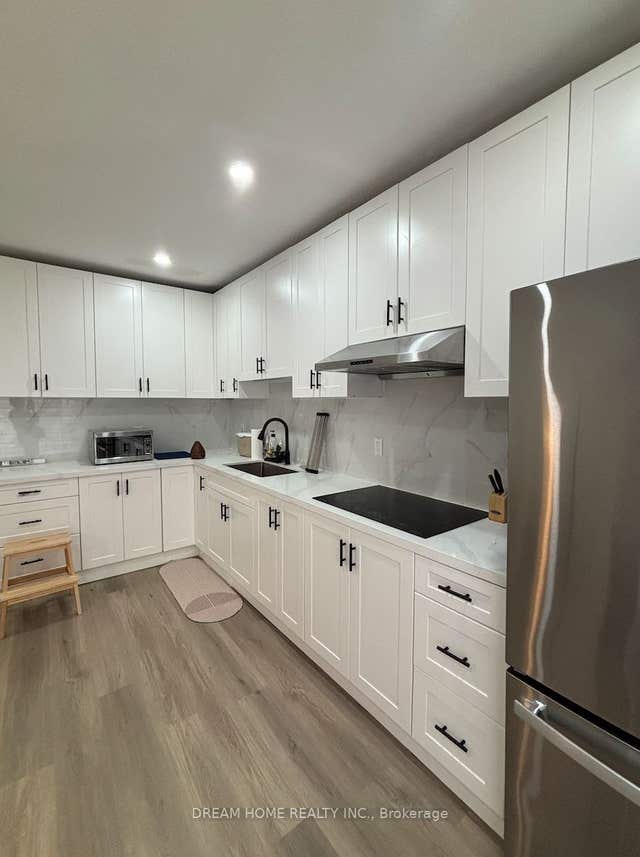
Welcome to 119 Major St. First time offered in 55 years. Rare opportunity to own in one of Toronto's most vibrant and sought after neighborhoods in the heart of Toronto. This home comes with a private side entrance. Main floor features 10-foot ceilings, living room, bedroom with ensuite and eat in kitchen. Second floor features 9-foot ceilings, 3 spacious bedrooms and a bathroom. Third bedroom on second floor can easily be converted back to a kitchen making this the ideal home for a larger family, investor or multi-generational living. Basement has a kitchenette, separate laundry area, a cold room along with a basement walk out-perfect for an in-law suite or income potential. Private back yard with a 2-car block garage and a large 8x16 door with laneway access. With a little imagination, this home can offer endless possibilities for the end user, renovator or investor. Many amenities in the area. Walk to public transit, parks, hospitals, grocery stores, schools, places of worship, trendy College St, China Town, Kensington Market, downtown Yonge St and University of Toronto. (id:31684)
Property Information
Property Type
Residential
Sub-Type
Single Family Residence
Parking Spaces
2
Ownership
Freehold
Listing #
C13474522
Property Features
Cooling
Heating
Flooring
Parking
Fencing
Rooms
- 4.08 m X 1.58 mBasement
- Bedroom 13.93 m X 4.72 mSecond
- Bedroom 23.63 m X 2.99 mSecond
- Bedroom 33.32 m X 3.44 mSecond
- Bedroom 43.69 m X 2.99 mMain
- Kitchen7.65 m X 4.33 mBasement
- Kitchen5.36 m X 3.47 mMain
- Laundry5.06 m X 3.08 mBasement
- Living Room4.08 m X 3.11 mMain
Affordability Calculator
$291,800
Estimated monthly payment
$7,765/mo
Principal $1,167,200 · Est. interest $1,628,348 over 30 yrs
Neighborhood Market Statistics
How this home compares to active listings in Toronto, ON
- CA$784,870
- Median Listing Price
- 41
- Median Days on Market
- 950
- Median Sq Ft
- CA$818
- Median Price / Sq Ft
- 20,012
- Active Listings
- This home’s price is 86% above the area median.
Market statistics compiled from active EXIT Realty® and MLS listings in Toronto, ON.
Location
- 119 MAJOR STREET, Toronto (University), ON M5S2K9
Points of Interest in Toronto (University), ON
Showing the Toronto (University) area map.
Nearby Schools
Kodomoen
School · 0.2 km away
Da Vinci School
Elementary · 0.3 km away
Lord Lansdowne Junior Public School
Elementary · 0.3 km away
King Edward Junior and Senior Public School
Elementary · 0.4 km away
Westside Montessori School
Elementary · 0.5 km away
Central Technical School
Secondary · 0.5 km away
Kensington Kids Early Learning Centre
Elementary · 0.5 km away
Fields Institute
School · 0.6 km away
Cast School
Secondary · 0.6 km away
Braemar College
Secondary School · 0.6 km away
The Ischool Institute
School · 0.6 km away
Paul Penna Downtown Jewish Day School
School · 0.6 km away
The Central English School
Secondary · 0.7 km away
University of Toronto Schools
School · 0.7 km away
Howlett Academy
School · 0.8 km away
Harbord Collegiate Institute
Secondary · 0.8 km away
School of Practical Philosophy
School · 0.9 km away
Taddle Creek Montessori School
Elementary · 0.9 km away
Centro Clinton Day Care Centre
Elementary · 0.9 km away
University of Toronto (Admission and Awards)
Secondary School · 0.9 km away
Commute Calculator
Nearby Homes
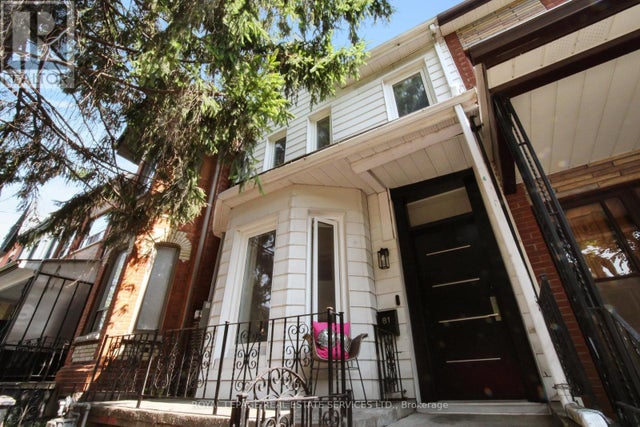

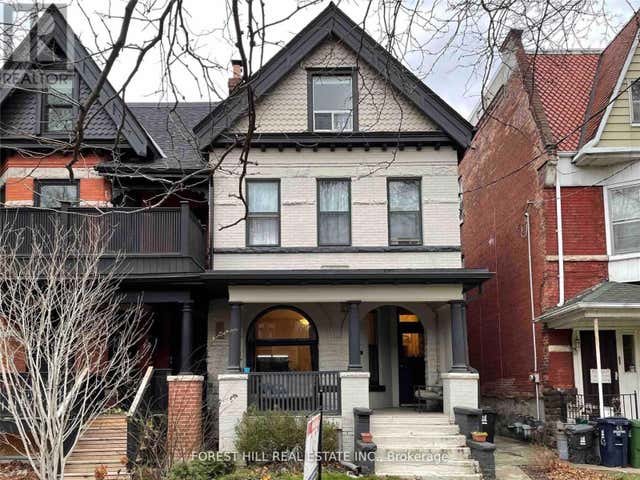
Similar Homes Nearby
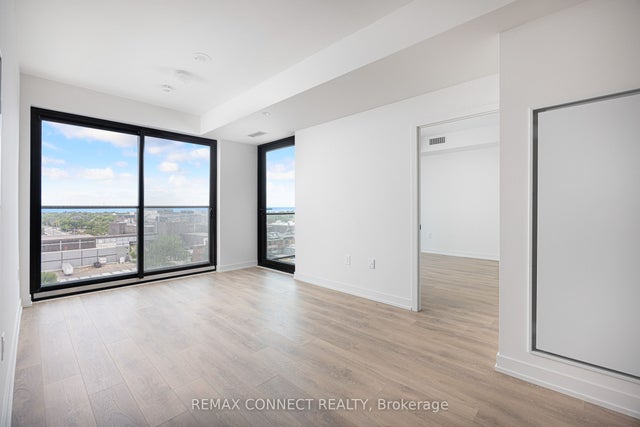

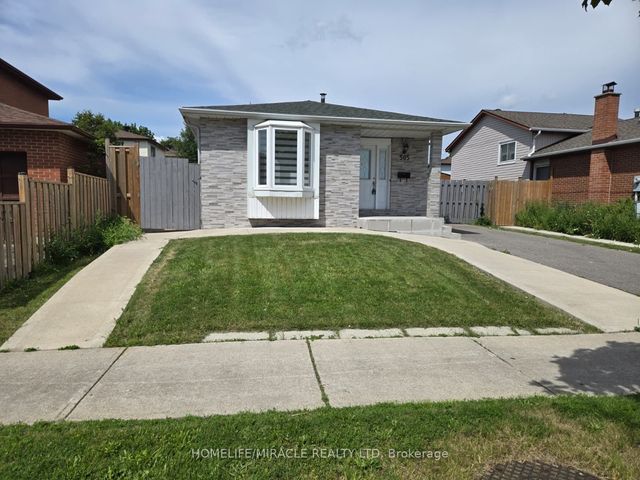

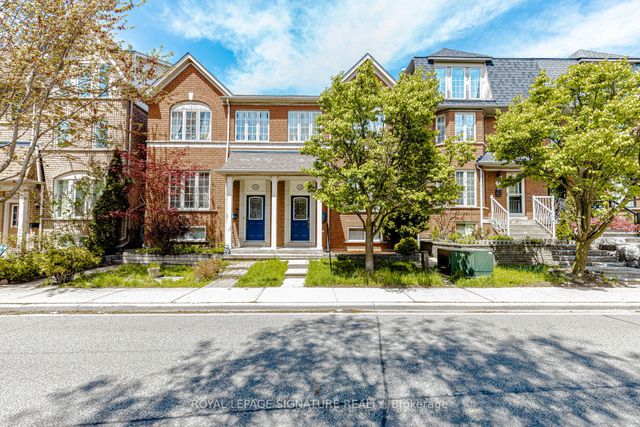

Similar Home Values
Comparable nearby listings and their asking prices.
| Address | Price | Beds | Baths | Sq Ft |
|---|---|---|---|---|
| 181 Sterling Road 1002, Toronto, ON | CA$1,022,000 | 3 | 2 | — |
| 1002 - 181 STERLING ROAD, Toronto (Dufferin Grove), ON | CA$1,022,000 | 3 | 2 | — |
| 505 Silverstone Drive, Toronto, ON | CA$1,023,000 | 6 | 3 | — |
| 505 SILVERSTONE DRIVE, Toronto (West Humber-Clairville), ON | CA$1,023,000 | 6 | 3 | — |
| 120 Tarragona Boulevard, Toronto, ON | CA$1,024,900 | 5 | 4 | — |
| 120 TARRAGONA BOULEVARD, Toronto (Junction Area), ON | CA$1,024,900 | 5 | 4 | — |
Moving Cost Estimate
EXIT Agents in Toronto (University)



Listing Courtesy: HOMELIFE REGIONAL REALTY LTD.
Data Terms of Use
This website is operated by HOMELIFE REGIONAL REALTY LTD., a brokerage who is a member of The Canadian Real Estate Association (CREA). The content on this website is owned or controlled by CREA. By accessing this website, the user agrees to be bound by these terms of use as amended from time to time, and agrees that these terms of use constitute a binding contract between the user, HOMELIFE REGIONAL REALTY LTD., and CREA.
Copyright
The content on this website is protected by copyright and other laws, and is intended solely for the private, non-commercial use by individuals. Any other reproduction, distribution or use of the content, in whole or in part, is specifically prohibited. Prohibited uses include commercial use, “screen scraping”, “database scraping”, and any other activity intended to collect, store, reorganize or manipulate the content of this website.
Trademarks
REALTOR®, REALTORS®, and the REALTOR® logo are certification marks that are owned by REALTOR® Canada Inc. and licensed exclusively to The Canadian Real Estate Association (CREA). These certification marks identify real estate professionals who are members of CREA and who must abide by CREA’s By-Laws, Rules, and the REALTOR® Code. The MLS® trademark and the MLS® logo are owned by CREA and identify the professional real estate services provided by members of CREA.
Liability and Warranty Disclaimer
The information contained on this website is based in whole or in part on information that is provided by members of CREA, who are responsible for its accuracy. CREA reproduces and distributes this information as a service for its members, and assumes no responsibility for its completeness or accuracy.
Amendments
HOMELIFE REGIONAL REALTY LTD. may at any time amend these Terms of Use by updating this posting. All users of this site are bound by these amendments should they wish to continue accessing the website, and should therefore periodically visit this page to review any and all such amendments.