

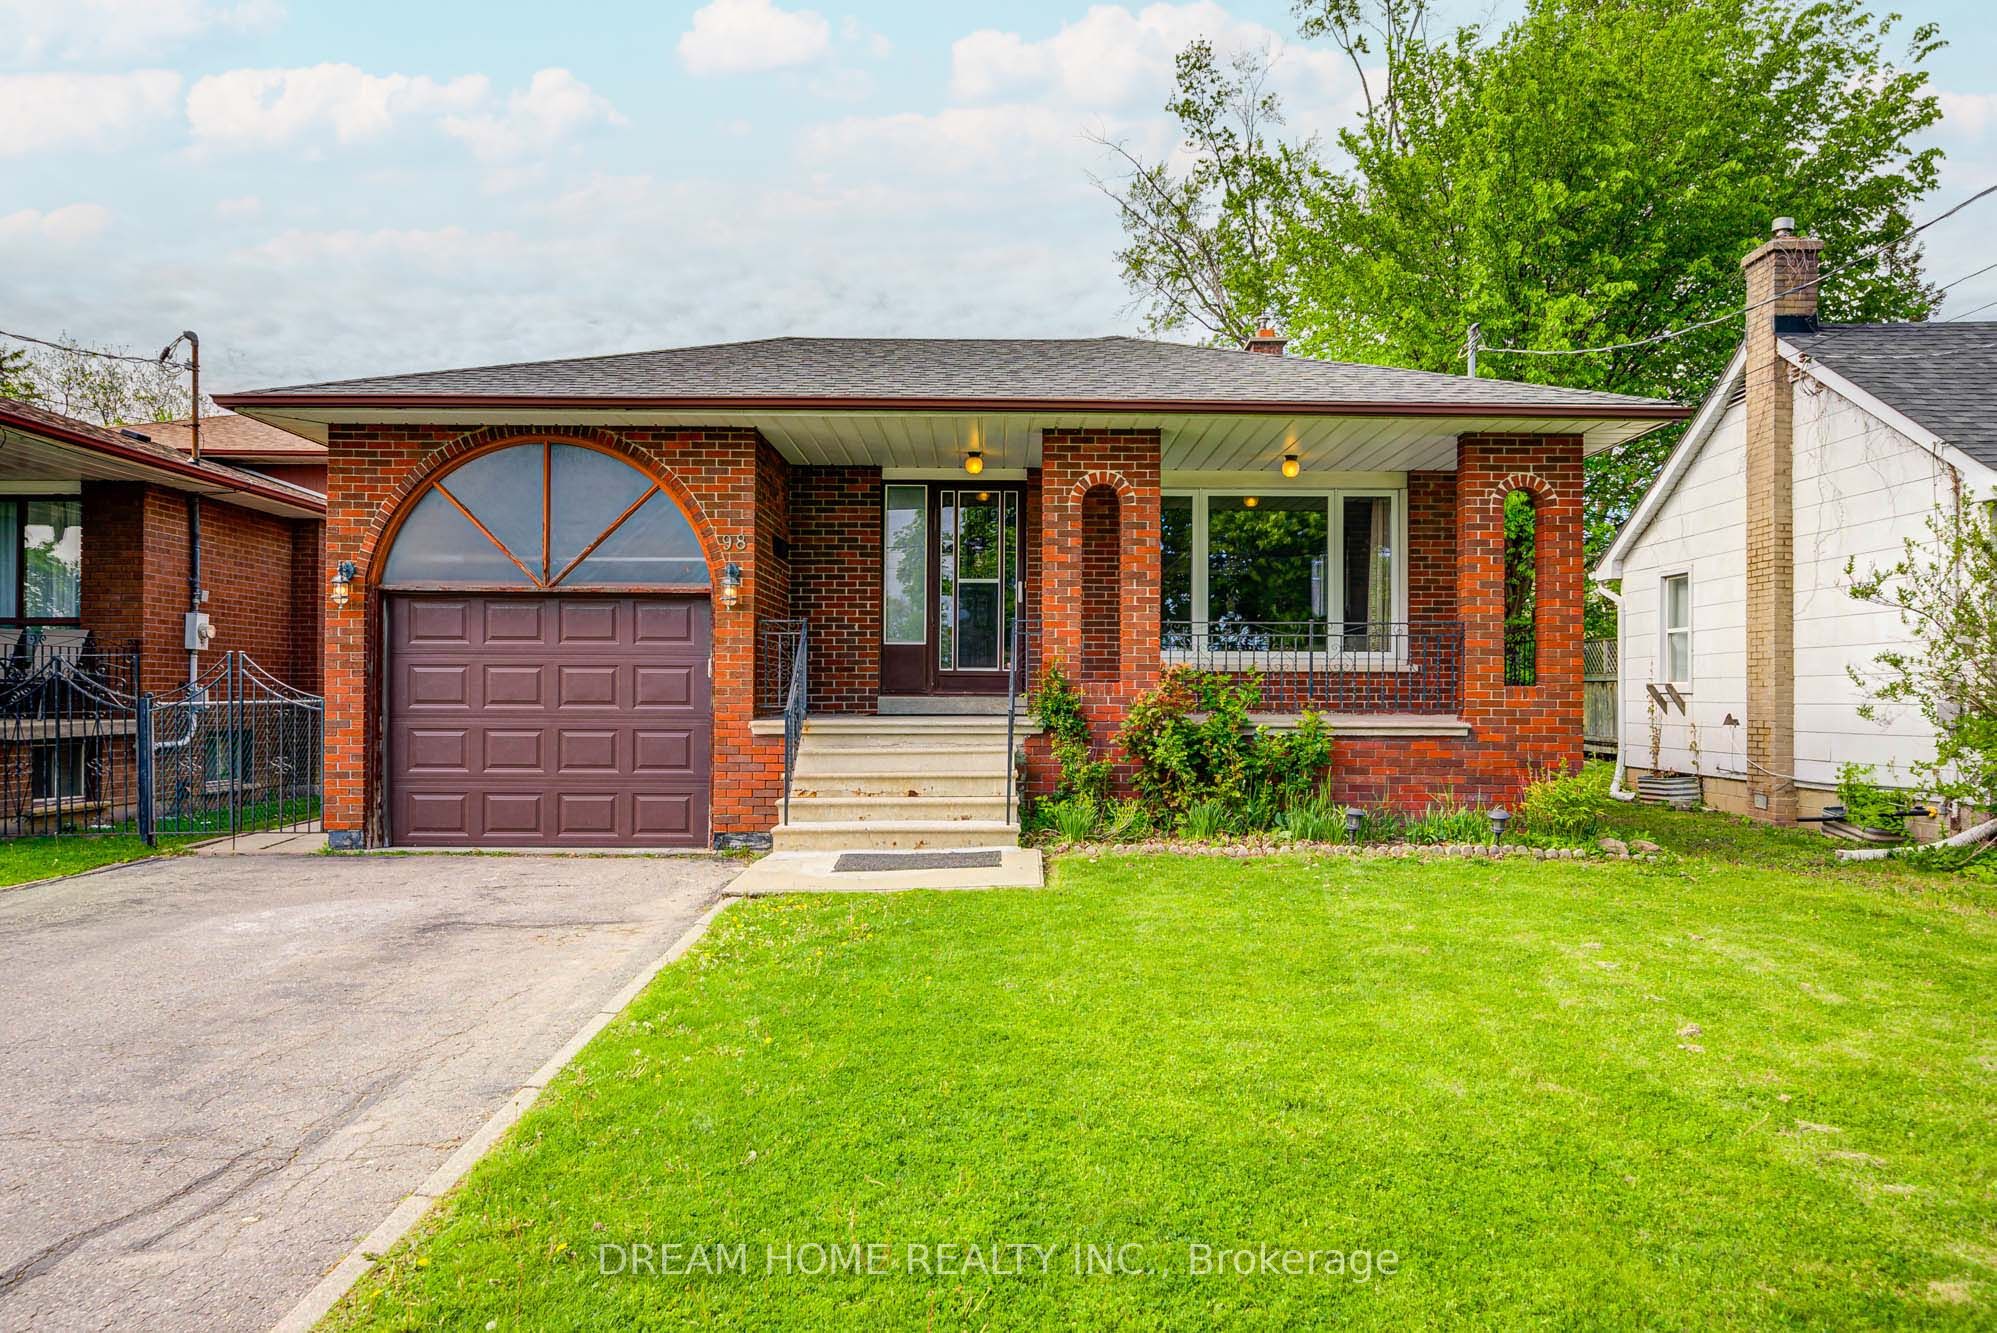
98 Weldrick Road W, Richmond Hill, ON L4C 3T8
York County
Key Facts
Description
Great location in the heart of Richmond Hill! Renovated 3-bedroom single-family detached home featuring a very bright interior and hardwood floors throughout. This well-maintained two-storey unit offers spacious and comfortable living-perfect for families or professionals. The upper level includes two large bedrooms and one smaller bedroom, all with windows and closets, plus a full four-piece bathroom. The main floor features a bright, functional kitchen and a spacious living room. In-suite laundry is included. Half of the driveway is available for your use, accommodating up to three vehicles. Full furniture is provided at no additional cost.Located within walking distance to Hillcrest Mall, supermarkets, cafes, restaurants, and various shops. Public transit is right at your doorstep, with quick access to Highways 404 and 407. Tenant pays 70% of utilities.Brokerage Remarks
Property Information
Property Type
Residential Lease
Sub-Type
Single Family Residence
Style
Backsplit 3
Parking Spaces
2
MLS® Listing#
N13554434
Property Features
Cooling
Heating
Basement
Pool
Parking
Construction
Roof
Directions
weldrick rd. west & Yonge
Affordability Calculator
$590
Estimated monthly payment
$16/mo
Principal $2,360 · Est. interest $3,292 over 30 yrs
Neighborhood Market Statistics
How this home compares to active listings in Richmond Hill, ON
- CA$1,000,000
- Median Listing Price
- 38
- Median Days on Market
- 1,750
- Median Sq Ft
- CA$623
- Median Price / Sq Ft
- 2,711
- Active Listings
- This home’s price is 100% below the area median.
Market statistics compiled from active EXIT Realty® and MLS listings in Richmond Hill, ON.
Location

Points of Interest in Richmond Hill, ON
Showing the Richmond Hill area map.
Nearby Schools
Ross Doan Public School
Elementary · 0.1 km away
Academy for Mathematics & Science
School · 0.7 km away
Quantum Academy
School · 0.9 km away
Toronto High School
Secondary · 0.9 km away
Roselawn Public School
School · 0.9 km away
Ste Anne Catholic School
School · 1.0 km away
Oxford Learning
School · 1.1 km away
Alexander MacKenzie High School
Secondary · 1.2 km away
Jroots Supplementary Hebrew School
School · 1.4 km away
The Tanenbaum Chat Kitchen
Secondary · 1.4 km away
The Prestige School
Elementary · 1.5 km away
Discovery Academy
School · 1.6 km away
Anne Frank Public School
School · 1.7 km away
Charles Howitt Public School
School · 1.7 km away
My Talented Child School
School · 1.7 km away
RWS, Richmond Hill World School
Secondary · 1.7 km away
Grosvenor Montessori School
Elementary · 1.8 km away
Global Montessori Day Nursery
Elementary · 1.8 km away
Sixteenth Avenue Public School
Elementary · 1.8 km away
Richmond Hill Montessori Private School
Elementary · 1.8 km away
Commute Calculator
Nearby Homes


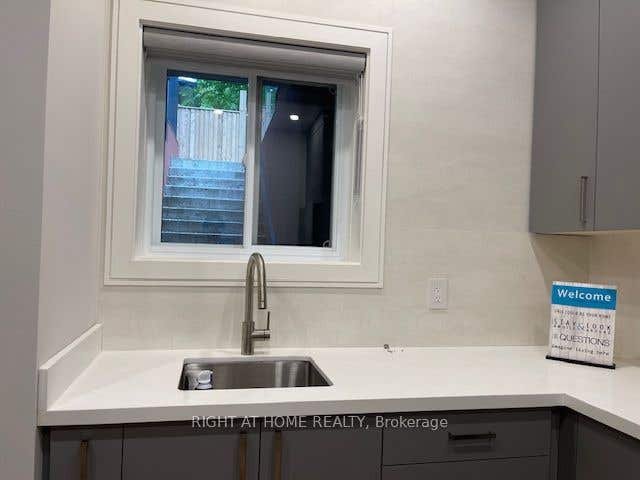

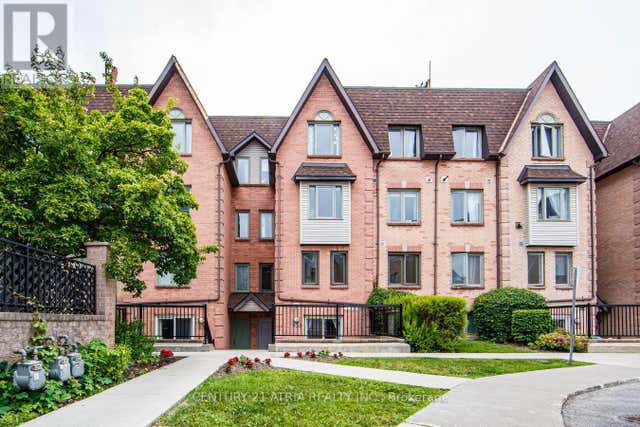
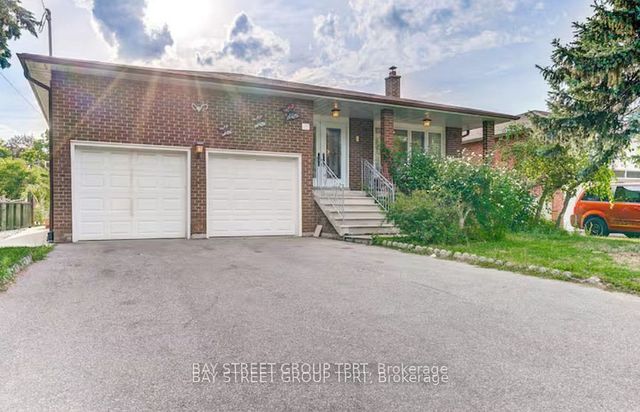
Similar Homes Nearby
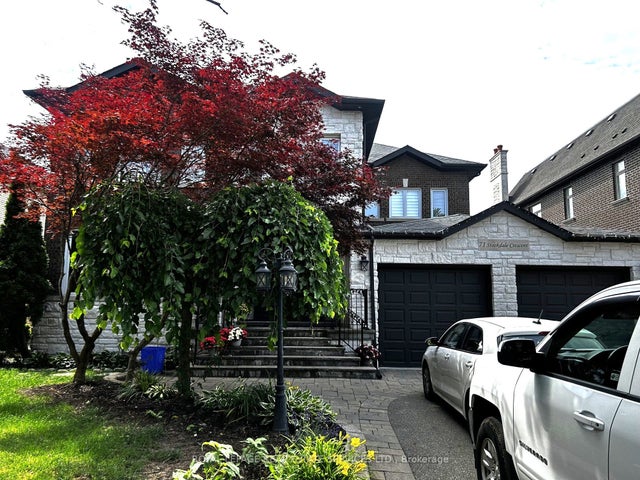


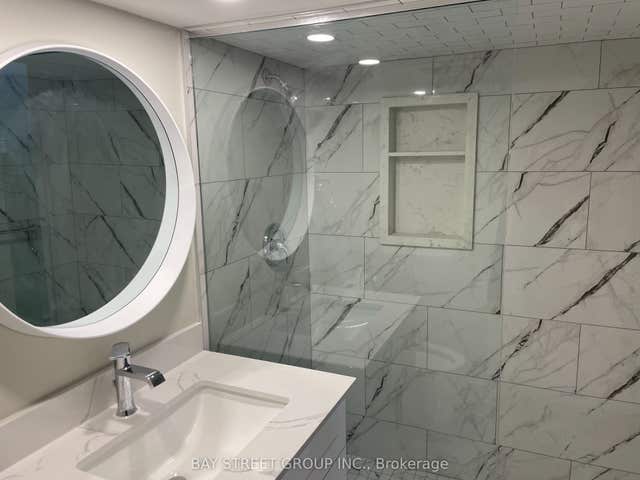
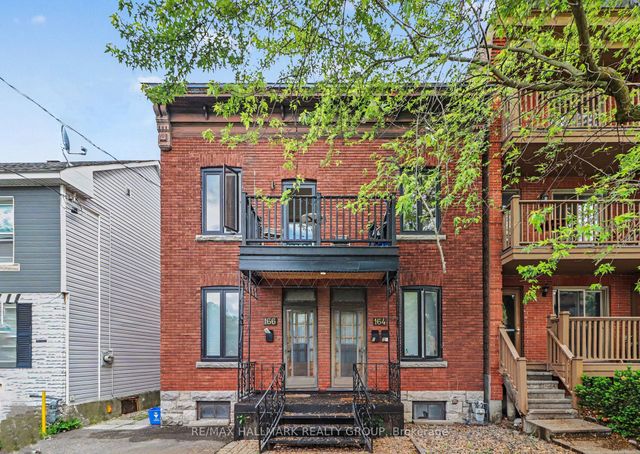
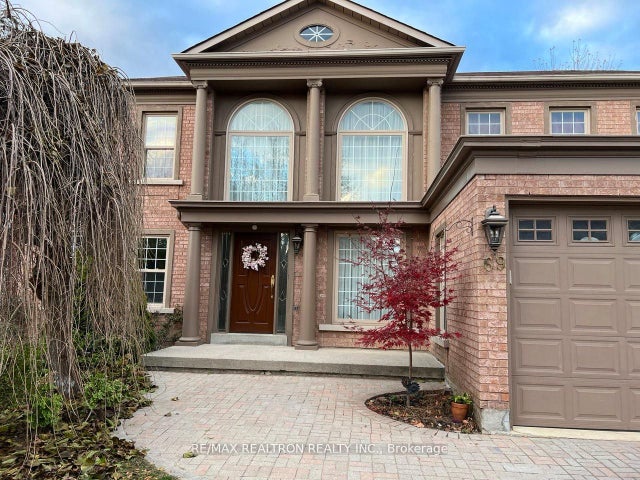
Similar Home Values
Comparable nearby listings and their asking prices.
| Address | Price | Beds | Baths | Sq Ft |
|---|---|---|---|---|
| 71 Stockdale Crescent, Richmond Hill, ON | CA$2,080/mo | 2 | 1 | — |
| 21 Brookgreene Crescent, Richmond Hill, ON | CA$2,100/mo | 2 | 1 | — |
| 68 Nantucket Drive Bsmt, Richmond Hill, ON | CA$2,100/mo | 2 | 1 | — |
| 370 Centre Street E, Richmond Hill, ON | CA$2,100/mo | 3 | 1 | — |
| 164 BRUYERE Street 1, Lower Town - Sandy Hill, ON | CA$2,100/mo | 2 | 1 | — |
| 69 Gatcombe Circle Basement, Richmond Hill, ON | CA$2,100/mo | 2 | 2 | — |


