

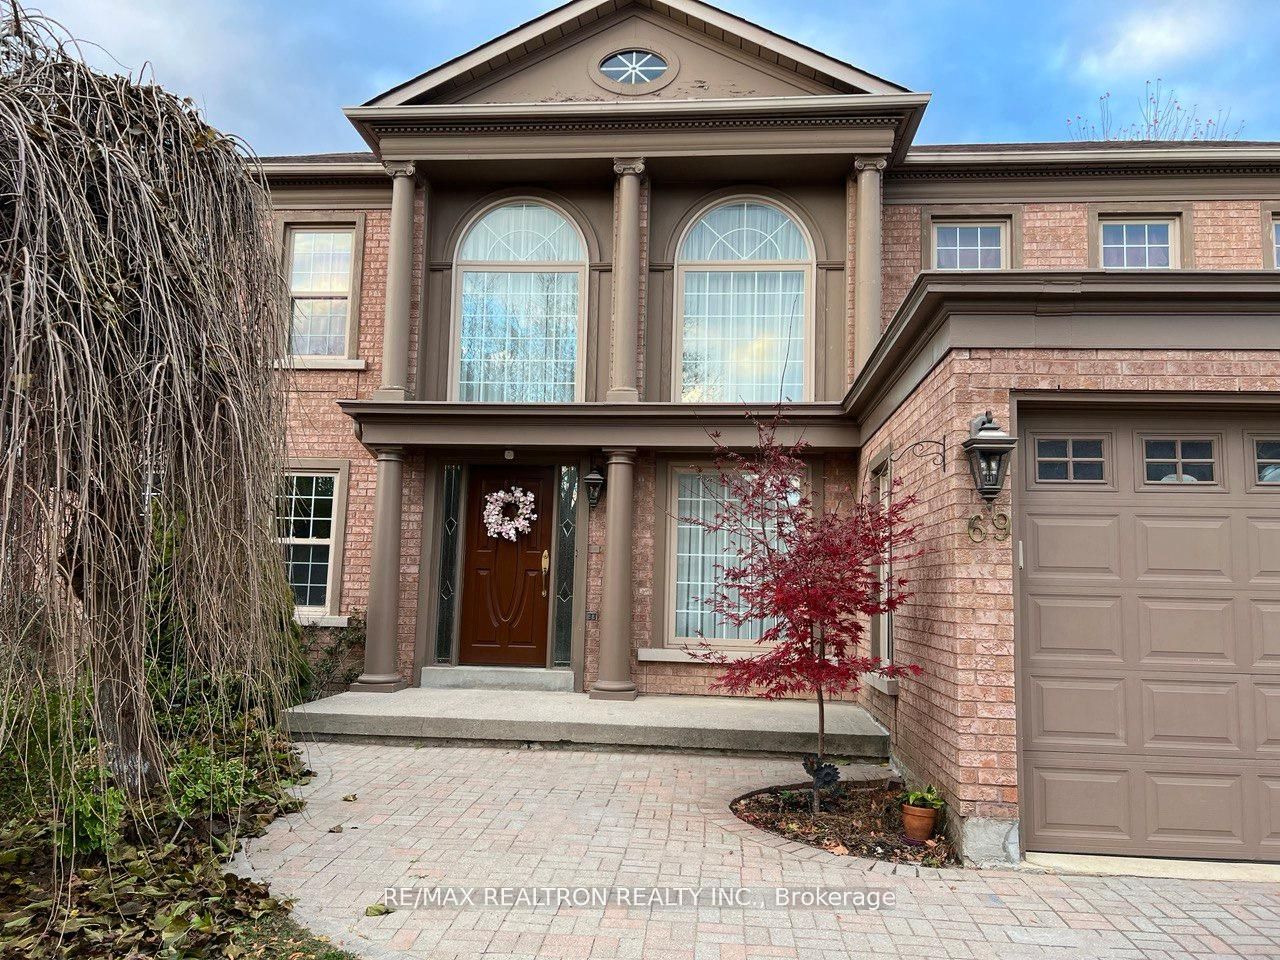
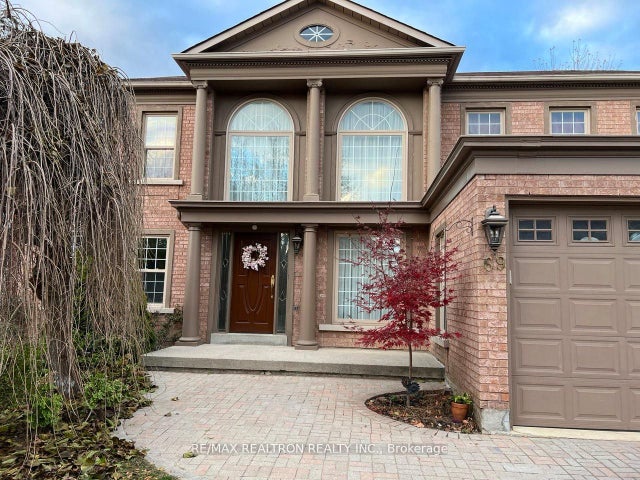
69 Gatcombe Circle Basement, Richmond Hill, ON L4C 9P5
York County
Key Facts
Description
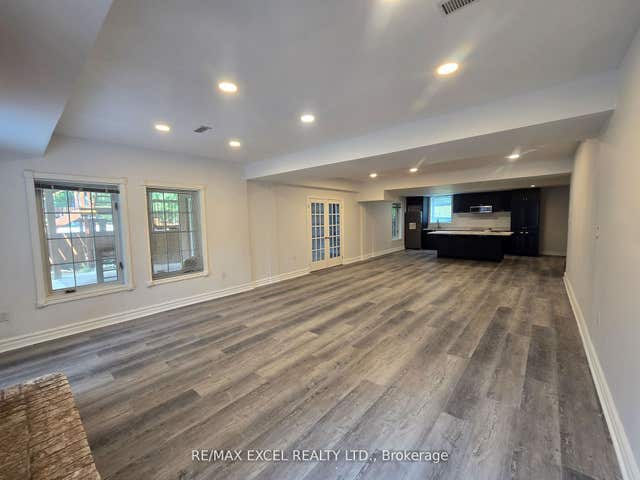
Luxurious renovated 2 bedroom, 2 bathroom basement apartment located in Mill Pond Neighbourhood, Richmond Hill. 1600 sq. feet cozy living area with separate entrance. Separate Entrance & Ensuite laundry, stainless steel fridge, stove, dishwasher, Built-in microwave. Twominutes walk to Bus stop, 10 minutes walk to Yonge street, close to highway 404. Located in acul-de-sac within a very mature, family-oriented, quiet, and professional neighbourhood with close access to parks, trails, and shopping stores. This basement unit would be a great fit for a couple or individual working professionals.
Property Information
Property Type
Residential Lease
Sub-Type
Single Family Residence
Style
2-Storey
Stories
2
Parking Spaces
1
MLS® Listing#
N13433168
Property Features
Cooling
Heating
Basement
Pool
Parking
Construction
Roof
Rooms
- Bedroom 20.0 x 0.0Basement
- Dining Room0.0 x 0.0Basement
- Kitchen0.0 x 0.0Basement
- Living Room0.0 x 0.0Basement
- Master Bedroom0.0 x 0.0Basement
Financial Details
Parcel Number
032130292
Directions
Mill Pond Richmond Hill Yonge St/Eglin Mills Rd
Affordability Calculator
$420
Estimated monthly payment
$11/mo
Principal $1,680 · Est. interest $2,344 over 30 yrs
Neighborhood Market Statistics
How this home compares to active listings in Richmond Hill, ON
- CA$1,000,000
- Median Listing Price
- 38
- Median Days on Market
- 1,750
- Median Sq Ft
- CA$623
- Median Price / Sq Ft
- 2,711
- Active Listings
- This home’s price is 100% below the area median.
Market statistics compiled from active EXIT Realty® and MLS listings in Richmond Hill, ON.
Location

Points of Interest in Richmond Hill, ON
Showing the Richmond Hill area map.
Nearby Schools
Silver Pines Public School
School · 0.9 km away
Pleasantville Public School
School · 0.9 km away
Ecole Secondaire Norval Morrisseau
Secondary · 1.0 km away
Alpha Star High School
Secondary · 1.1 km away
Open Arms Preschool
School · 1.2 km away
Faith Infant & Early Education Centre
Elementary · 1.3 km away
Safari Kid on Yonge
School · 1.3 km away
York CTHLC DSTRCT Sch BRD Adlt
School · 1.3 km away
Grosvenor Montessori School
Elementary · 1.4 km away
Global Montessori Day Nursery
Elementary · 1.4 km away
Alexander MacKenzie High School
Secondary · 1.5 km away
Venus Montessori School
Elementary · 1.5 km away
Kids Can Doodle
Elementary · 1.5 km away
Father Henri JM Nouwen School
School · 1.5 km away
My Talented Child School
School · 1.6 km away
RWS, Richmond Hill World School
Secondary · 1.6 km away
Discovery Academy
School · 1.6 km away
The Prestige School
Elementary · 1.6 km away
St Theresa of Lisieux High School
Secondary · 1.7 km away
Herbert H Carnegie Public School
School · 2.0 km away
Commute Calculator
Nearby Homes

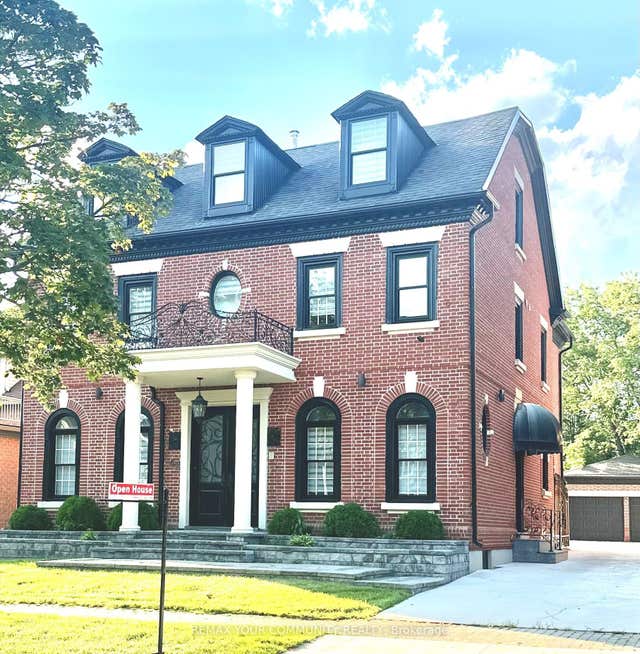
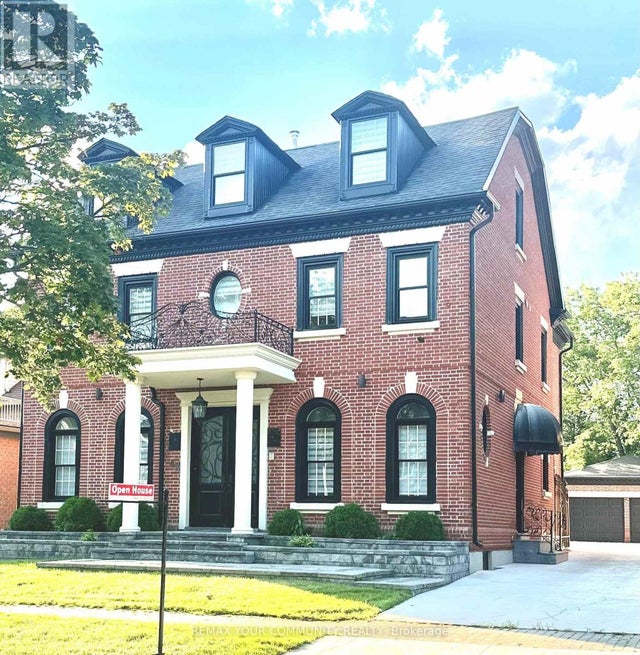

Similar Homes Nearby
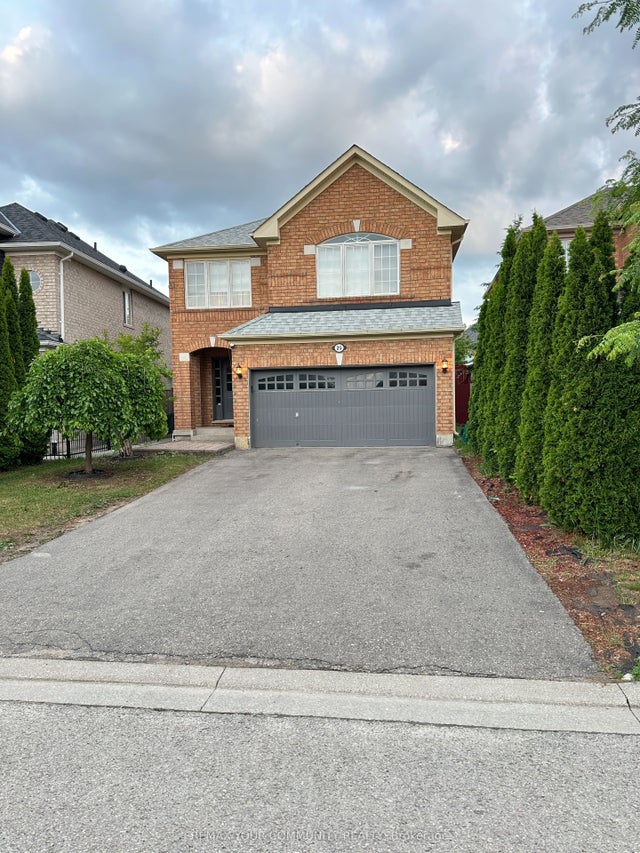


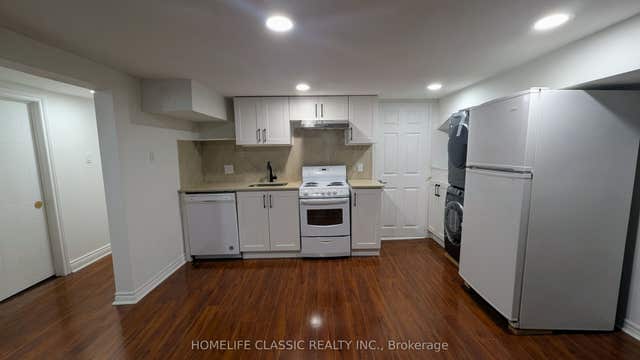
Similar Home Values
Comparable nearby listings and their asking prices.
| Address | Price | Beds | Baths | Sq Ft |
|---|---|---|---|---|
| 25 Fitzwilliam Avenue Bsmt, Richmond Hill, ON | CA$1,480/mo | 2 | 1 | — |
| 77 Wheelwright Drive Bsmt, Richmond Hill, ON | CA$1,490/mo | 2 | 1 | — |
| 102 Church Street S lower, Richmond Hill, ON | CA$1,490/mo | 1 | 1 | — |
| 255 Sussex Avenue Bsmt, Richmond Hill, ON | CA$1,490/mo | 1 | 1 | — |
| 10 Fisico Court, Richmond Hill, ON | CA$1,499/mo | 1 | 1 | — |
| 230 Alsace Road, Richmond Hill, ON | CA$1,499/mo | 1 | 1 | — |


