

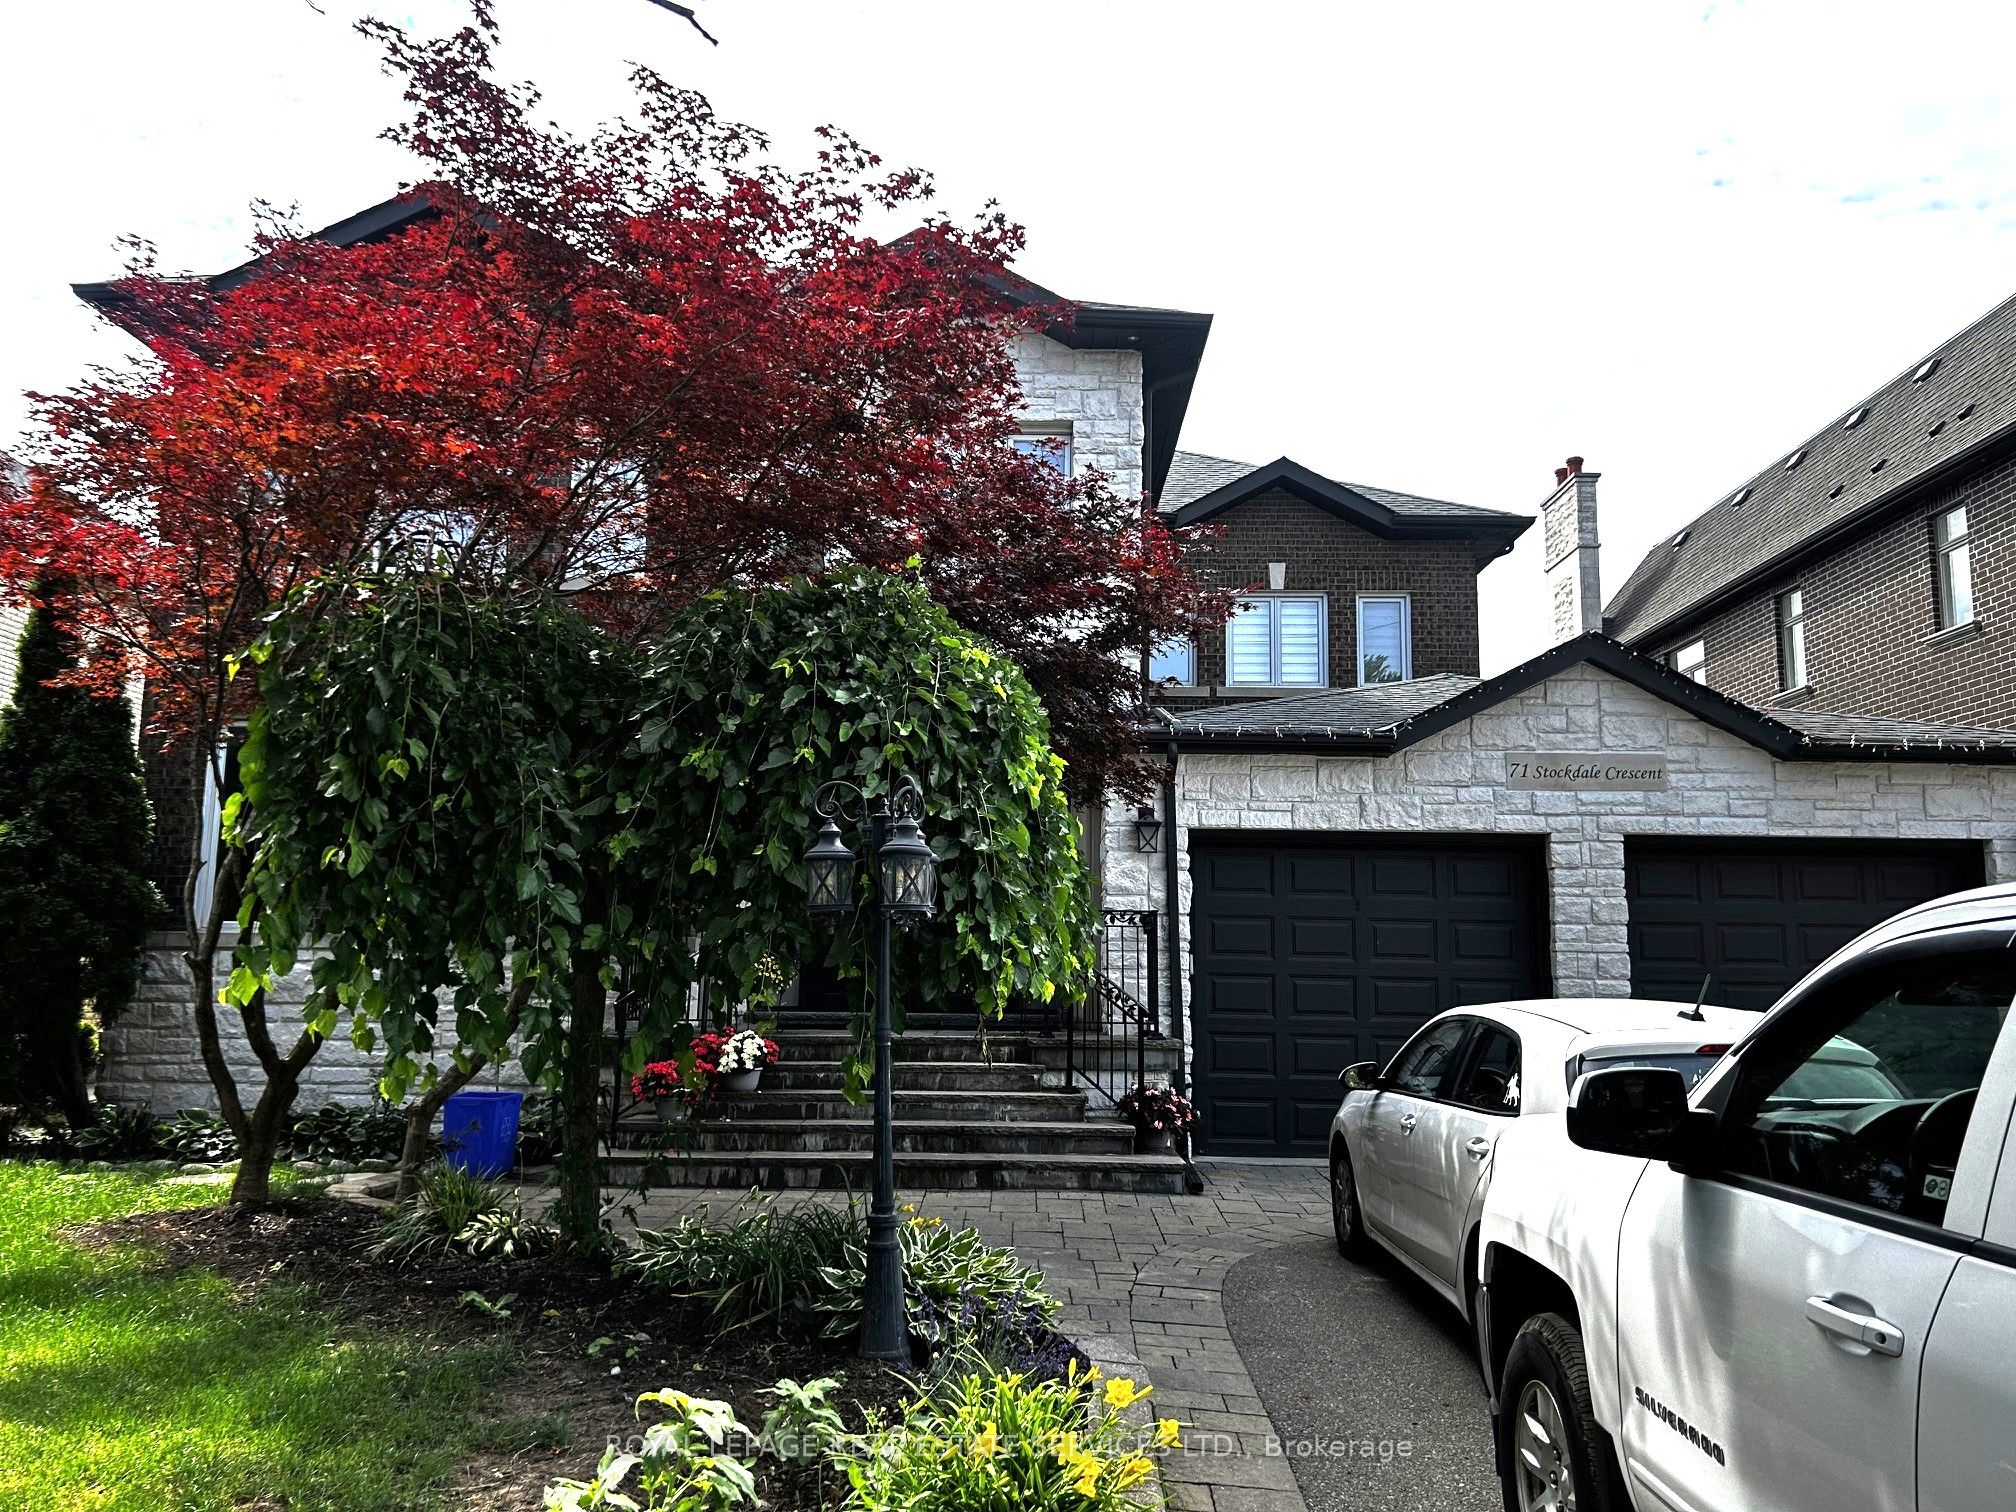
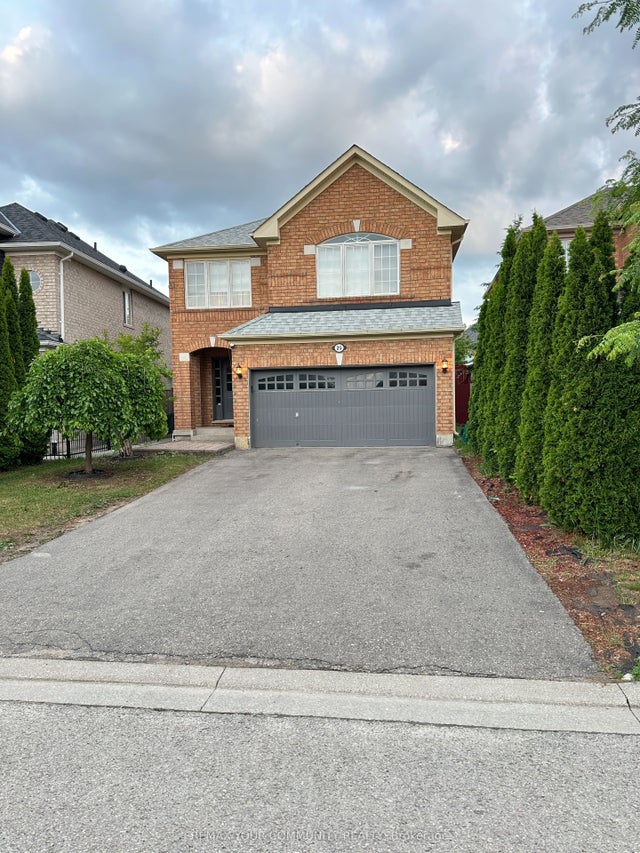
71 Stockdale Crescent, Richmond Hill, ON L4C 3T1
York County
Key Facts
Description
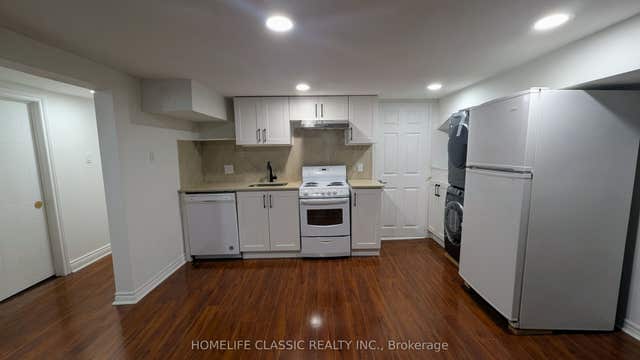
Exceptional 2-Bedroom Walk-Up Basement Apartment for Rent. This unique basement apartment is located in the highly desirable North Richvale neighborhood of Richmond Hill, well-designed walk-up apartment offers bright, spacious living with above-grade windows that fill the home with natural light. Private walk-up entrance for added convenience and privacy; Bright living spaces with large above-grade windows; Main floor features 9-ft ceilings, while the spacious kitchen boasts nearly 10-ft ceilings; Open-concept living and dining area with elegant crown molding and a centrally located wall-mounted fireplace; Large kitchen with two stainless steel sinks; Two generously sized bedrooms, each with above-grade window; Bathroom finished with beautiful African Abachi wood, featuring a large walk-in shower; In-suite private washer and dryer; Plenty of storage space; Two tandem parking spots are located on the east side of the house. This basement apt. situated in a quiet, safe, and friendly neighborhood; Only a 5-minute drive to Hillcrest Mall; Close to shopping plazas, restaurants, parks, library, and public transit. Convenient access to Highway 407. Nearby public schools include Roselawn Public School, Ross Doan Public School, Adrienne Clarkson Public School, and Alexander Mackenzie High School. Nearby Catholic schools include St. Anne Catholic Elementary School and St. Theresa of Lisieux Catholic High School. The area also offers French Immersion, Advanced Placement (AP), International Baccalaureate (IB), and Fine Arts programs. Tenant pays 30% of utilities; No smoking and No pets. Tenant is responsible for clean the sidewalk and stairs leading to the basement entrance, particularly during the winter months. This bright and spacious apartment is ideal for tenants seeking comfort, privacy, and an excellent Richmond Hill location.
Property Information
Property Type
Residential Lease
Sub-Type
Single Family Residence
Style
2-Storey
Stories
2
Lot Dimensions
60.0x161.0
Parking Spaces
2
MLS® Listing#
N13530454
Property Features
Interior
Cooling
Heating
Fireplace
Basement
Pool
Parking
Construction
Roof
Security
Rooms
- 5.66 x 3.73Basement
- Bedroom 24.63 x 3.85Basement
- Dining Room4.15 x 3.96Basement
- Kitchen4.66 x 3.86Basement
- Living Room4.39 x 7.87Basement
- Master Bedroom4.12 x 3.96Basement
Directions
Bathurst & Weldrick Ave. W.
Affordability Calculator
$416
Estimated monthly payment
$11/mo
Principal $1,664 · Est. interest $2,321 over 30 yrs
Neighborhood Market Statistics
How this home compares to active listings in Richmond Hill, ON
- CA$1,000,000
- Median Listing Price
- 38
- Median Days on Market
- 1,750
- Median Sq Ft
- CA$623
- Median Price / Sq Ft
- 2,711
- Active Listings
- This home’s price is 100% below the area median.
Market statistics compiled from active EXIT Realty® and MLS listings in Richmond Hill, ON.
Location

Points of Interest in Richmond Hill, ON
Showing the Richmond Hill area map.
Nearby Schools
Jroots Supplementary Hebrew School
School · 0.4 km away
The Tanenbaum Chat Kitchen
Secondary · 0.4 km away
Anne Frank Public School
School · 0.5 km away
Ste Anne Catholic School
School · 0.6 km away
Bialik Hebrew Day School
School · 0.9 km away
Four Seasons Childcare
School · 0.9 km away
The Prestige School
Elementary · 0.9 km away
Nellie McClung Public School
School · 1.2 km away
Ross Doan Public School
Elementary · 1.2 km away
Roselawn Public School
School · 1.4 km away
Alexander MacKenzie High School
Secondary · 1.5 km away
Pleasantville Public School
School · 1.6 km away
First Foundations Children's Academy
School · 1.7 km away
Toronto Waldorf School
Elementary · 1.8 km away
Academy for Mathematics & Science
School · 1.8 km away
Paper Pipit - A Wonder Shop
School · 1.8 km away
AS-Saciq Islamic School
School · 2.0 km away
Quantum Academy
School · 2.1 km away
Toronto High School
Secondary · 2.1 km away
Oxford Learning
School · 2.2 km away
Commute Calculator
Nearby Homes

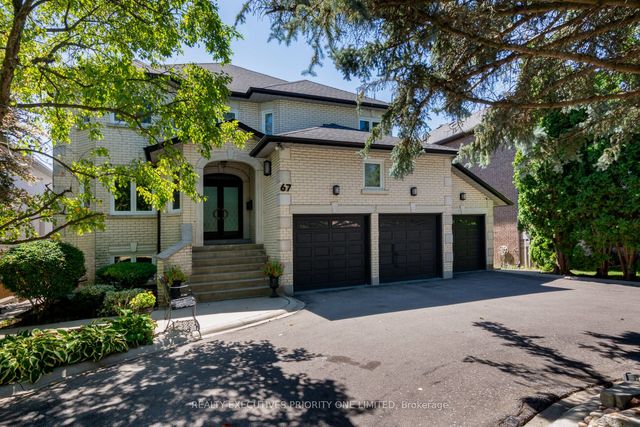


Similar Homes Nearby


Similar Home Values
Comparable nearby listings and their asking prices.
| Address | Price | Beds | Baths | Sq Ft |
|---|---|---|---|---|
| 25 Fitzwilliam Avenue Bsmt, Richmond Hill, ON | CA$1,480/mo | 2 | 1 | — |
| 77 Wheelwright Drive Bsmt, Richmond Hill, ON | CA$1,490/mo | 2 | 1 | — |
| 102 Church Street S lower, Richmond Hill, ON | CA$1,490/mo | 1 | 1 | — |
| 255 Sussex Avenue Bsmt, Richmond Hill, ON | CA$1,490/mo | 1 | 1 | — |
| 10 Fisico Court, Richmond Hill, ON | CA$1,499/mo | 1 | 1 | — |
| 230 Alsace Road, Richmond Hill, ON | CA$1,499/mo | 1 | 1 | — |
Moving Cost Estimate
EXIT Agents in Richmond Hill


Listing Courtesy: ROYAL LEPAGE REAL ESTATE SERVICES LTD. - 9058281122
Presented by: SANDY SUN