

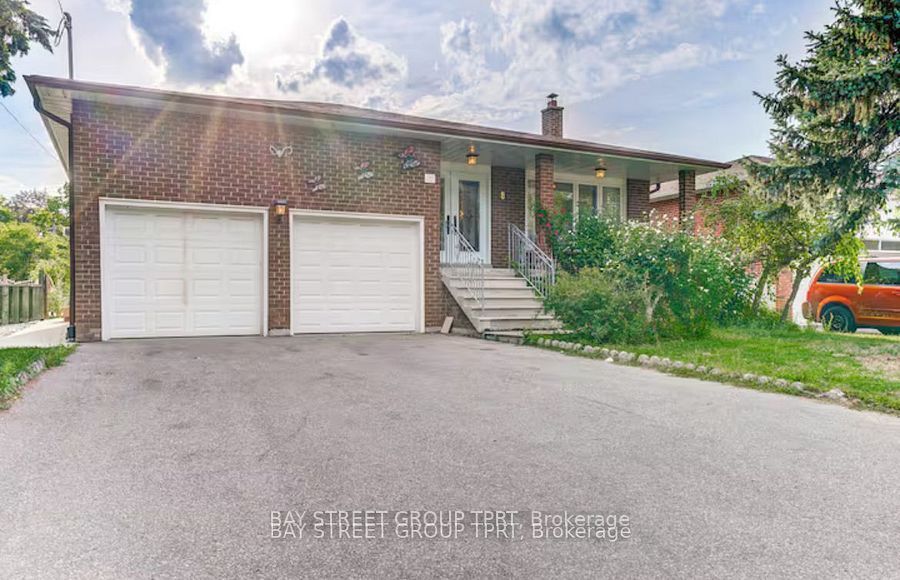
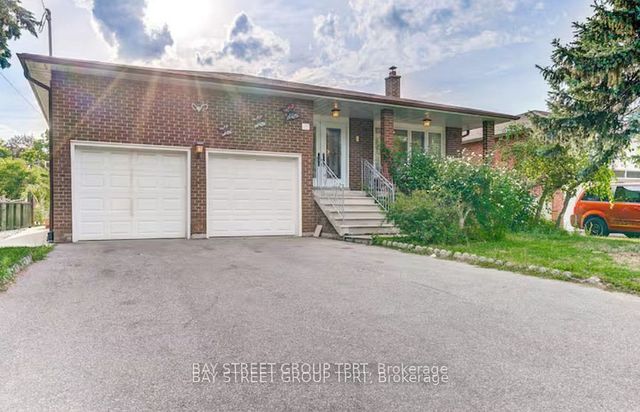
8 Kersey Crescent, Richmond Hill, ON L4C 3W3
York County
Key Facts
Description
Attention Developers, Builders & Investors: Amazing Opportunity To Acquire A Prime Redevelopment Site Located In Richmond Hill. Potential $9k/mth Rental Income. Over 1 Acre Development Site. Could Be Purchased Along With10 Kersey Cres., 116 & 114 Weldrick Ave. A Developers Dream, Located Within 2 Minutes to Yonge St, Public Transportation & All Amenities and Highways.
Property Information
Property Type
Residential
Sub-Type
Single Family Residence
Style
Backsplit 5
Lot Dimensions
65.0x251.0
Garage Spaces
2
Parking Spaces
6
MLS® Listing#
N12846584
Property Features
Cooling
Heating
Basement
Pool
Parking
Construction
Roof
Rooms
- 7.3 x 6.1Lower
- Bedroom 24.35 x 3.35Upper
- Bedroom 33.35 x 3.1Upper
- Bedroom 43.4 x 3.4Upper
- Dining Room4.0 x 3.0Main
- Family Room8.8 x 3.7
- Kitchen6.0 x 3.0Main
- Living Room4.5 x 4.0Main
- Master Bedroom4.5 x 3.5Upper
Financial Details
Annual Taxes
CA$10,532
Tax year 2025
Parcel Number
031540228
Directions
Yonge and Weldrick
Affordability Calculator
$319,800
Estimated monthly payment
$8,511/mo
Principal $1,279,200 · Est. interest $1,784,598 over 30 yrs
Neighborhood Market Statistics
How this home compares to active listings in Richmond Hill, ON
- CA$1,000,000
- Median Listing Price
- 38
- Median Days on Market
- 1,750
- Median Sq Ft
- CA$623
- Median Price / Sq Ft
- 2,711
- Active Listings
- This home’s price is 60% above the area median.
Market statistics compiled from active EXIT Realty® and MLS listings in Richmond Hill, ON.
Location

Points of Interest in Richmond Hill, ON
Showing the Richmond Hill area map.
Nearby Schools
Ross Doan Public School
Elementary · 0.2 km away
Academy for Mathematics & Science
School · 0.8 km away
Ste Anne Catholic School
School · 0.9 km away
Roselawn Public School
School · 0.9 km away
Quantum Academy
School · 1.0 km away
Toronto High School
Secondary · 1.0 km away
Oxford Learning
School · 1.2 km away
Alexander MacKenzie High School
Secondary · 1.2 km away
Jroots Supplementary Hebrew School
School · 1.3 km away
The Tanenbaum Chat Kitchen
Secondary · 1.3 km away
The Prestige School
Elementary · 1.4 km away
Anne Frank Public School
School · 1.5 km away
Discovery Academy
School · 1.6 km away
Bialik Hebrew Day School
School · 1.7 km away
Charles Howitt Public School
School · 1.8 km away
My Talented Child School
School · 1.8 km away
RWS, Richmond Hill World School
Secondary · 1.8 km away
Grosvenor Montessori School
Elementary · 1.8 km away
Global Montessori Day Nursery
Elementary · 1.8 km away
Four Seasons Childcare
School · 1.9 km away
Commute Calculator
Nearby Homes
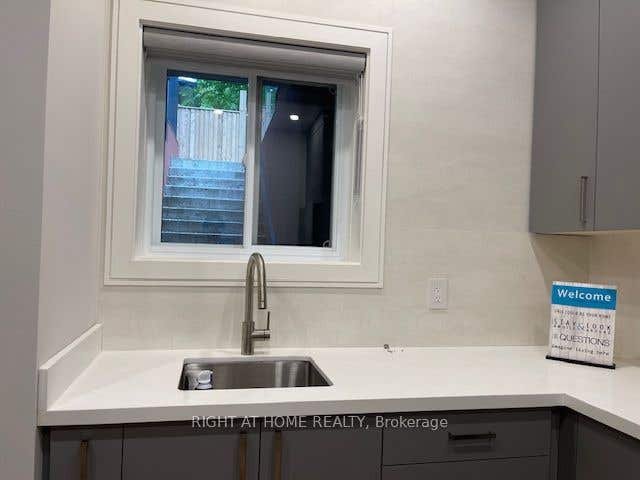


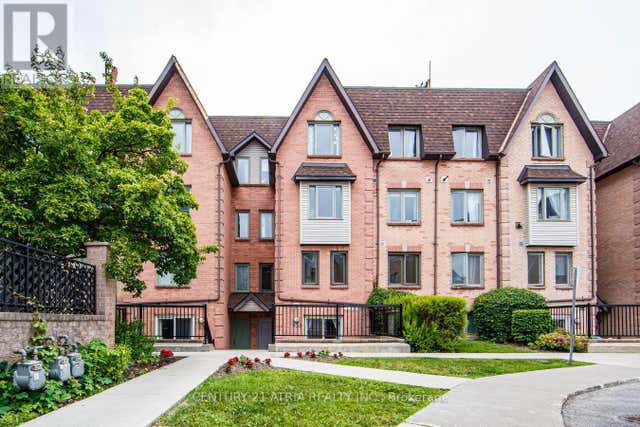
Similar Homes Nearby



Similar Home Values
Comparable nearby listings and their asking prices.
| Address | Price | Beds | Baths | Sq Ft |
|---|---|---|---|---|
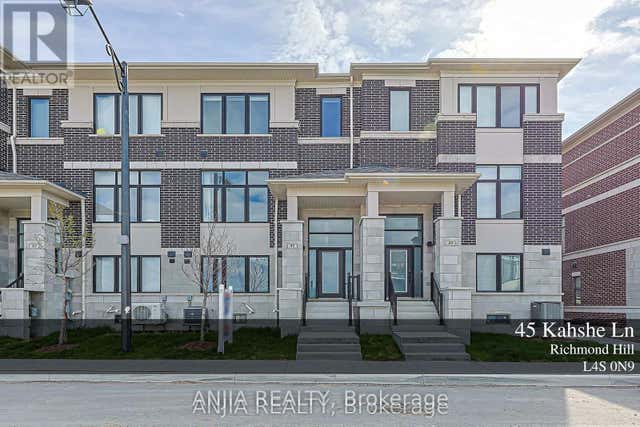
| 45 Kahshe Lane, Richmond Hill, ON | CA$1,120,000 | 5 | 4 | — |
| 45 KAHSHE LANE, Richmond Hill, ON | CA$1,120,000 | 5 | 4 | — |
| 96 KITCHENER ROAD, Toronto (West Hill), ON | CA$1,125,000 | 5 | 2 | — |
| 21 Persica Street, Richmond Hill, ON | CA$1,138,000 | 5 | 5 | — |
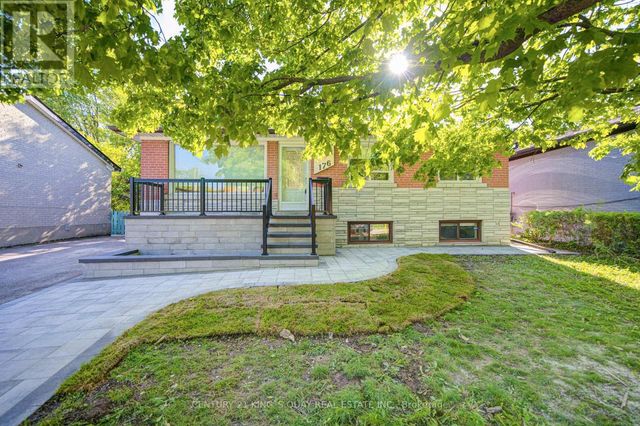
| 176 Felix Road, Richmond Hill, ON | CA$1,138,000 | 5 | 2 | — |
| 176 FELIX ROAD, Richmond Hill (Crosby), ON | CA$1,138,000 | 5 | 2 | — |


