

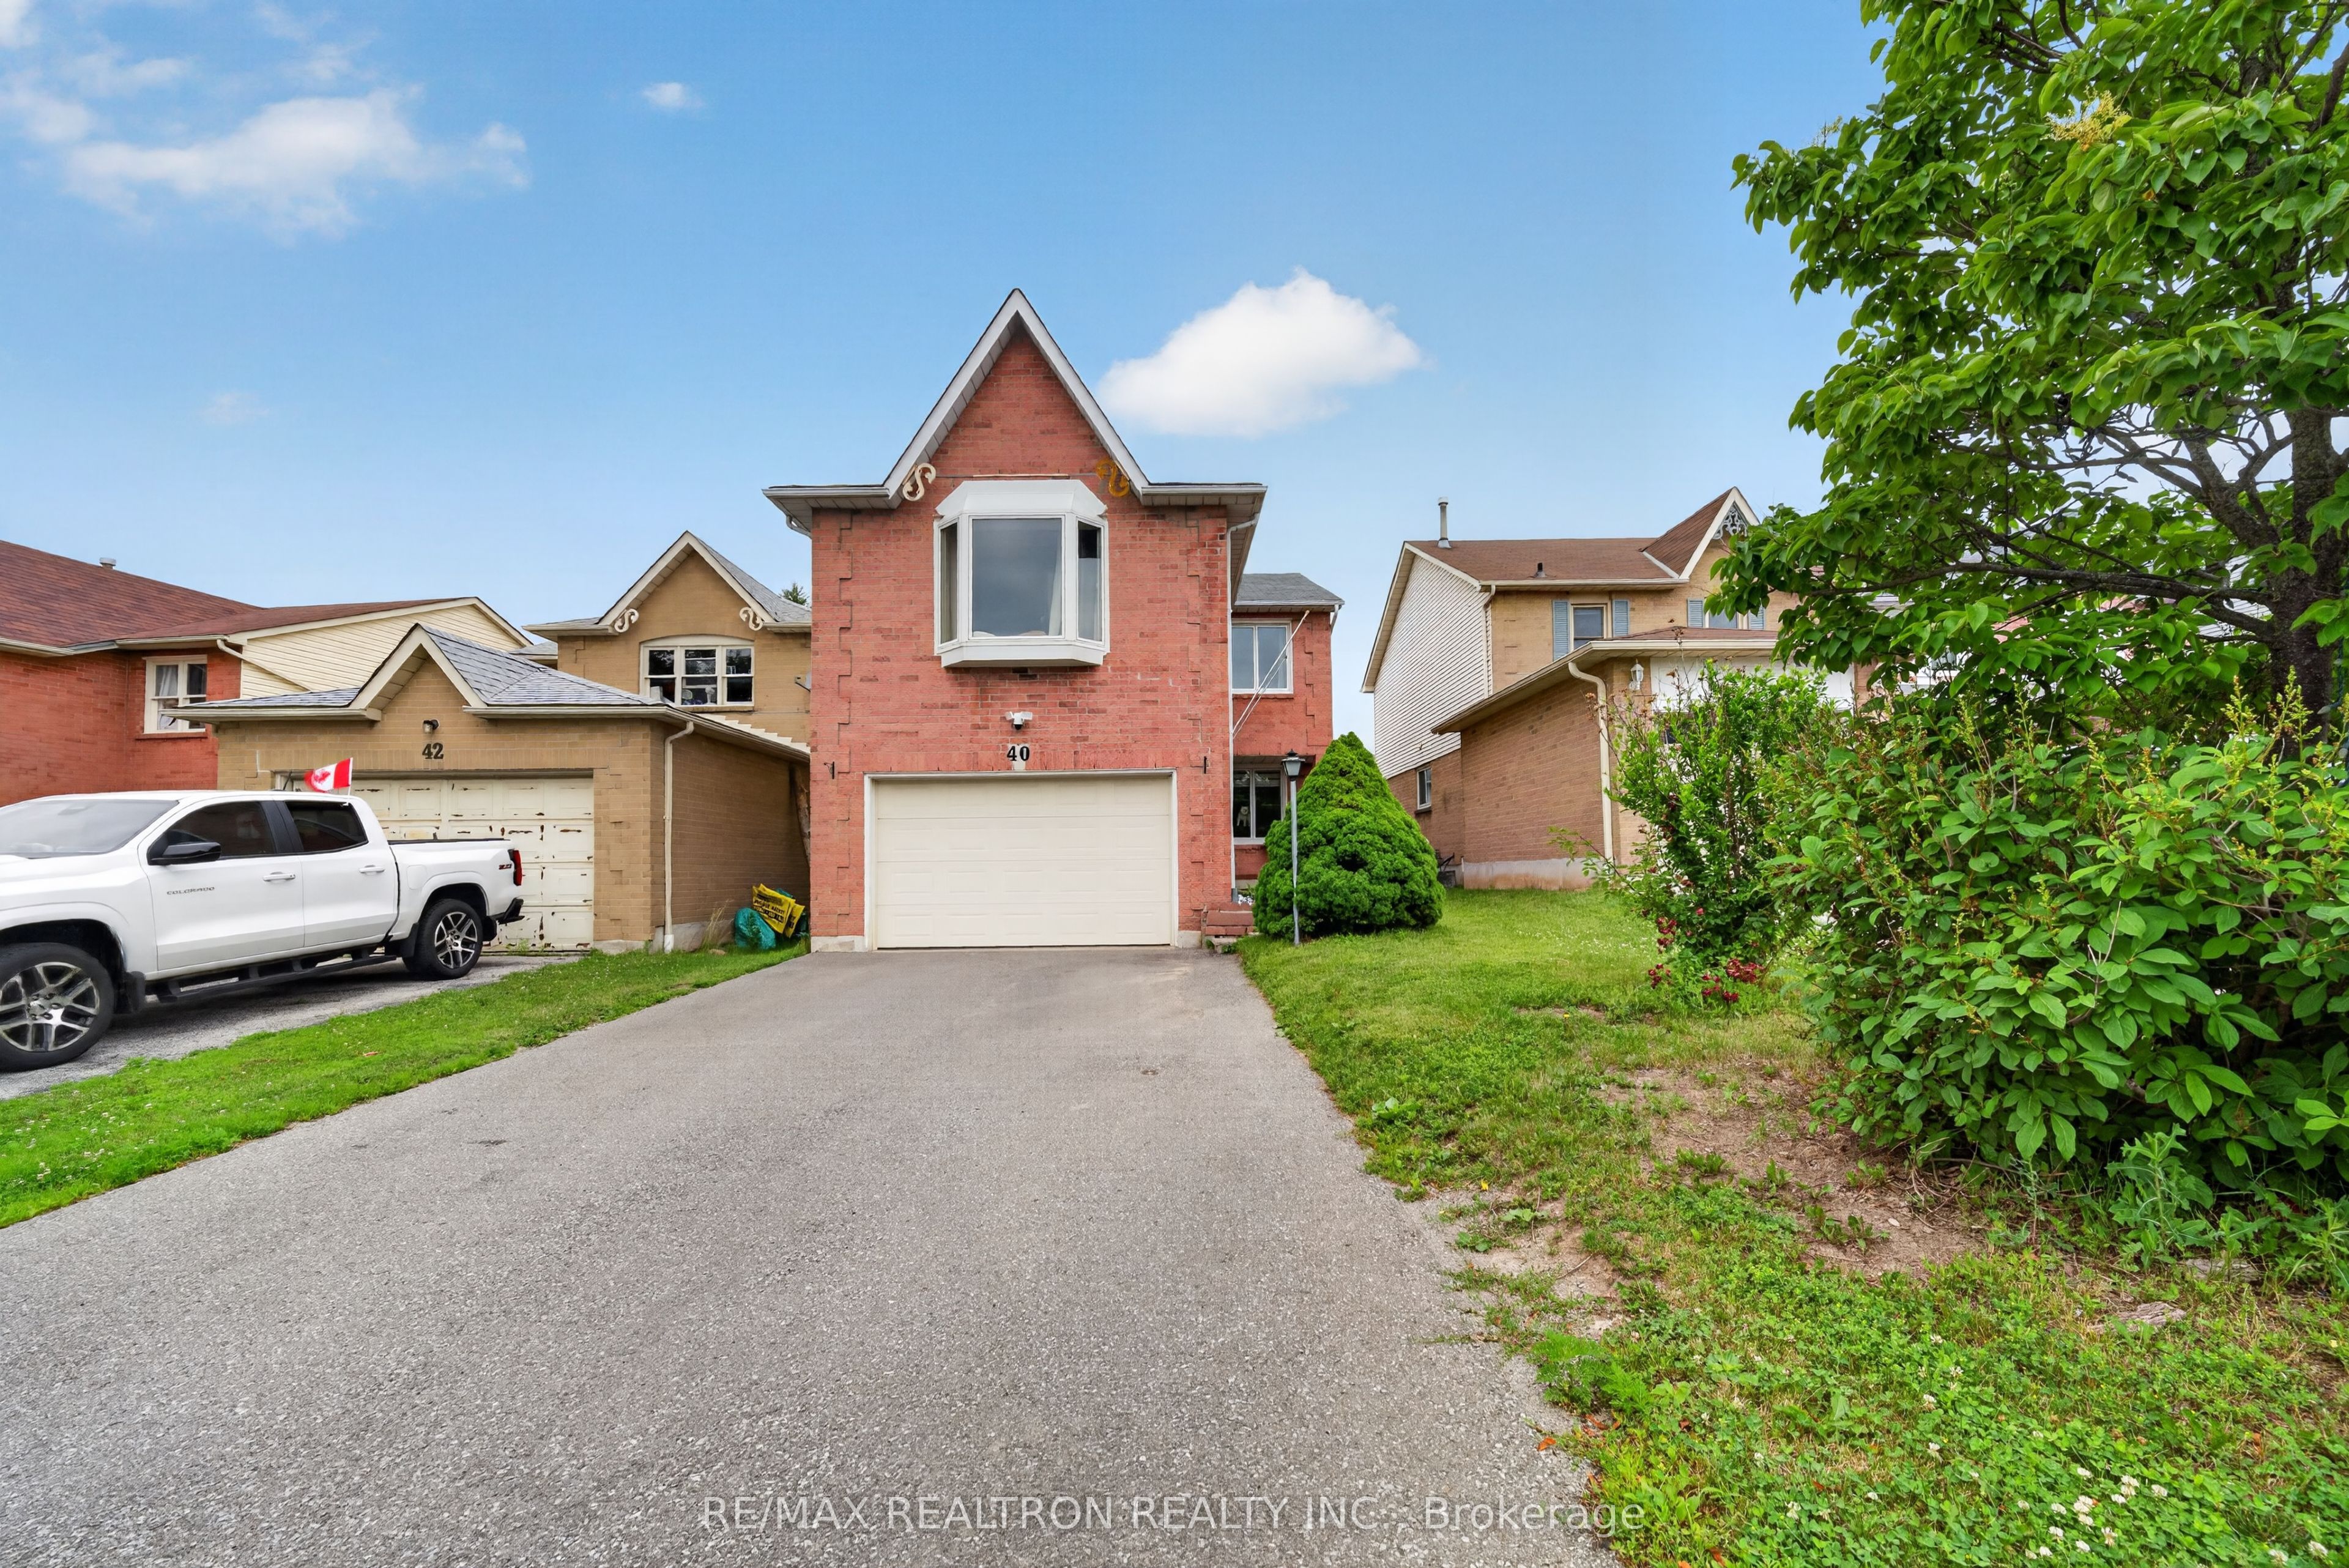
40 Carr Drive, Ajax, ON L1T 3E3
Durham County
Key Facts
Description
Welcome to 40 Carr Drive, Ajax-a beautifully maintained, freshly painted, and move-in-ready legal basement apartment located in one of Ajax's most desirable communities. This bright and inviting 1-bedroom suite features large windows that fill the space with natural light, ensuite laundry for added convenience, and two parking spaces. Offering the perfect blend of comfort, functionality, and convenience, this home is ideal for professionals or couples seeking a well-appointed living space in a prime Durham Region location. Enjoy being just minutes from top-rated schools, parks, shopping, public transit, restaurants, and all essential amenities, making everyday living both easy and enjoyable. Tenant Pays 30% Utilities.
Property Information
Property Type
Residential Lease
Sub-Type
Single Family Residence
Style
2-Storey
Stories
2
Lot Dimensions
9.2x33.5
Parking Spaces
2
MLS® Listing#
E13543724
Property Features
Cooling
Heating
Pool
Parking
Construction
Utilities
Rooms
- 6.08 x 4.70
- Bedroom5.02 x 3.33Basement
- Bedroom 23.12 x 2.72Second
- Bedroom 33.13 x 2.72Second
- Den3.31 x 2.66Basement
- Kitchen3.49 x 3.35Basement
- Living Room4.58 x 3.35Basement
- Master Bedroom5.47 x 3.34Second
Directions
Hwy 2 And Chapman Dr
Affordability Calculator
$280
Estimated monthly payment
$7/mo
Principal $1,120 · Est. interest $1,562 over 30 yrs
Neighborhood Market Statistics
How this home compares to active listings in Ajax, ON
- CA$875,159
- Median Listing Price
- 27
- Median Days on Market
- 1,750
- Median Sq Ft
- CA$488
- Median Price / Sq Ft
- 589
- Active Listings
- This home’s price is 100% below the area median.
Market statistics compiled from active EXIT Realty® and MLS listings in Ajax, ON.
Location

Points of Interest in Ajax, ON
Showing the Ajax area map.
Nearby Schools
Applecroft Public School
School · 0.5 km away
St. Jude Catholic School
School · 0.5 km away
Oxford Learning
School · 0.8 km away
Ecole Notre Dame de la Jeunesse
Elementary · 0.8 km away
Lord Elgin Public School
School · 0.9 km away
Roland Michener Public School
School · 1.0 km away
Dr Roberta Bondar Public School
School · 1.0 km away
Westney Heights Public School
School · 1.0 km away
Terry Fox Public School
School · 1.1 km away
Lester B Pearson Public School
School · 1.3 km away
Pryde Learning Centre
School · 1.3 km away
St. Catherine of Siena Catholic School
School · 1.3 km away
Archbisp Denis O'Connor Catholic High School
Secondary · 1.4 km away
Lincoln Avenue Public School
School · 1.6 km away
Mother Teresa Catholic School
School · 1.6 km away
Jaamiah al Uloom al Islamiyyah
School · 1.6 km away
Archbishop Anthony Meagher Catholic Continuing Education Centre
Secondary · 1.7 km away
St. Patrick Catholic School
School · 1.8 km away
Lincoln Alexander Public School
School · 1.8 km away
Harwood Montessori School
Elementary · 1.9 km away
Commute Calculator
Nearby Homes

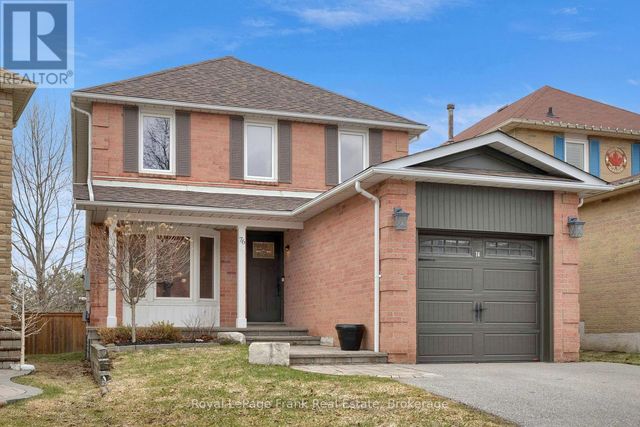
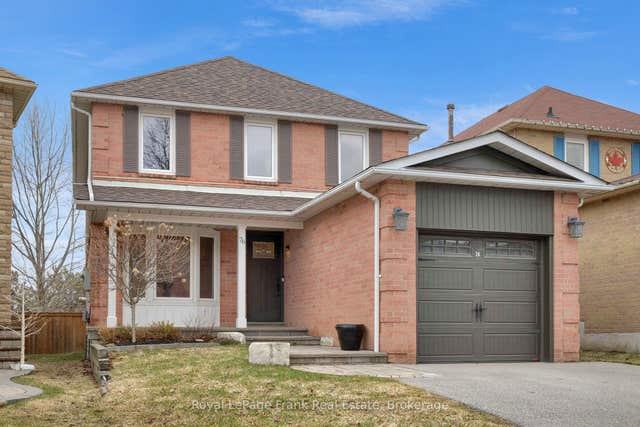
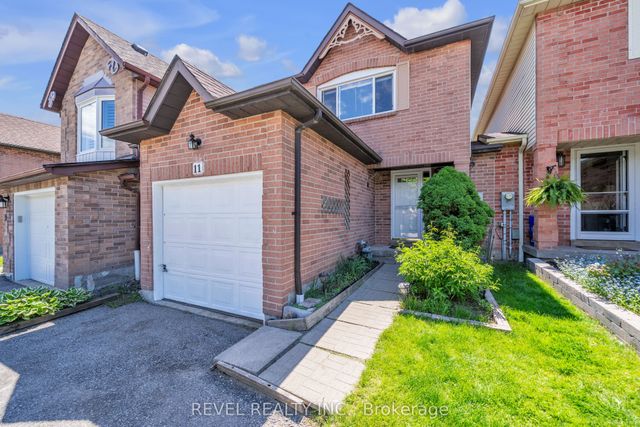

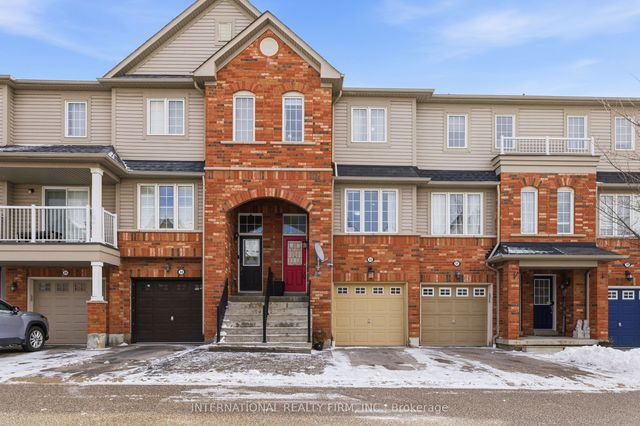
Similar Homes Nearby
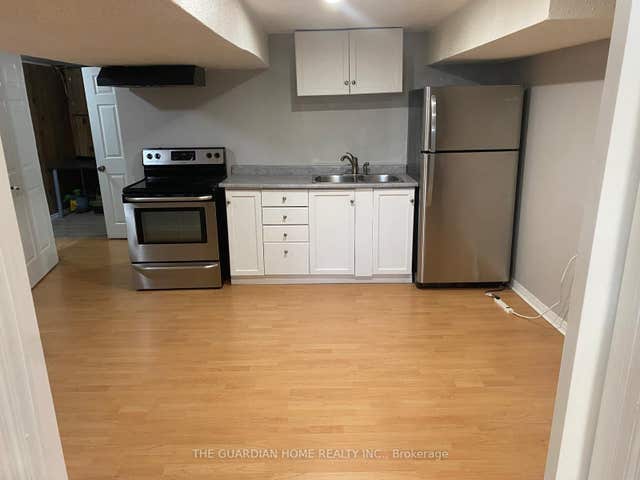
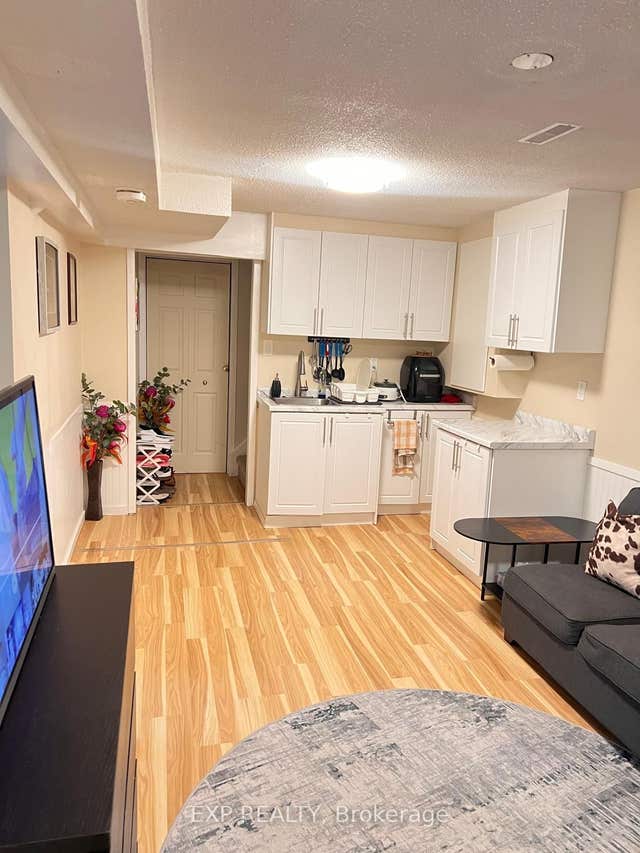
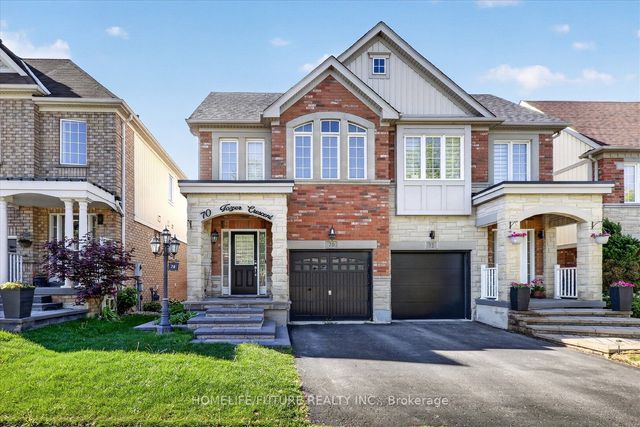
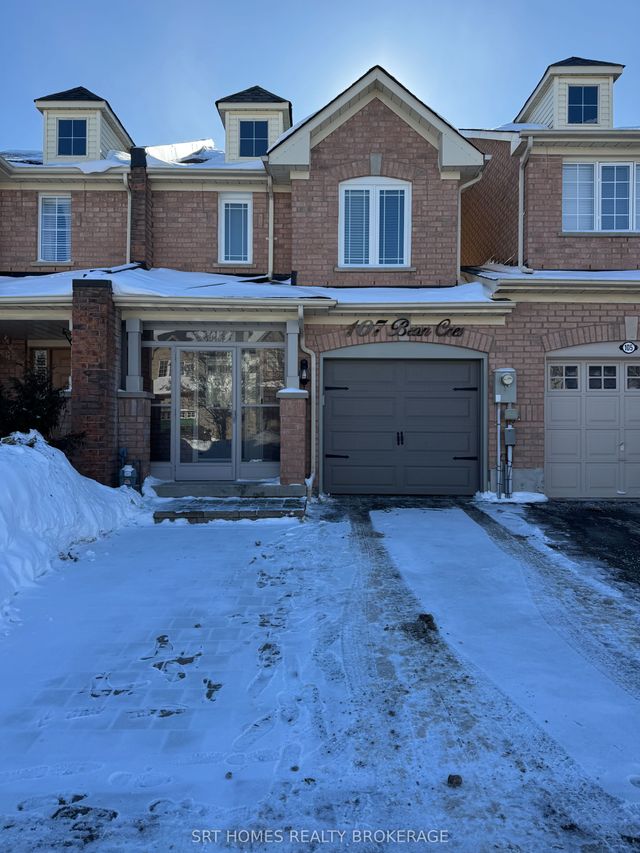
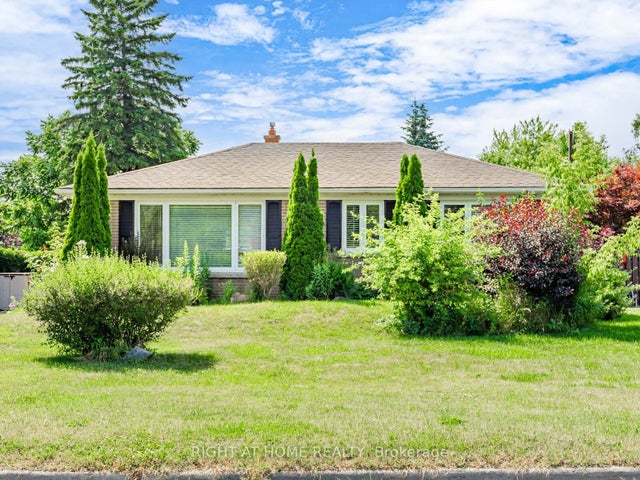
Similar Home Values
Comparable nearby listings and their asking prices.
| Address | Price | Beds | Baths | Sq Ft |
|---|---|---|---|---|
| 111 Rands Road, Ajax, ON | CA$1,200/mo | 1 | 1 | — |
| 63 Barrett Crescent Basement, Ajax, ON | CA$1,250/mo | 1 | 1 | — |
| 70 Tozer Crescent Bsmt, Ajax, ON | CA$1,300/mo | 1 | 1 | — |
| 107 Bean Crescent, Ajax, ON | CA$1,350/mo | 1 | 1 | — |
| 64 Mill Street, Ajax, ON | CA$1,350/mo | 2 | 1 | — |
| 40 Shell Drive Bsmt, Ajax, ON | CA$1,399/mo | 1 | 1 | — |


