

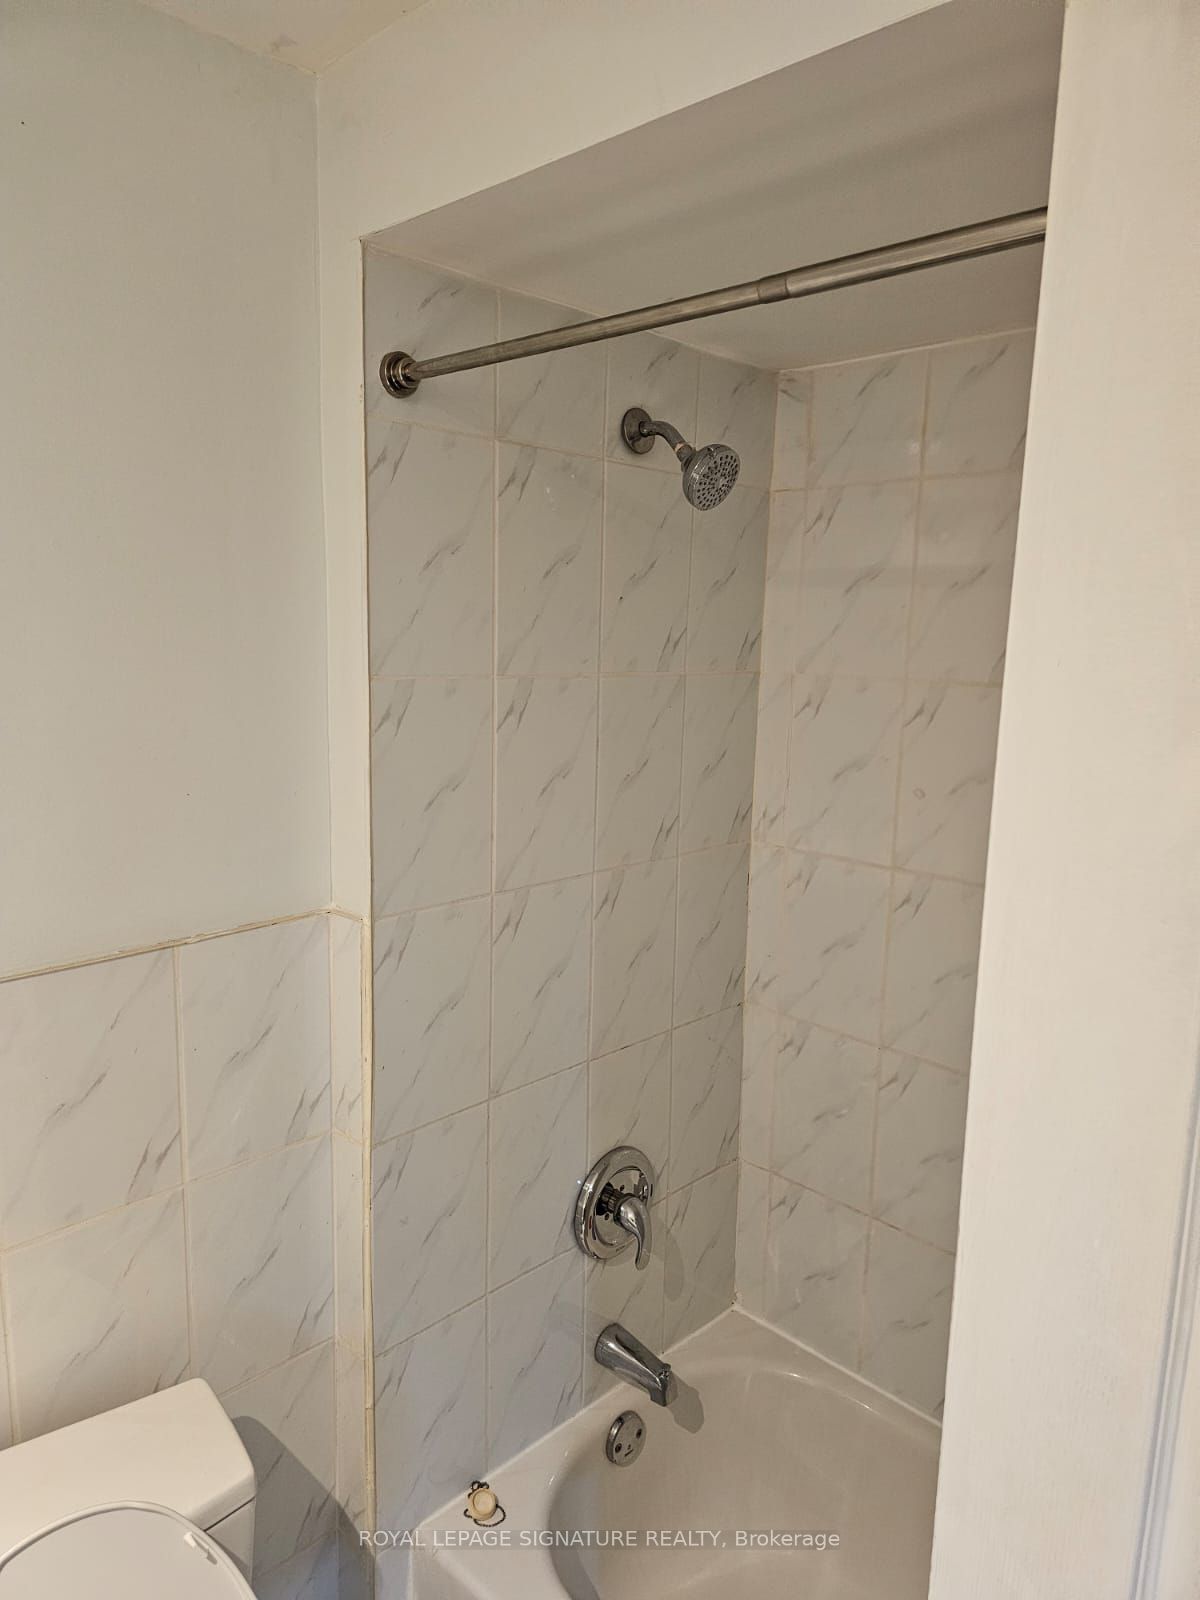
40 Shell Drive Bsmt, Ajax, ON L1T 0M8
Durham County
Key Facts
Description
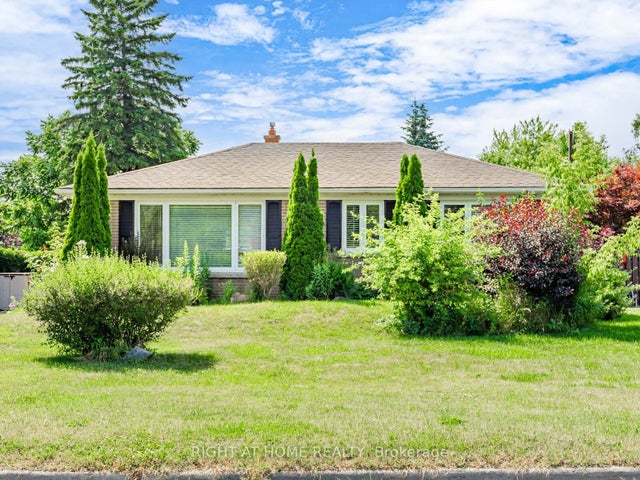
Nice and comfortable 1 Bedroom Basement unit for lease in a Highly Sought-After Family-Centric Community of Ajax Northwest It features a Bright and spacious Open concept living area , ideal For Both Relaxation And Entertaining, And A Kitchen Equipped w/ a Functional Space with the Entire Space complimented by a Cozy Bedroom and upgraded washroom Providing an Ideal Combination Of Comfort and Convenience, This Unit Comes with Its Own separate Entrance. The Ease Of Access To Major Highways 401 And 407, Making Your Commute A Breeze. With Top-Rated Schools,Convenient Public Transit, Diverse Shopping Options, You'll Enjoy A Ton Of Amenities That Suit Every Lifestyle. Don't Miss Out On A Chance To Make This Exceptional Unit Yours Today! Tenant Responsible for 30% of Utilities. Suitable for a young family, Students and New immigrants are welcomed
Property Information
Property Type
Residential Lease
Sub-Type
Single Family Residence
Style
Apartment
Garage Spaces
1
Parking Spaces
1
MLS® Listing#
E12819078
Property Features
Cooling
Heating
Pool
Construction
Security
Directions
Church/Rossland
Affordability Calculator
$280
Estimated monthly payment
$7/mo
Principal $1,119 · Est. interest $1,561 over 30 yrs
Neighborhood Market Statistics
How this home compares to active listings in Ajax, ON
- CA$875,159
- Median Listing Price
- 27
- Median Days on Market
- 1,750
- Median Sq Ft
- CA$488
- Median Price / Sq Ft
- 589
- Active Listings
- This home’s price is 100% below the area median.
Market statistics compiled from active EXIT Realty® and MLS listings in Ajax, ON.
Location

Points of Interest in Ajax, ON
Showing the Ajax area map.
Nearby Schools
Alexander Graham Bell
School · 1.0 km away
Eagle Ridge Public School
School · 1.0 km away
St. Patrick Catholic School
School · 1.2 km away
St Wilfrid Catholic School
School · 1.2 km away
Ecole Ronald Marion
Secondary · 1.5 km away
Vimy Ridge Public School
School · 1.8 km away
Lincoln Alexander Public School
School · 1.9 km away
Westney Heights Public School
School · 2.0 km away
Lester B Pearson Public School
School · 2.0 km away
Blaisdale Montessori School
Elementary · 2.1 km away
Valley Farm Public School
School · 2.1 km away
St George's Daycare Centre
School · 2.2 km away
Nottingham Public School
School · 2.3 km away
St Anthony Daniel Catholic School
Secondary · 2.3 km away
Harwood Montessori School
Elementary · 2.3 km away
Brother Andre Catholic School
School · 2.3 km away
Scholars Education Centre
School · 2.4 km away
Oxford Learning
School · 2.5 km away
St. Francis de Sales Catholic School
School · 2.5 km away
Lincoln Avenue Public School
School · 2.5 km away
Commute Calculator
Nearby Homes

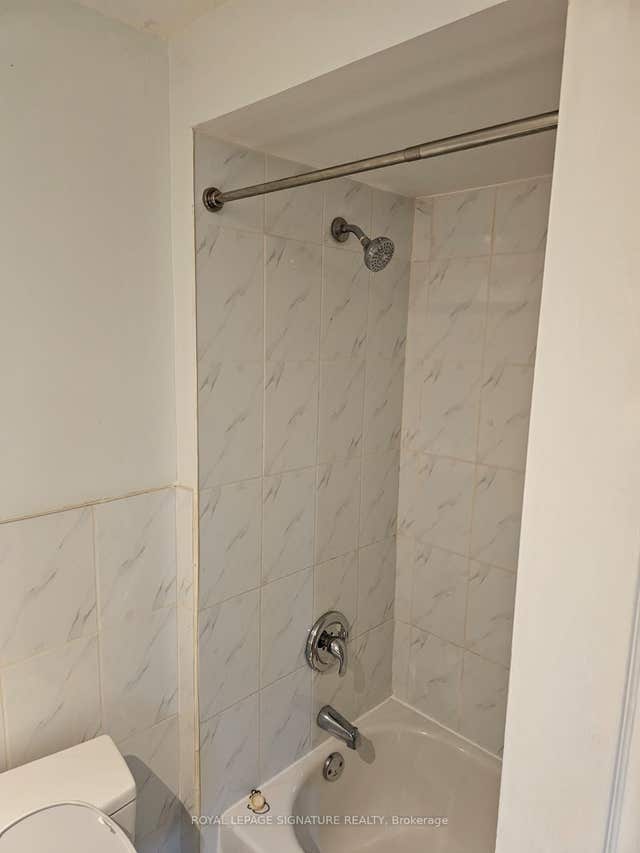

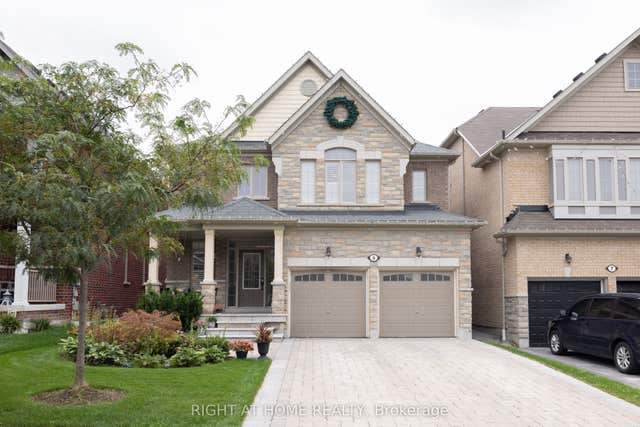

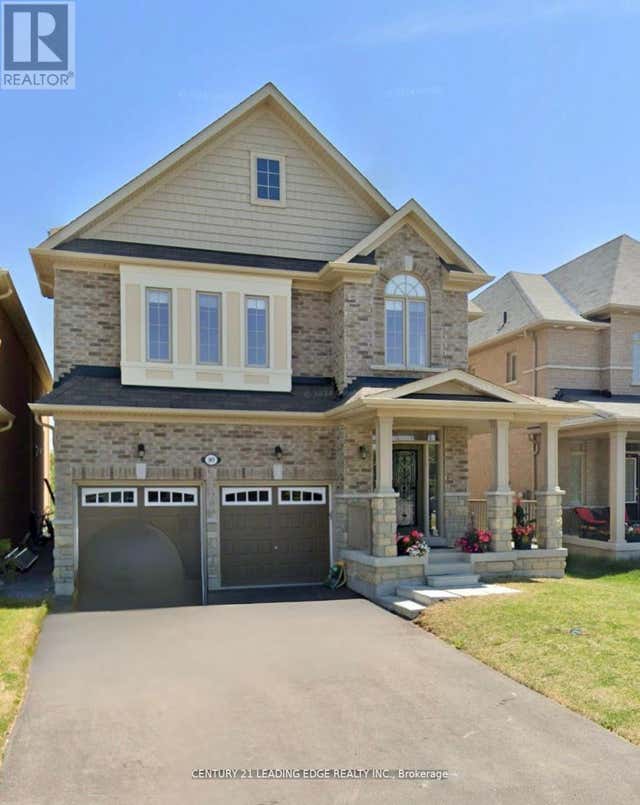
Similar Homes Nearby

Similar Home Values
Comparable nearby listings and their asking prices.
| Address | Price | Beds | Baths | Sq Ft |
|---|---|---|---|---|
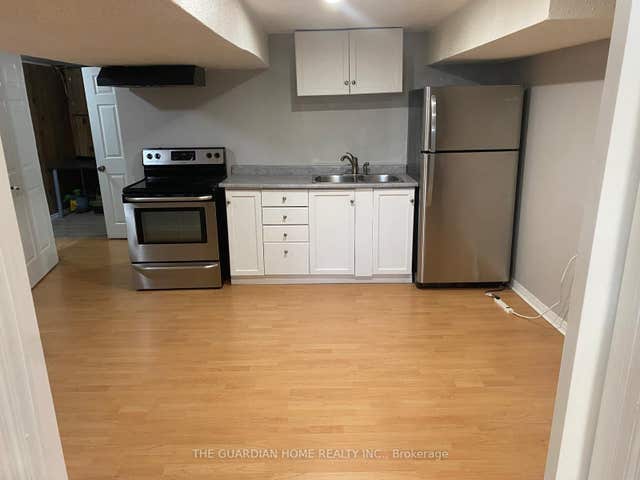
| 111 Rands Road, Ajax, ON | CA$1,200/mo | 1 | 1 | — |
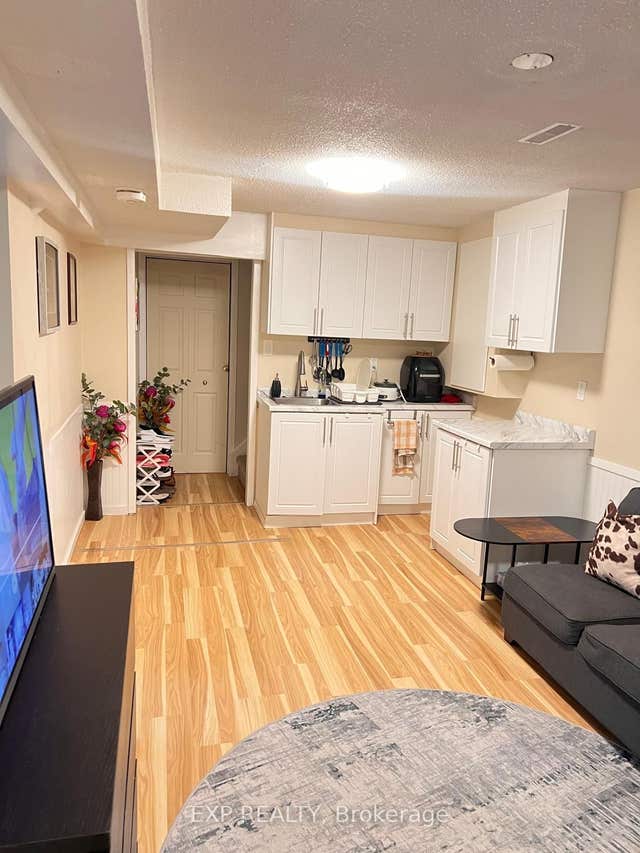
| 63 Barrett Crescent Basement, Ajax, ON | CA$1,250/mo | 1 | 1 | — |
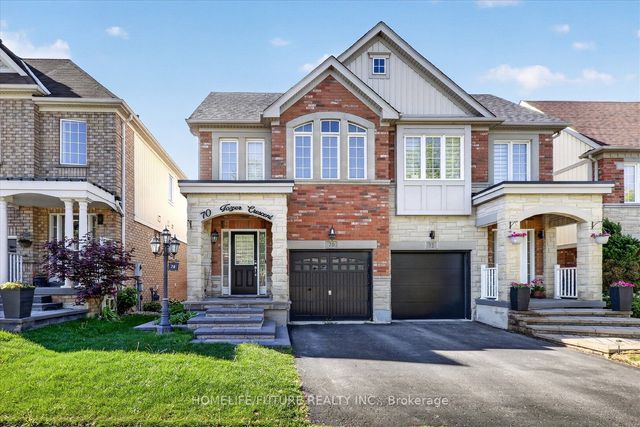
| 70 Tozer Crescent Bsmt, Ajax, ON | CA$1,300/mo | 1 | 1 | — |
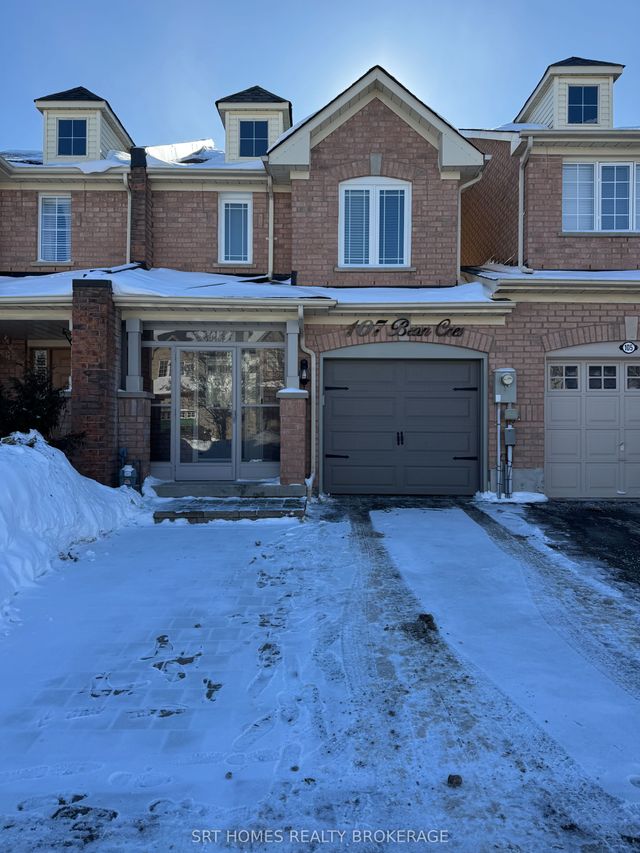
| 107 Bean Crescent, Ajax, ON | CA$1,350/mo | 1 | 1 | — |
| 64 Mill Street, Ajax, ON | CA$1,350/mo | 2 | 1 | — |
| 40 Carr Drive, Ajax, ON | CA$1,400/mo | 1 | 1 | — |
Moving Cost Estimate
EXIT Agents in Ajax


Listing Courtesy: ROYAL LEPAGE SIGNATURE REALTY - 4164430300
Presented by: OPEYEMI OYEDEPO