

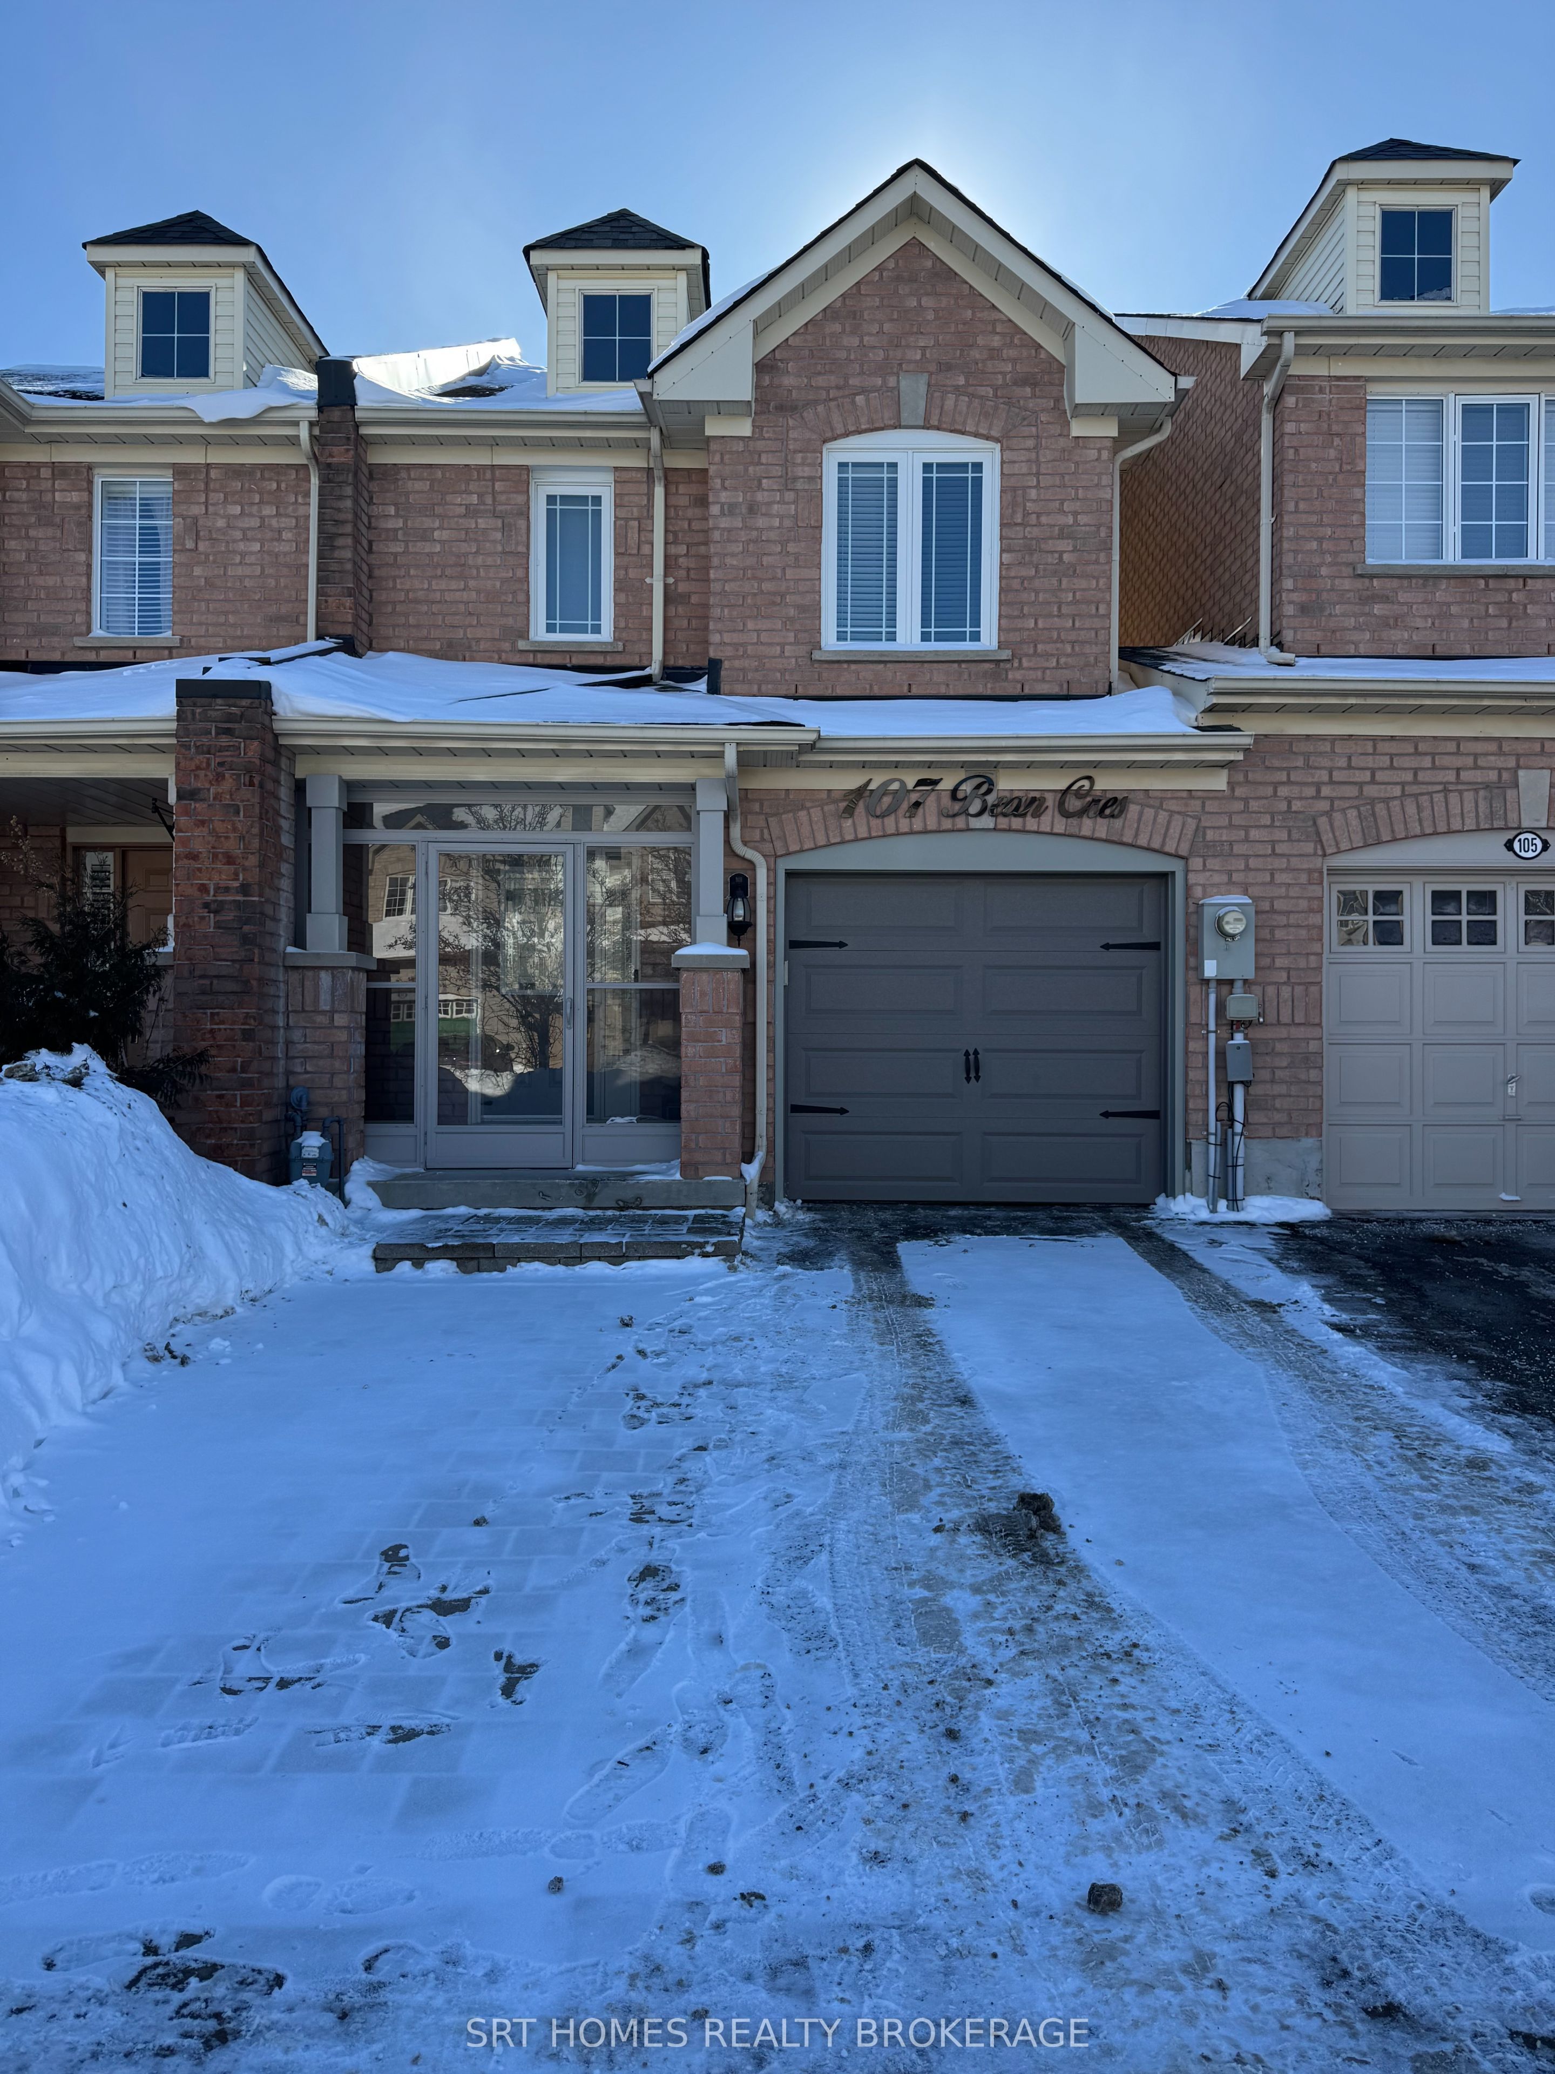
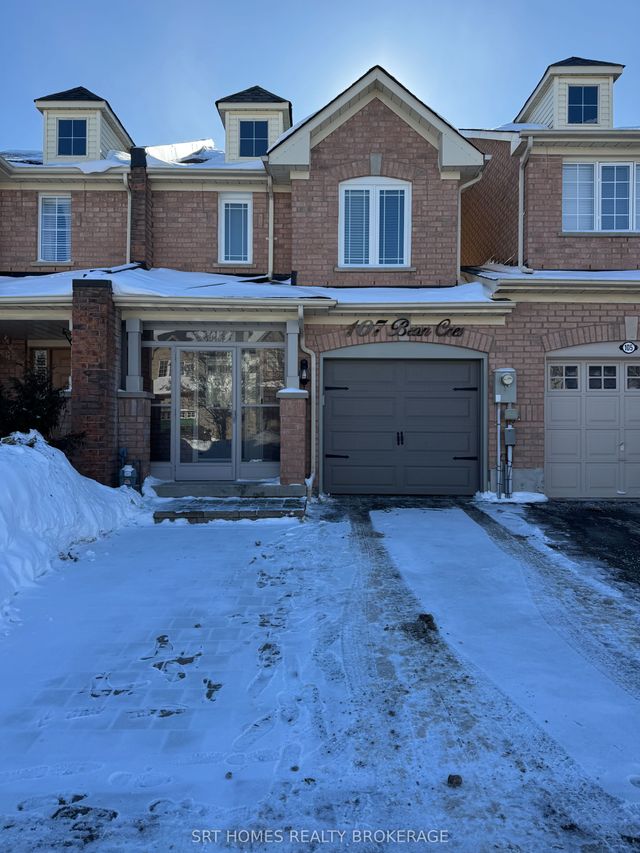
107 Bean Crescent, Ajax, ON L1T 4K2
Durham County
Key Facts
Description
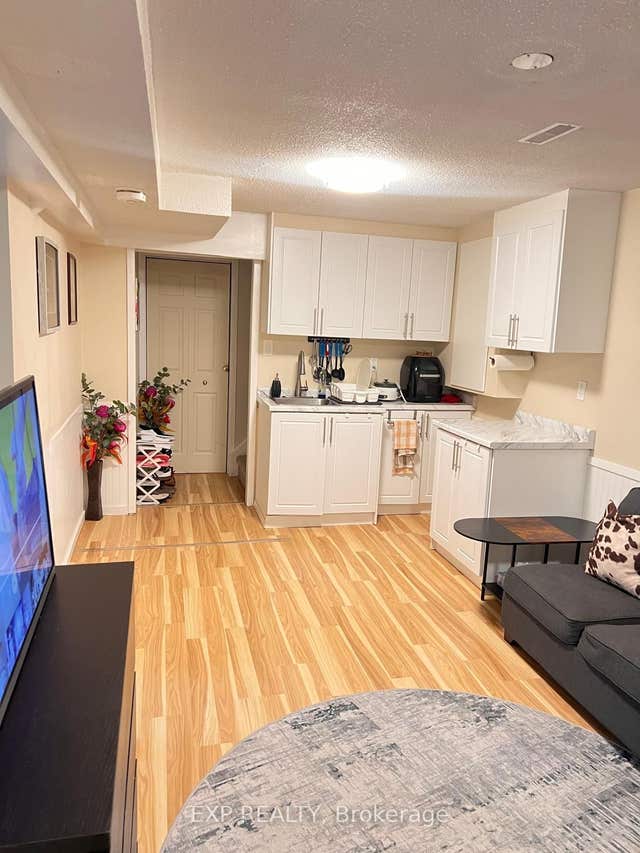
Cozy and bright 1-bedroom basement apartment with a private walk-out and separate entrance, offering comfort, privacy, and convenience. Thoughtfully designed with a functional layout, this unit features abundant natural light, a welcoming living space, and a well-sized bedroom.Includes one parking space and is available immediately. Located in a quiet, family-friendly neighborhood close to public transit, schools, shopping, and everyday amenities. Ideal for a professional or quiet tenant seeking a clean, well-maintained home with easy access to everything.Don't miss this opportunity to live in a bright, private space in a highly convenient location.
Property Information
Property Type
Residential Lease
Sub-Type
Townhouse
Style
2-Storey
Stories
2
Parking Spaces
1
MLS® Listing#
E12740638
Property Features
Cooling
Heating
Basement
Pool
Parking
Laundry
Construction
Roof
Utilities
Rooms
- Bedroom3.10896 x 2.37744Basement
- Kitchen3.048 x 2.62128Basement
- Living Room3.26136 x 2.4384Basement
Financial Details
Parcel Number
264091251
Directions
Westney/Teleford
Affordability Calculator
$270
Estimated monthly payment
$7/mo
Principal $1,080 · Est. interest $1,507 over 30 yrs
Neighborhood Market Statistics
How this home compares to active listings in Ajax, ON
- CA$875,159
- Median Listing Price
- 27
- Median Days on Market
- 1,750
- Median Sq Ft
- CA$488
- Median Price / Sq Ft
- 589
- Active Listings
- This home’s price is 100% below the area median.
Market statistics compiled from active EXIT Realty® and MLS listings in Ajax, ON.
Location

Points of Interest in Ajax, ON
Showing the Ajax area map.
Nearby Schools
Vimy Ridge Public School
School · 0.3 km away
Nottingham Public School
School · 0.5 km away
Brother Andre Catholic School
School · 0.6 km away
Lester B Pearson Public School
School · 0.7 km away
Scholars Education Centre
School · 0.8 km away
Pryde Learning Centre
School · 0.9 km away
St. Catherine of Siena Catholic School
School · 0.9 km away
Oxford Learning
School · 1.2 km away
Dr Roberta Bondar Public School
School · 1.2 km away
Mother Teresa Catholic School
School · 1.2 km away
Brackendale Montessori
Elementary · 1.3 km away
Alexander Graham Bell
School · 1.3 km away
Westney Heights Public School
School · 1.4 km away
St. Patrick Catholic School
School · 1.4 km away
St. Jude Catholic School
School · 1.5 km away
Applecroft Public School
School · 1.5 km away
J. Clarke Richardson Collegiate
Secondary · 1.6 km away
Notre Dame Catholic Secondary School
Secondary · 1.6 km away
Pickering Christian School
School · 1.7 km away
Terry Fox Public School
School · 1.7 km away
Commute Calculator
Nearby Homes
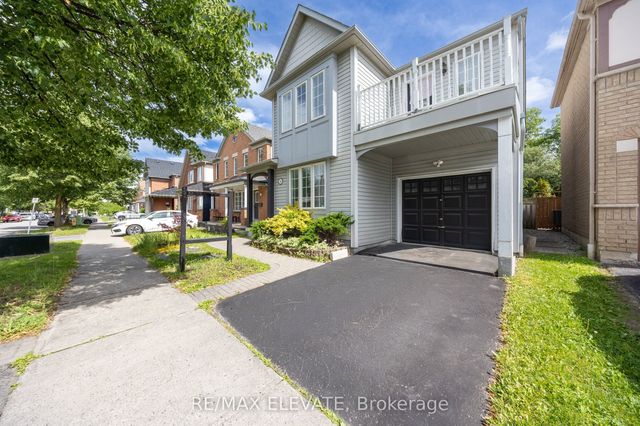
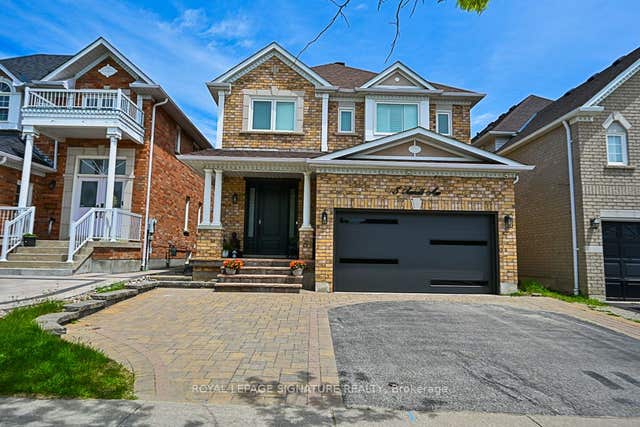

Similar Homes Nearby
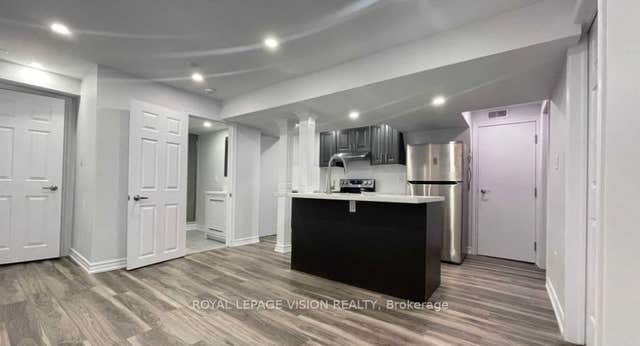
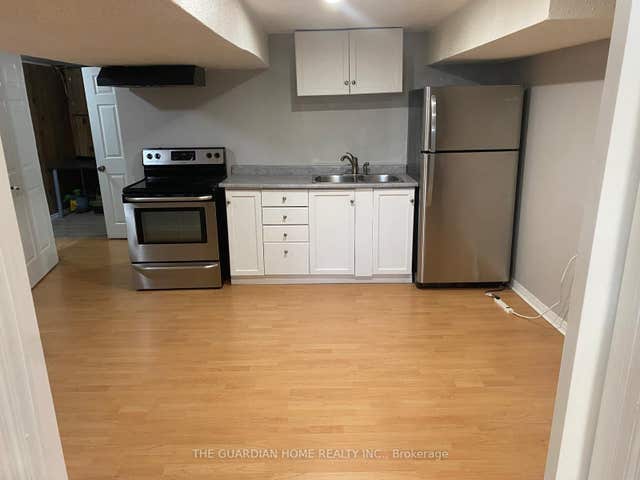
Similar Home Values
Comparable nearby listings and their asking prices.
| Address | Price | Beds | Baths | Sq Ft |
|---|---|---|---|---|
| 125 Hearne Cres Crescent, Ajax, ON | CA$950/mo | 1 | 1 | — |
| 111 Rands Road, Ajax, ON | CA$1,200/mo | 1 | 1 | — |
| 63 Barrett Crescent Basement, Ajax, ON | CA$1,250/mo | 1 | 1 | — |
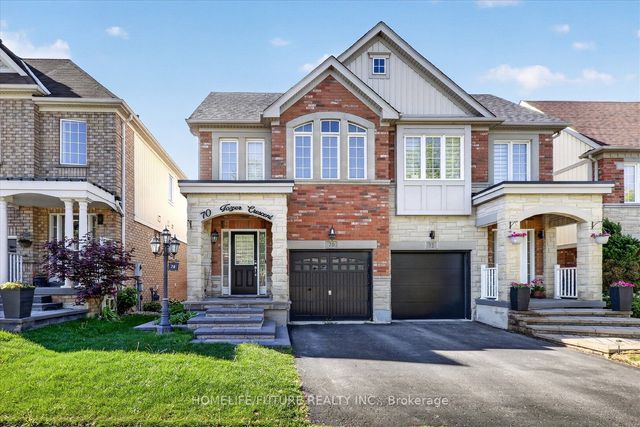
| 70 Tozer Crescent Bsmt, Ajax, ON | CA$1,300/mo | 1 | 1 | — |
| 64 Mill Street, Ajax, ON | CA$1,350/mo | 2 | 1 | — |
| 40 Shell Drive Bsmt, Ajax, ON | CA$1,399/mo | 1 | 1 | — |


