

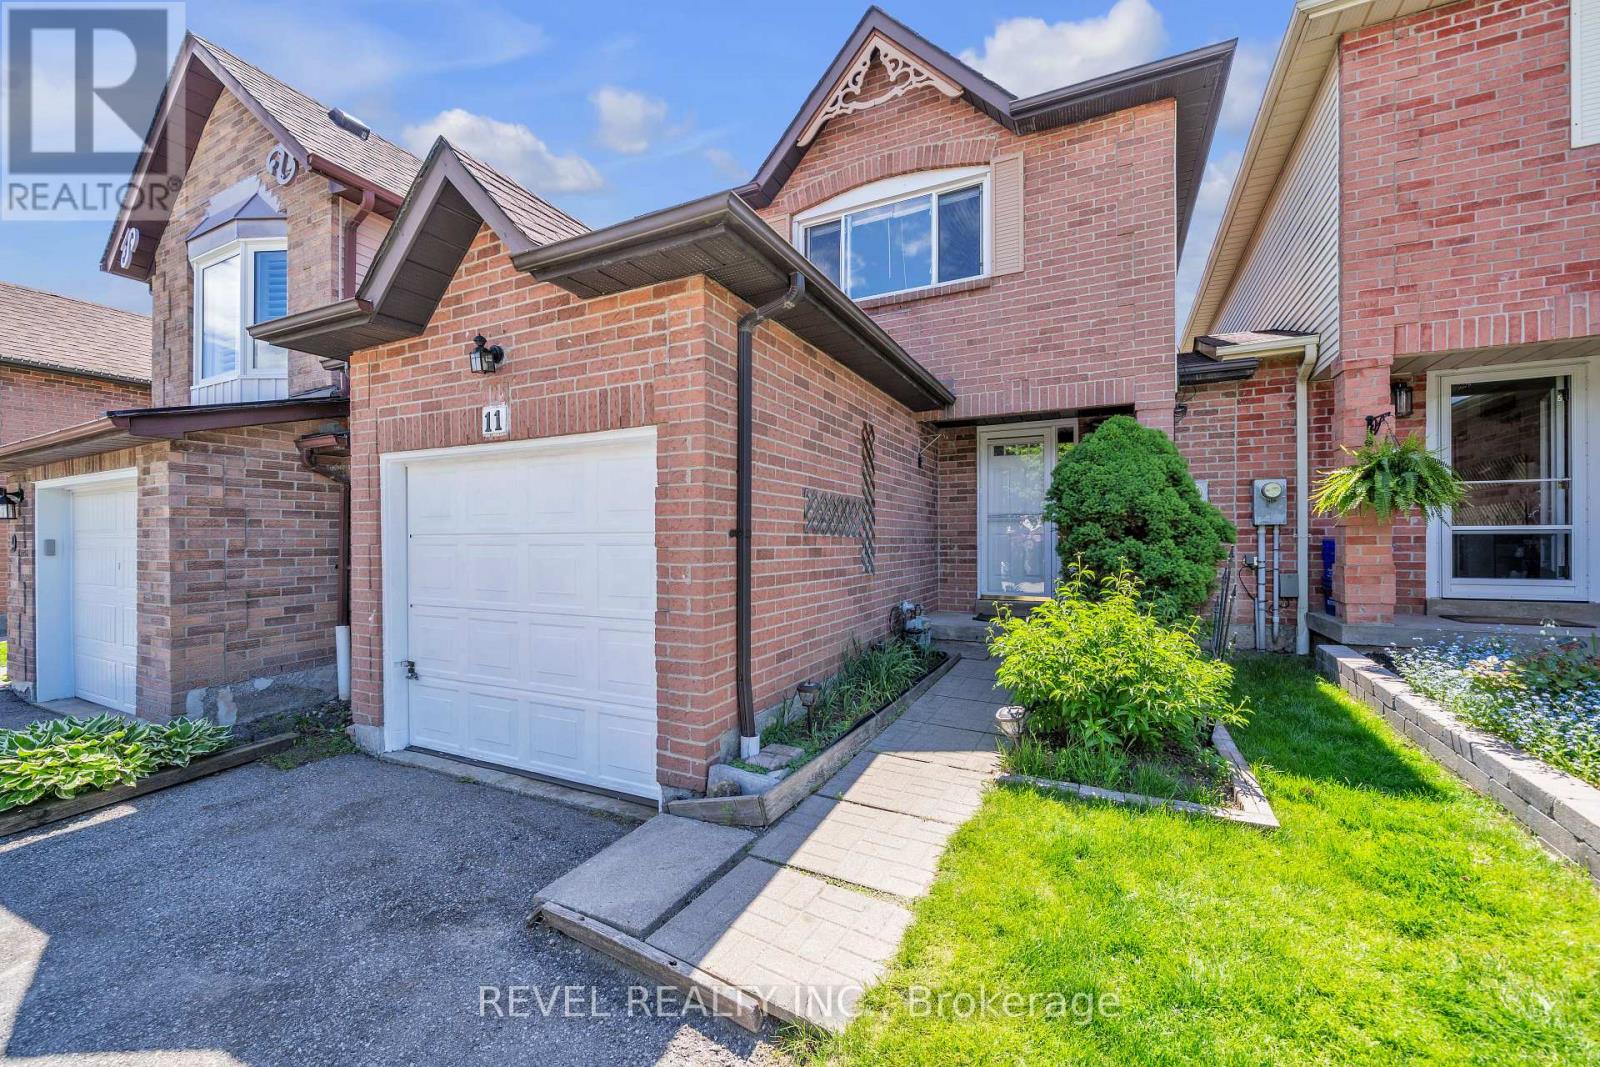
11 CARR DRIVE, Ajax (Central), ON L1T3E1
Central
Key Facts
Description
Welcome to 11 Carr Drive Ajax, a beautifully maintained family home in one of Ajax's most desirable communities! Freshly painted and move-in ready, this bright and inviting 3-bedroom home offers exceptional value for comfortable family living. This stunning property offers the perfect blend of comfort, space, and convenience, making it an ideal opportunity for growing families, first-time buyers, or savvy investors looking for a prime Durham Region opportunity. Perfectly situated just minutes away from top-rated schools, parks, shopping, transit, restaurants, and all essential amenities. (id:31684)
Property Information
Property Type
Residential
Sub-Type
Single Family Residence
Parking Spaces
2
Ownership
Freehold
Listing #
E13477232
Property Features
Cooling
Heating
Parking
Affordability Calculator
$150,000
Estimated monthly payment
$3,992/mo
Principal $600,000 · Est. interest $837,053 over 30 yrs
Neighborhood Market Statistics
How this home compares to active listings in Ajax, ON
- CA$876,730
- Median Listing Price
- 27
- Median Days on Market
- 1,750
- Median Sq Ft
- CA$489
- Median Price / Sq Ft
- 591
- Active Listings
- This home’s price is 14% below the area median.
Market statistics compiled from active EXIT Realty® and MLS listings in Ajax, ON.
Location

Points of Interest in Ajax (Central), ON
Showing the Ajax (Central) area map.
Nearby Schools
Applecroft Public School
School · 0.5 km away
St. Jude Catholic School
School · 0.6 km away
Lord Elgin Public School
School · 0.7 km away
Oxford Learning
School · 0.9 km away
Ecole Notre Dame de la Jeunesse
Elementary · 0.9 km away
Terry Fox Public School
School · 1.0 km away
Dr Roberta Bondar Public School
School · 1.0 km away
Roland Michener Public School
School · 1.1 km away
Archbisp Denis O'Connor Catholic High School
Secondary · 1.2 km away
Westney Heights Public School
School · 1.2 km away
Pryde Learning Centre
School · 1.3 km away
St. Catherine of Siena Catholic School
School · 1.3 km away
Lester B Pearson Public School
School · 1.4 km away
Jaamiah al Uloom al Islamiyyah
School · 1.5 km away
Mother Teresa Catholic School
School · 1.5 km away
Lincoln Avenue Public School
School · 1.7 km away
Archbishop Anthony Meagher Catholic Continuing Education Centre
Secondary · 1.7 km away
Cadarackque Public School
School · 1.8 km away
Schoolhouse Playcare Centre
Elementary · 1.8 km away
Sunshine Nursery School
School · 1.9 km away
Commute Calculator
Nearby Homes



Similar Homes Nearby

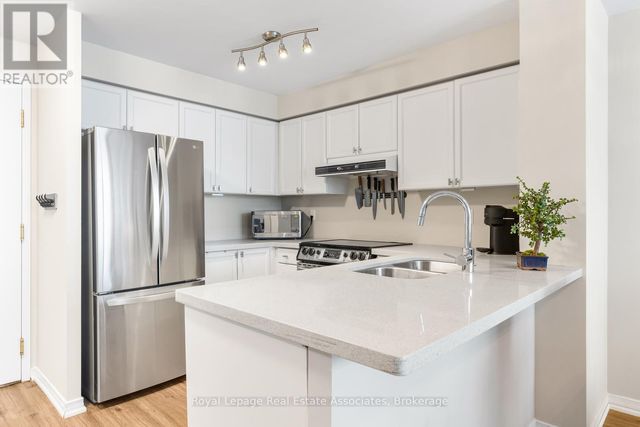


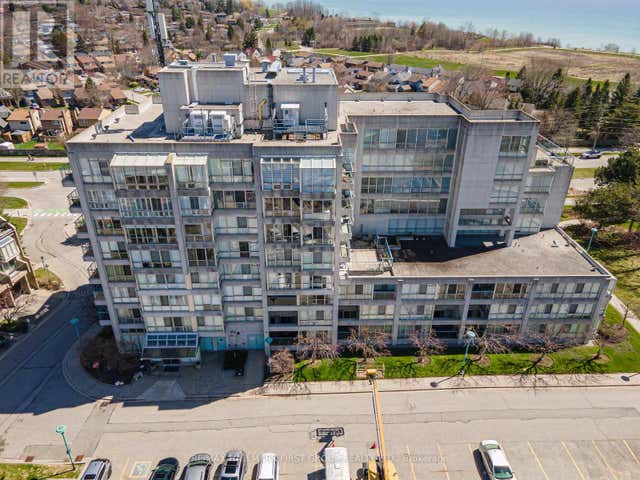
Similar Home Values
Comparable nearby listings and their asking prices.
| Address | Price | Beds | Baths | Sq Ft |
|---|---|---|---|---|
| 208 NORTH STREET, Fort Erie (Central), ON | CA$525,000 | 4 | 2 | — |
| PH7 - 2565 ERIN CENTRE BOULEVARD, Mississauga (Central Erin Mills), ON | CA$529,000 | 2 | 2 | — |
| 1605 - 2545 ERIN CENTRE BOULEVARD, Mississauga (Central Erin Mills), ON | CA$529,000 | 2 | 2 | — |
| 80 Princess Street W, Central Huron, ON | CA$529,900 | 4 | 3 | — |
| 313 GILMORE ROAD, Fort Erie (Central), ON | CA$529,900 | 5 | 3 | — |
| 110 - 25 CUMBERLAND LANE, Ajax (South West), ON | CA$529,900 | 2 | 2 | — |
Moving Cost Estimate
EXIT Agents in Ajax (Central)



Listing Courtesy: REVEL REALTY INC.
Data Terms of Use
This website is operated by REVEL REALTY INC., a brokerage who is a member of The Canadian Real Estate Association (CREA). The content on this website is owned or controlled by CREA. By accessing this website, the user agrees to be bound by these terms of use as amended from time to time, and agrees that these terms of use constitute a binding contract between the user, REVEL REALTY INC., and CREA.
Copyright
The content on this website is protected by copyright and other laws, and is intended solely for the private, non-commercial use by individuals. Any other reproduction, distribution or use of the content, in whole or in part, is specifically prohibited. Prohibited uses include commercial use, “screen scraping”, “database scraping”, and any other activity intended to collect, store, reorganize or manipulate the content of this website.
Trademarks
REALTOR®, REALTORS®, and the REALTOR® logo are certification marks that are owned by REALTOR® Canada Inc. and licensed exclusively to The Canadian Real Estate Association (CREA). These certification marks identify real estate professionals who are members of CREA and who must abide by CREA’s By-Laws, Rules, and the REALTOR® Code. The MLS® trademark and the MLS® logo are owned by CREA and identify the professional real estate services provided by members of CREA.
Liability and Warranty Disclaimer
The information contained on this website is based in whole or in part on information that is provided by members of CREA, who are responsible for its accuracy. CREA reproduces and distributes this information as a service for its members, and assumes no responsibility for its completeness or accuracy.
Amendments
REVEL REALTY INC. may at any time amend these Terms of Use by updating this posting. All users of this site are bound by these amendments should they wish to continue accessing the website, and should therefore periodically visit this page to review any and all such amendments.