

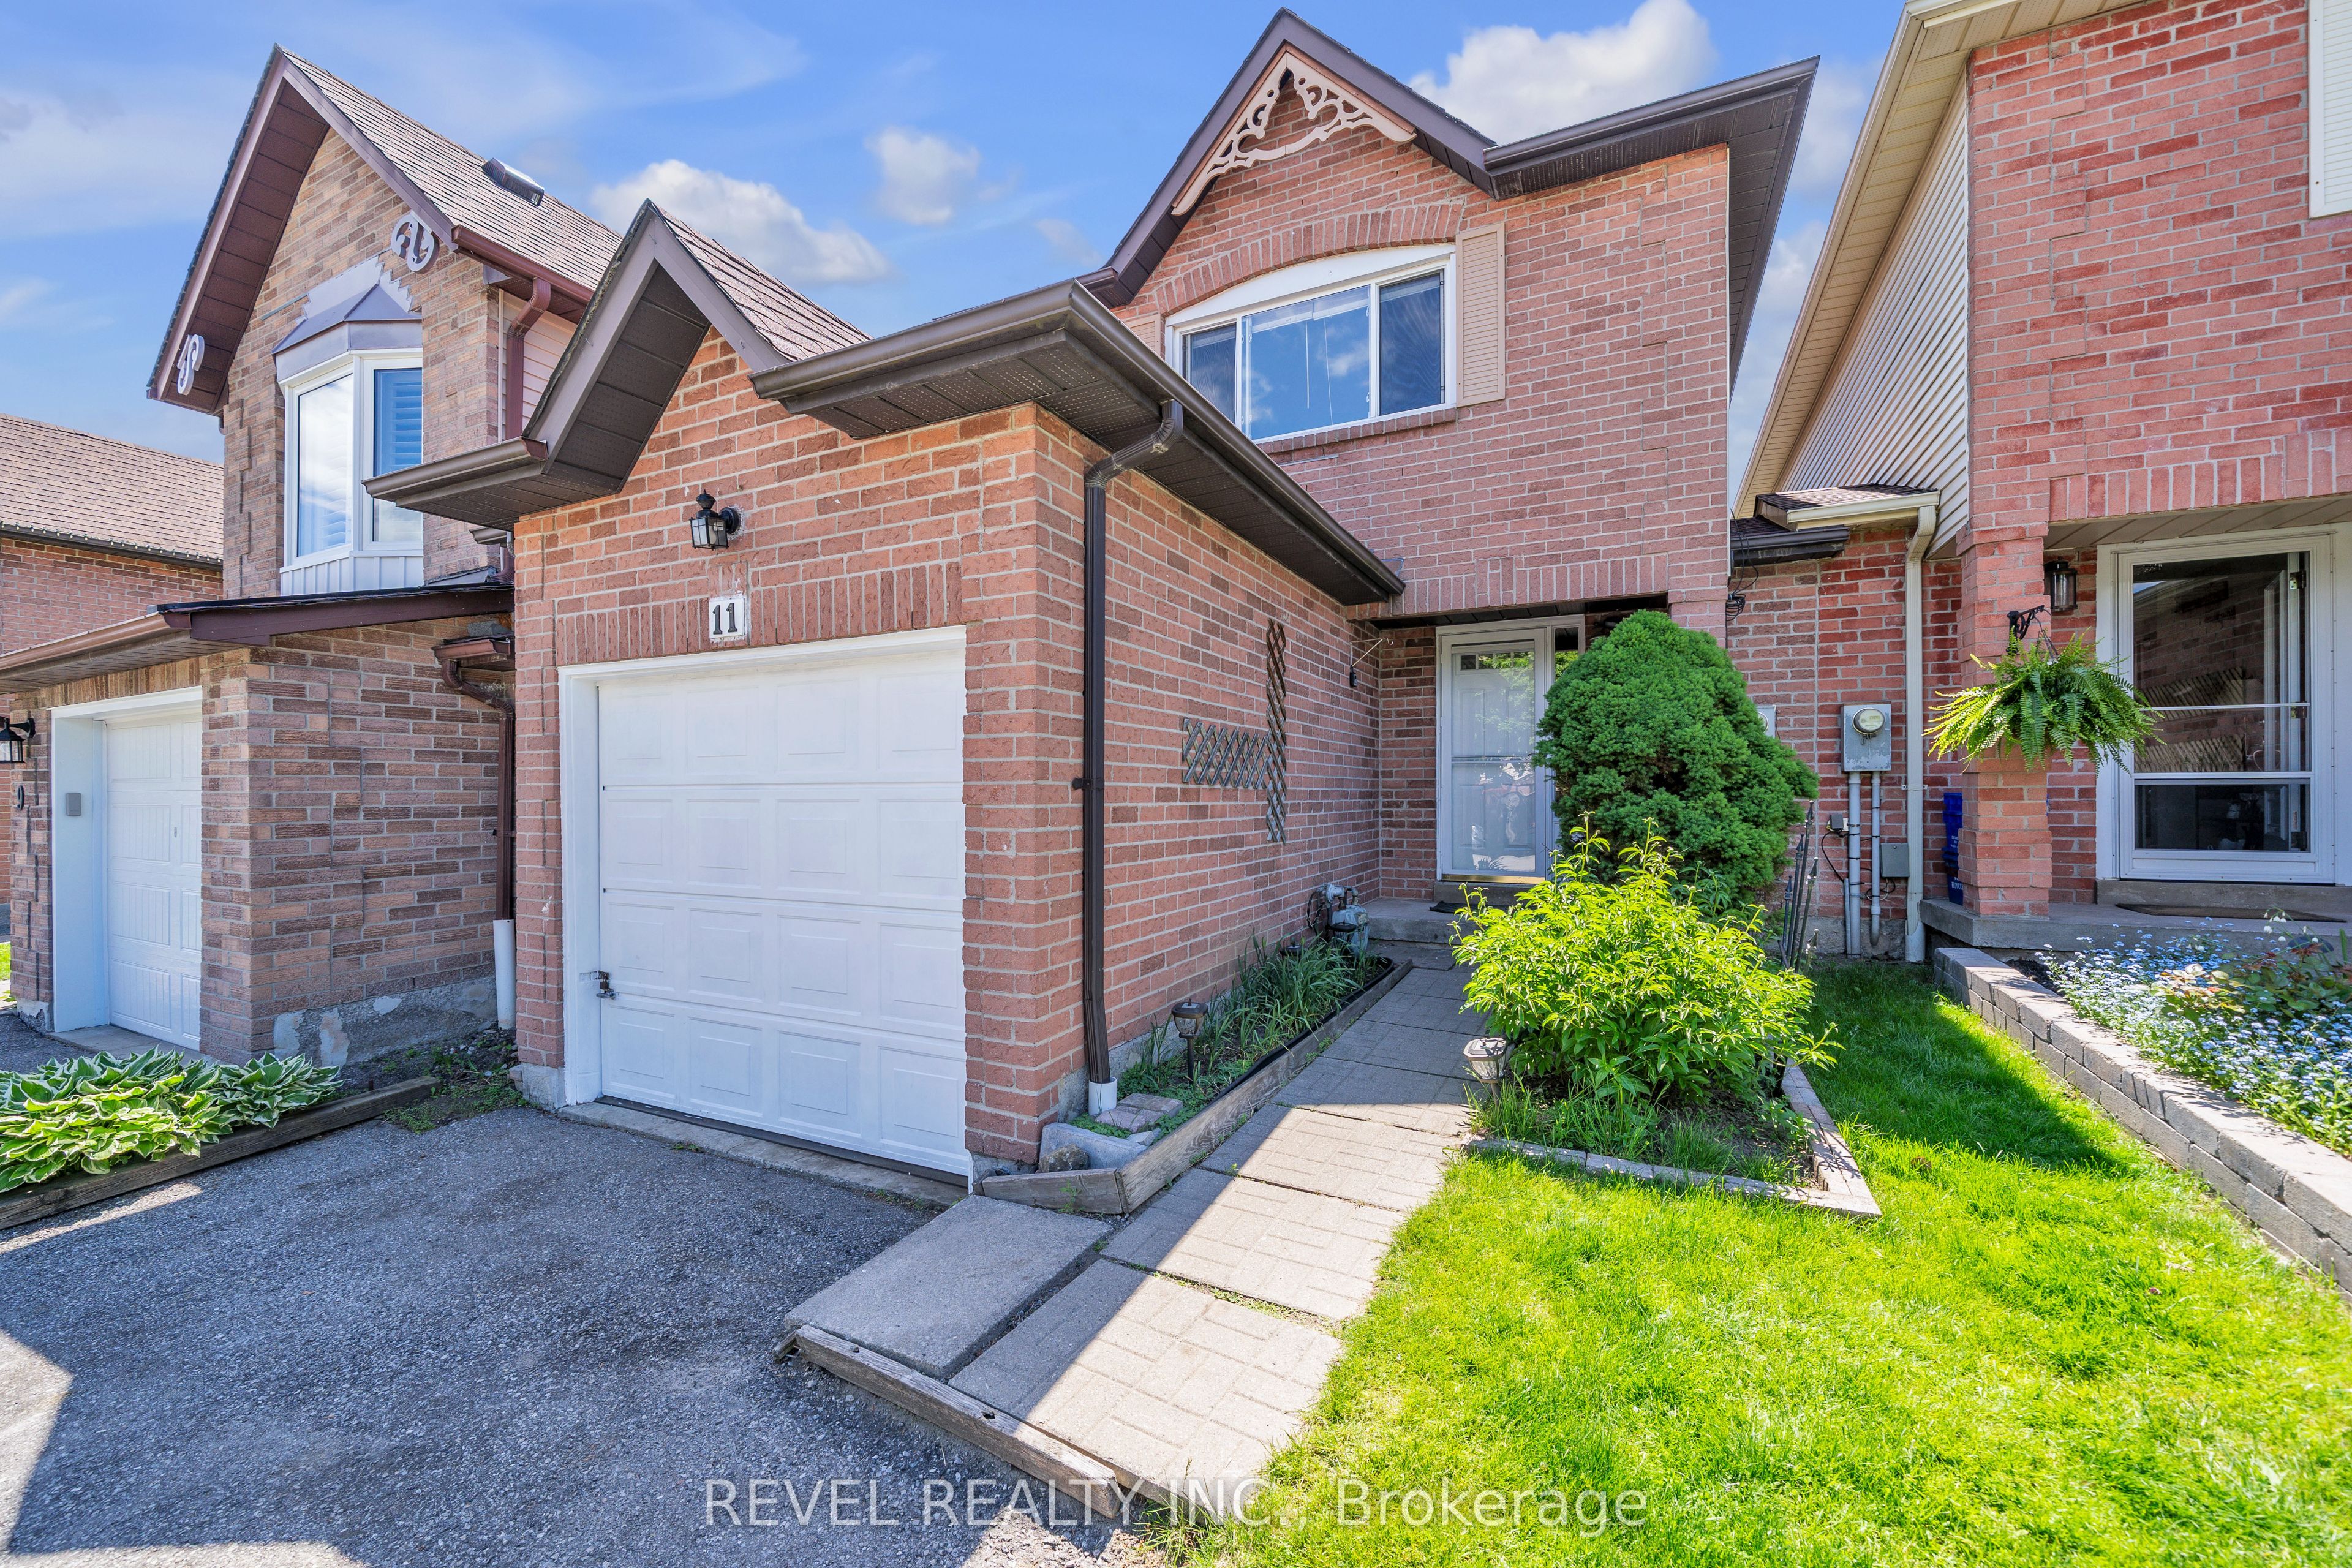
11 Carr Drive, Ajax, ON L1T 3E1
Durham County
Key Facts
Description
Welcome to 11 Carr Drive Ajax, a beautifully maintained family home in one of Ajax's most desirable communities! Freshly painted and move-in ready, this bright and inviting 3-bedroom home offers exceptional value for comfortable family living. This stunning property offers the perfect blend of comfort, space, and convenience, making it an ideal opportunity for growing families, first-time buyers, or savvy investors looking for a prime Durham Region opportunity. Perfectly situated just minutes away from top-rated schools, parks, shopping, transit, restaurants, and all essential amenities.
Property Information
Property Type
Residential
Style
2-Storey
Stories
2
Lot Dimensions
22.57x109.91
Parking Spaces
2
MLS® Listing#
E13477232
Property Features
Cooling
Heating
Basement
Pool
Parking
Construction
Roof
Financial Details
Annual Taxes
CA$4,677
Tax year 2026
Parcel Number
264190129
Directions
Carr Drive and Dowers Drive
Affordability Calculator
$150,000
Estimated monthly payment
$3,992/mo
Principal $600,000 · Est. interest $837,053 over 30 yrs
Neighborhood Market Statistics
How this home compares to active listings in Ajax, ON
- CA$876,730
- Median Listing Price
- 27
- Median Days on Market
- 1,750
- Median Sq Ft
- CA$489
- Median Price / Sq Ft
- 591
- Active Listings
- This home’s price is 14% below the area median.
Market statistics compiled from active EXIT Realty® and MLS listings in Ajax, ON.
Location

Points of Interest in Ajax, ON
Showing the Ajax area map.
Nearby Schools
Applecroft Public School
School · 0.5 km away
St. Jude Catholic School
School · 0.6 km away
Lord Elgin Public School
School · 0.7 km away
Oxford Learning
School · 0.9 km away
Ecole Notre Dame de la Jeunesse
Elementary · 0.9 km away
Terry Fox Public School
School · 1.0 km away
Dr Roberta Bondar Public School
School · 1.0 km away
Roland Michener Public School
School · 1.1 km away
Archbisp Denis O'Connor Catholic High School
Secondary · 1.2 km away
Westney Heights Public School
School · 1.2 km away
Pryde Learning Centre
School · 1.3 km away
St. Catherine of Siena Catholic School
School · 1.3 km away
Lester B Pearson Public School
School · 1.4 km away
Jaamiah al Uloom al Islamiyyah
School · 1.5 km away
Mother Teresa Catholic School
School · 1.5 km away
Lincoln Avenue Public School
School · 1.7 km away
Archbishop Anthony Meagher Catholic Continuing Education Centre
Secondary · 1.7 km away
Cadarackque Public School
School · 1.8 km away
Schoolhouse Playcare Centre
Elementary · 1.8 km away
Sunshine Nursery School
School · 1.9 km away
Commute Calculator
Nearby Homes


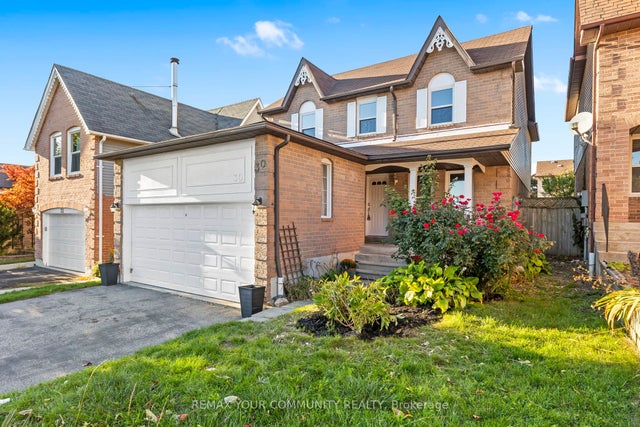
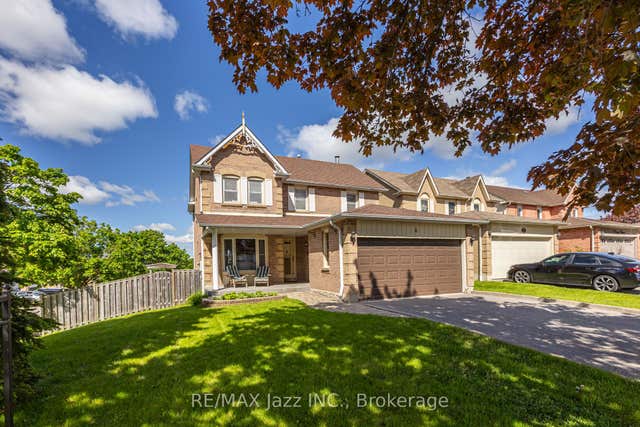

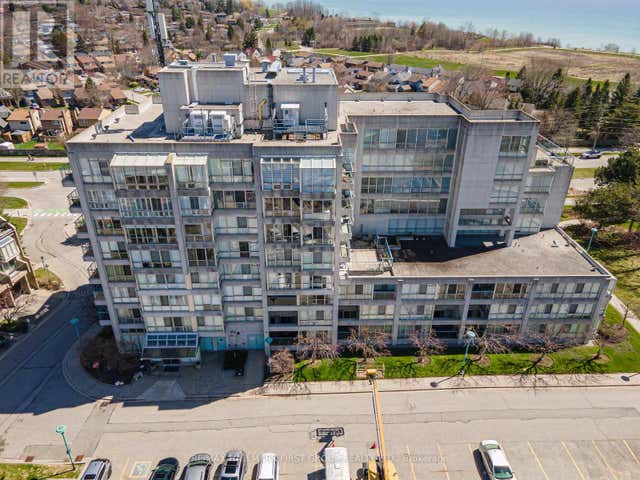
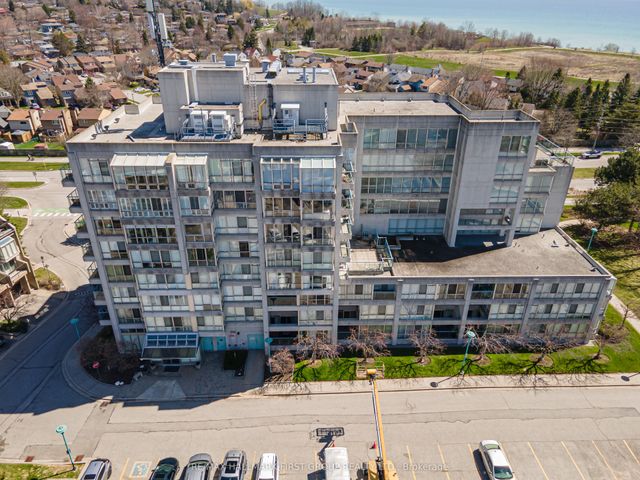
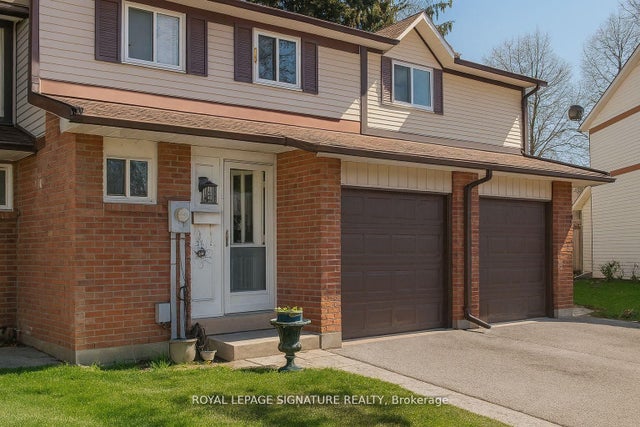
Similar Homes Nearby



Similar Home Values
Comparable nearby listings and their asking prices.
| Address | Price | Beds | Baths | Sq Ft |
|---|---|---|---|---|
| 110 - 25 CUMBERLAND LANE, Ajax (South West), ON | CA$529,900 | 2 | 2 | — |
| 25 Cumberland Lane 110, Ajax, ON | CA$529,900 | 2 | 2 | — |
| 1004 - 2 WESTNEY ROAD N, Ajax (Central West), ON | CA$534,900 | 3 | 2 | — |
| 44 Parker Crescent, Ajax, ON | CA$550,000 | 3 | 2 | — |
| 66 Falby Court E 408, Ajax, ON | CA$550,000 | 3 | 2 | — |
| 44 PARKER CRESCENT, Ajax (South East), ON | CA$550,000 | 3 | 2 | — |


